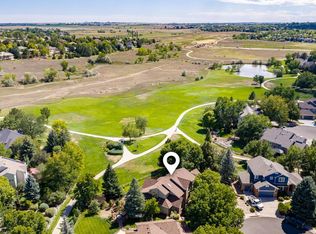
**Seller Financing Available Below Market Interest Rates - Reach Out to Agent for Details!** Paradise Found! Welcome to this beautifully maintained two-story home overlooking the 5th hole of Ptarmigan Golf Course, where thoughtful updates and spectacular views create an exceptional living experience. The main level showcases rich hardwood floors, a completely remodeled kitchen, an expansive living room with soaring ceilings, a private office with French doors, and a formal dining room-perfect for both everyday living and entertaining. Upstairs, you'll find a spacious primary suite designed as a true retreat, featuring vaulted ceilings, breathtaking golf course views, a spa-inspired en-suite bathroom with luxury finishes, a soaking tub, separate shower, and a generous walk-in closet. Two additional bedrooms and a versatile loft complete the upper level. A standout feature is that the large windows throughout each level of the home provide breathtaking views of the golf course. The garden level basement features a large rec room, a bedroom and bathroom, a wet bar, and large windows that create a bright, welcoming space for guests or entertaining. This home is truly move-in ready, with extensive updates including new hardwood flooring, new carpet, a new HVAC system, and fresh interior paint-providing comfort and peace of mind for its next owner. The oversized 3 car garage offers ample room for vehicles, a golf cart, a workshop, and additional storage. Step outside to the expansive partially covered deck, the perfect setting to unwind, entertain, or simply enjoy the stunning golf course views and fresh Colorado air. A separate fenced area, currently used as a garden, provides flexibility for gardening enthusiasts or a secure space for pets. With tasteful renovations, major system upgrades, and a premier location on the 5th hole of Ptarmigan Golf Course, this is a rare opportunity to own an exceptional home in one of the area's most desirable settings.
For sale
$1,025,000
5320 Augusta Trl, Fort Collins, CO 80528
4beds
4,388sqft
Single Family Residence
Built in 1995
0.27 Acres Lot
$998,200 Zestimate®
$234/sqft
$54/mo HOA
What's special
Spectacular viewsBreathtaking golf course viewsVersatile loftFormal dining roomVaulted ceilingsWet barSoaking tub
- 84 days
- 302
- 15
Zillow last checked:
Listing updated:
Listed by:
Dave Muth 970-481-5963,
Group Harmony
Source: IRES as distributed by MLS GRID,MLS#: 1064345
Facts & features
Interior
Bedrooms & bathrooms
- Bedrooms: 4
- Bathrooms: 4
- Full bathrooms: 2
- 3/4 bathrooms: 1
- 1/2 bathrooms: 1
- Main level bathrooms: 1
Rooms
- Room types: Loft
Primary bedroom
- Description: Carpet
- Features: Full Primary Bath, Luxury Features Primary Bath
- Level: Upper
- Area: 221 Square Feet
- Dimensions: 13 x 17
Bedroom 2
- Description: Carpet
- Level: Upper
- Area: 132 Square Feet
- Dimensions: 11 x 12
Bedroom 3
- Description: Carpet
- Level: Upper
- Area: 156 Square Feet
- Dimensions: 12 x 13
Bedroom 4
- Description: Carpet
- Level: Basement
- Area: 180 Square Feet
- Dimensions: 12 x 15
Dining room
- Description: Wood
- Level: Main
- Area: 144 Square Feet
- Dimensions: 12 x 12
Family room
- Description: Wood
- Level: Main
- Area: 270 Square Feet
- Dimensions: 15 x 18
Kitchen
- Description: Wood
- Level: Main
- Area: 154 Square Feet
- Dimensions: 11 x 14
Laundry
- Description: Tile
- Level: Main
- Area: 66 Square Feet
- Dimensions: 6 x 11
Living room
- Description: Wood
- Level: Main
- Area: 182 Square Feet
- Dimensions: 13 x 14
Recreation room
- Description: Wood
- Level: Basement
- Area: 540 Square Feet
- Dimensions: 18 x 30
Heating
- Forced Air
Cooling
- Central Air
Appliances
- Included: Electric Range, Dishwasher, Refrigerator, Washer, Dryer
- Laundry: Washer/Dryer Hookup
Features
- Eat-in Kitchen, Separate Dining Room, Cathedral Ceiling(s), Open Floorplan, Pantry, Walk-In Closet(s), Jack & Jill Bathroom
- Flooring: Wood
- Doors: French Doors, 6-Panel Doors
- Basement: Full,Partially Finished
- Has fireplace: Yes
- Fireplace features: Gas, Living Room
Interior area
- Total structure area: 2,873
- Total interior livable area: 4,388 sqft
- Finished area above ground: 2,873
Video & virtual tour
Property
Parking
- Total spaces: 3
- Parking features: Attached, Oversized
- Attached garage spaces: 3
- Details: Attached
Features
- Levels: Two
- Stories: 2
- Patio & porch: Deck
- Exterior features: Sprinkler System
- Fencing: Fenced,Dog Run/Kennel
- Has view: Yes
- View description: Plains View
Lot
- Size: 0.27 Acres
- Features: On Golf Course, Near Golf Course, Unincorporated, Paved, Curbs, Gutters, Sidewalks
Details
- Parcel number: R1380095
- Zoning: E1
- Special conditions: Private Owner
Construction
Type & style
- Home type: SingleFamily
- Architectural style: Contemporary
- Property subtype: Single Family Residence
Materials
- Frame, Brick, Composition
- Roof: Composition
Condition
- New construction: No
- Year built: 1995
Utilities & green energy
- Electric: PV REA
- Gas: Xcel Energy
- Sewer: Public Sewer
- Water: District
- Utilities for property: Natural Gas Available, Electricity Available, Satellite Avail, High Speed Avail
Green energy
- Energy efficient items: Southern Exposure, Windows
Community & HOA
Community
- Subdivision: Ptarmigan
HOA
- Has HOA: Yes
- Services included: Management
- HOA fee: $650 annually
- HOA name: Ptarmigan Master Association
Location
- Region: Fort Collins
Financial & listing details
- Price per square foot: $234/sqft
- Tax assessed value: $861,500
- Annual tax amount: $5,907
- Date on market: 7/16/2026
- Listing terms: Cash,Conventional
- Electric utility on property: Yes
- Road surface type: Asphalt
Estimated market value
$998,200
$948,000 - $1.05M
$3,513/mo
Price history
| Date | Event | Price |
|---|---|---|
| 7/16/2026 | Listed for sale | $1,025,000$234/sqft |
Source:  REcolorado as distributed by MLS GRID #IR1064345 Report a problem REcolorado as distributed by MLS GRID #IR1064345 Report a problem | ||
| 6/17/2026 | Listing removed | $1,025,000$234/sqft |
Source:  IRES as distributed by MLS GRID #1052446 Report a problem IRES as distributed by MLS GRID #1052446 Report a problem | ||
| 5/6/2026 | Price change | $1,025,000-4.7%$234/sqft |
Source: IRES as distributed by MLS GRID #1052446 Report a problem | ||
| 3/5/2026 | Listed for sale | $1,075,000+19.4%$245/sqft |
Source: IRES as distributed by MLS GRID #1052446 Report a problem | ||
| 1/17/2025 | Sold | $900,000-2.7%$205/sqft |
Source: REcolorado as distributed by MLS GRID #IR1023906 Report a problem | ||
| 1/6/2025 | Pending sale | $925,000$211/sqft |
Source: REcolorado as distributed by MLS GRID #IR1023906 Report a problem | ||
| 1/3/2025 | Listed for sale | $925,000+153.4%$211/sqft |
Source: IRES as distributed by MLS GRID #1023906 Report a problem | ||
| 6/2/2000 | Sold | $365,000$83/sqft |
Source: Public Record Report a problem | ||
Public tax history
| Year | Property taxes | Tax assessment |
|---|---|---|
| 2025 | $5,907 +17.6% | $53,844 -7.1% |
| 2024 | $5,024 +41.3% | $57,928 -1% |
| 2023 | $3,554 -1% | $58,491 +42.6% |
| 2022 | $3,589 +9.1% | $41,006 +7.1% |
| 2021 | $3,289 -0.4% | $38,274 +20.2% |
| 2020 | $3,301 +19.3% | $31,832 -10.3% |
| 2019 | $2,766 | $35,496 +2.1% |
| 2018 | $2,766 | $34,754 |
| 2017 | $2,766 +0.2% | $34,754 -4.3% |
| 2016 | $2,762 -2.2% | $36,329 -7.4% |
| 2015 | $2,825 +19.9% | $39,230 +25.2% |
| 2014 | $2,356 | $31,340 |
| 2013 | -- | $31,340 +1.3% |
| 2012 | -- | $30,930 |
| 2011 | -- | $30,930 -8.9% |
| 2010 | -- | $33,970 +8.6% |
| 2009 | -- | $31,280 -4.9% |
| 2008 | -- | $32,880 |
| 2007 | -- | $32,880 -7.8% |
| 2006 | -- | $35,660 |
| 2005 | -- | $35,660 +27.7% |
| 2004 | -- | $27,930 -13% |
| 2002 | -- | $32,100 -3.6% |
| 2001 | -- | $33,300 |
Find assessor info on the county website
Monthly payment
Est. payment
Payment breakdown
Explore the cost of this home by adjusting the details. Changes won't be saved.Climate risks
Neighborhood: Fossil Creek
Nearby schools
Schools provided by the listing agent
- Elementary: Bamford
- Middle: Preston
- High: Fossil Ridge
Source: IRES as distributed by MLS GRID. This data may not be complete. We recommend contacting the local school district to confirm school assignments for this home.
- $793,6003 bd4 ba2.2k sqft5316 Augusta Trl, Fort Collins, CO 80528Off Market
- $1,040,8005 bd4 ba2.6k sqft5402 Augusta Trl, Fort Collins, CO 80528Off Market
- $856,1005 bd5 ba4.6k sqft5317 Augusta Trl, Fort Collins, CO 80525Off Market
- $871,0005 bd5 ba4.4k sqft5321 Augusta Trl, Fort Collins, CO 80528Off Market
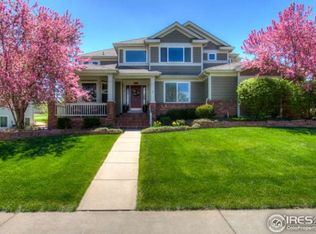
Similar homes
- $1,125,0004 bd4 ba4.3k sqft7766 Park Ridge Cir, Fort Collins, CO 80528For Sale
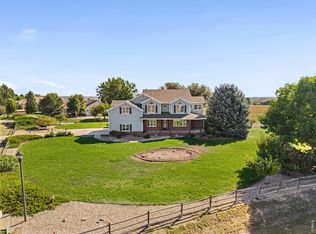
 MLS ID #1055482, Jonathan Holsten, Group Mulberry. IRES as distributed by MLS GRID
 - $1,027,0004 bd5 ba5.1k sqft6632 Majestic Dr, Fort Collins, CO 80528For Sale
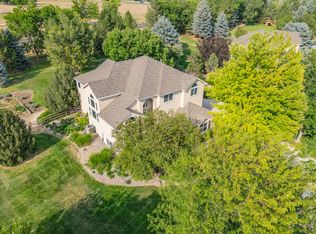 MLS ID #1066486, Erin Ridge, 8z Real Estate. IRES as distributed by MLS GRID
 - $995,5004 bd4 ba5.3k sqft6694 Spanish Bay Dr, Windsor, CO 80550For Sale
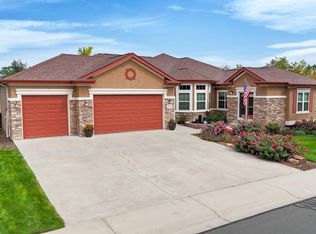 MLS ID #1068766, Kimberley Hattem, RE/MAX Alliance-FTC South. IRES as distributed by MLS GRID
 - $985,0005 bd5 ba4.9k sqft1218 Chickadee Ct, Fort Collins, CO 80525For Sale
 MLS ID #1068525, Andrea Stull, C3 Real Estate Solutions, LLC. IRES as distributed by MLS GRID
 - $1,095,0004 bd4 ba3.8k sqft5983 Bay Meadows Dr, Windsor, CO 80550For SaleMLS ID #1065789, Shannon Mannon, Coldwell Banker Realty- Fort Collins. IRES as distributed by MLS GRID
- $775,0005 bd5 ba5.2k sqft8295 Avalon Ct, Windsor, CO 80528For SaleMLS ID #1053801, Christie Duggar, Group Harmony. IRES as distributed by MLS GRID
- $859,9005 bd3 ba4.2k sqft6741 Pumpkin Ridge Dr, Windsor, CO 80550For SaleMLS ID #1065829, Richard Wons, RE/MAX Alliance-FTC South. IRES as distributed by MLS GRID
- $515,0002 bd2 ba2.7k sqft5194 Torrey Pines Ct, Fort Collins, CO 80528For SaleMLS ID #1056094, Roni Froelich, Group Harmony. IRES as distributed by MLS GRID
- $789,5004 bd3 ba4.6k sqft1591 Landon Ct, Windsor, CO 80550For SaleMLS ID #1067852, Lisa Ketner, Fathom Realty Colorado LLC. IRES as distributed by MLS GRID
- $1,044,0004 bd3 ba4.7k sqft18115 Wagon Trl, Mead, CO 80542For SaleMLS ID #1061490, Richard Moehling, LIV Sotheby's Intl Realty. IRES as distributed by MLS GRID
- $940,0004 bd5 ba4.6k sqft3840 Flagler Ave, Loveland, CO 80538For SaleMLS ID #1068050, Dave Muth, Group Harmony. IRES as distributed by MLS GRID
- $1,149,0004 bd3 ba4.1k sqft1923 Sauk Hill Rd, Loveland, CO 80537For SaleMLS ID #1068570, Jesse Laner, C3 Real Estate Solutions, LLC. IRES as distributed by MLS GRID
- $865,0005 bd4 ba4k sqft503 Shadbury Ct, Fort Collins, CO 80525For SaleMLS ID #1056325, Nicole Davis, Resident Realty. IRES as distributed by MLS GRID
- $800,0005 bd4 ba4.4k sqft7419 Ladbroke Dr, Windsor, CO 80550For SaleMLS ID #1066909, Dustin Khaffaji, RE/MAX Alliance-FTC South. IRES as distributed by MLS GRID
- $555,0005 bd4 ba2.9k sqft615 Prichett Ct, Fort Collins, CO 80525For SaleMLS ID #1070108, Karen Sothoron, Select Professionals Realty. IRES as distributed by MLS GRID
- $790,0004 bd3 ba5.1k sqft714 Fairbourne Way, Fort Collins, CO 80525For SaleMLS ID #1050978, Eric Hansen, Group Mulberry. IRES as distributed by MLS GRID
- $849,5005 bd4 ba3.1k sqft432 Huntington Hills Dr, Fort Collins, CO 80525For SaleMLS ID #1047780, Kellen Harmon, Blueshift Real Estate Services Llc. IRES as distributed by MLS GRID
- $725,0004 bd3 ba3.6k sqft2143 Cape Hatteras Dr, Windsor, CO 80550For SaleMLS ID #1070001, Sage Oglesby, RE/MAX Alliance-Windsor. IRES as distributed by MLS GRID
- $685,0004 bd3 ba3.4k sqft6354 Buchanan St, Fort Collins, CO 80525For SaleMLS ID #1069381, Hausman Team, Roots Real Estate. IRES as distributed by MLS GRID
- $925,0004 bd4 ba4.7k sqft722 Sophie St, Berthoud, CO 80513For SaleMLS ID #1069387, Kelly Huelsing, C3 Real Estate Solutions, LLC. IRES as distributed by MLS GRID
