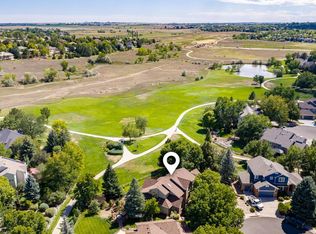
Unwind and take in the sweeping views and exceptional lifestyle that only Ptarmigan can offer. Perfectly positioned along the 5th fairway, this impeccably maintained home invites you to relax on the expansive deck and enjoy breathtaking, unobstructed vistas that seem to stretch forever. Inside, you'll find all the finishes today's buyers desire, including slab granite countertops, stainless steel appliances, plantation shutters, and bright, open-concept living spaces designed for both comfort and entertaining. The walk-out basement adds versatility and easy indoor-outdoor living, while the additional golf cart garage provides convenient direct access to the course - perfect for embracing the Ptarmigan golf lifestyle. This is a must-see property that combines elegance, comfort, and location in one remarkable package. New roof, gutters and carpet 2026.
For sale
Price cut: $30K (7/16)
$1,095,000
5308 Augusta Trl, Fort Collins, CO 80528
5beds
4,729sqft
Single Family Residence
Built in 1995
0.26 Acres Lot
$-- Zestimate®
$232/sqft
$54/mo HOA
What's special
- 141 days
- 403
- 17
Zillow last checked:
Listing updated:
Listed by:
Jennifer Stewart 970-402-0015,
Realty One Group Fourpoints
Source: IRES as distributed by MLS GRID,MLS#: 1059553
Facts & features
Interior
Bedrooms & bathrooms
- Bedrooms: 5
- Bathrooms: 5
- Full bathrooms: 2
- 3/4 bathrooms: 2
- 1/2 bathrooms: 1
- Main level bathrooms: 1
Primary bedroom
- Description: Carpet
- Features: 5 Piece Primary Bath
- Level: Upper
- Area: 304 Square Feet
- Dimensions: 19 x 16
Bedroom 2
- Description: Carpet
- Level: Upper
- Area: 121 Square Feet
- Dimensions: 11 x 11
Bedroom 3
- Description: Carpet
- Level: Upper
- Area: 156 Square Feet
- Dimensions: 13 x 12
Bedroom 4
- Description: Carpet
- Level: Upper
- Area: 132 Square Feet
- Dimensions: 11 x 12
Bedroom 5
- Description: Carpet
- Level: Basement
- Area: 144 Square Feet
- Dimensions: 12 x 12
Dining room
- Description: Wood
- Level: Main
- Area: 180 Square Feet
- Dimensions: 15 x 12
Family room
- Description: Wood
- Level: Main
- Area: 304 Square Feet
- Dimensions: 16 x 19
Kitchen
- Description: Wood
- Level: Main
- Area: 361 Square Feet
- Dimensions: 19 x 19
Laundry
- Description: Tile
- Level: Main
- Area: 105 Square Feet
- Dimensions: 7 x 15
Living room
- Description: Wood
- Level: Main
- Area: 210 Square Feet
- Dimensions: 14 x 15
Recreation room
- Description: Carpet
- Level: Basement
- Area: 396 Square Feet
- Dimensions: 18 x 22
Study
- Description: Wood
- Level: Main
- Area: 168 Square Feet
- Dimensions: 12 x 14
Heating
- Forced Air
Cooling
- Central Air, Ceiling Fan(s)
Appliances
- Included: Gas Range, Self Cleaning Oven, Dishwasher, Microwave, Disposal
- Laundry: Washer/Dryer Hookup
Features
- Eat-in Kitchen, Separate Dining Room, Open Floorplan, Pantry, Walk-In Closet(s), Jack & Jill Bathroom, Kitchen Island
- Flooring: Wood
- Doors: 6-Panel Doors
- Windows: Window Coverings
- Basement: Partially Finished,Crawl Space
- Has fireplace: Yes
- Fireplace features: Gas, Gas Log
Interior area
- Total structure area: 3,142
- Total interior livable area: 4,729 sqft
- Finished area above ground: 3,142
Video & virtual tour
Property
Parking
- Total spaces: 3
- Parking features: Garage Door Opener, Attached, Oversized
- Attached garage spaces: 3
- Details: Attached
Accessibility
- Accessibility features: Main Level Laundry
Features
- Levels: Two
- Stories: 2
- Patio & porch: Deck
- Exterior features: Sprinkler System
- Has view: Yes
- View description: Hills
Lot
- Size: 0.26 Acres
- Features: On Golf Course, Near Golf Course, Paved, Curbs, Gutters, Sidewalks, Fire Hydrant within 500 Feet
Details
- Parcel number: R1380079
- Zoning: E1
- Special conditions: Private Owner
Construction
Type & style
- Home type: SingleFamily
- Architectural style: Contemporary
- Property subtype: Single Family Residence
Materials
- Frame, Stone
- Roof: Composition
Condition
- New construction: No
- Year built: 1995
Utilities & green energy
- Electric: Poudre Valley REA
- Gas: Xcel
- Utilities for property: Natural Gas Available, Electricity Available, Cable Available, Satellite Avail, High Speed Avail
Community & HOA
Community
- Features: Clubhouse, Tennis Court(s), Pool
- Security: Fire Alarm
- Subdivision: Ptarmigan
HOA
- Has HOA: Yes
- Services included: Common Amenities, Management
- HOA fee: $650 annually
- HOA name: Faith Management
Location
- Region: Fort Collins
Financial & listing details
- Price per square foot: $232/sqft
- Tax assessed value: $879,500
- Annual tax amount: $6,030
- Date on market: 5/20/2026
- Listing terms: Cash,Conventional,FHA,VA Loan
- Exclusions: 2 hydrangeas in the NW corner of the house - Sellers personal property.
- Electric utility on property: Yes
- Road surface type: Asphalt
Estimated market value
Not available
Estimated sales range
Not available
Not available
Price history
| Date | Event | Price |
|---|---|---|
| 7/16/2026 | Price change | $1,095,000-2.7%$232/sqft |
Source:  IRES as distributed by MLS GRID #1059553 Report a problem IRES as distributed by MLS GRID #1059553 Report a problem | ||
| 5/28/2026 | Listed for sale | $1,125,000+114.3%$238/sqft |
Source: IRES as distributed by MLS GRID #1059553 Report a problem | ||
| 8/18/2014 | Listing removed | $525,000$111/sqft |
Source: Berkshire Hathaway-FTC JFK #726384 Report a problem | ||
| 8/16/2014 | Listed for sale | $525,000+2.9%$111/sqft |
Source: Berkshire Hathaway-FTC JFK #726384 Report a problem | ||
| 5/23/2014 | Sold | $510,000-2.9%$108/sqft |
Source: IRES as distributed by MLS GRID #726384 Report a problem | ||
| 9/29/2008 | Listing removed | $525,000$111/sqft |
Source: Homes & Land Report a problem | ||
| 5/24/2008 | Price change | $525,000-0.8%$111/sqft |
Source: Homes & Land Report a problem | ||
| 2/2/2008 | Listed for sale | $529,000+49%$112/sqft |
Source: Homes & Land Report a problem | ||
| 3/16/1998 | Sold | $355,000$75/sqft |
Source: Public Record Report a problem | ||
Public tax history
| Year | Property taxes | Tax assessment |
|---|---|---|
| 2025 | $6,030 +3.9% | $54,969 -6.2% |
| 2024 | $5,803 +23.4% | $58,605 -1% |
| 2023 | $4,703 -1% | $59,174 +31.3% |
| 2022 | $4,750 +1.1% | $45,064 -2.8% |
| 2021 | $4,698 -0.4% | $46,361 +2% |
| 2020 | $4,715 +12.9% | $45,467 -0.7% |
| 2019 | $4,177 | $45,785 +10.1% |
| 2018 | $4,177 | $41,602 |
| 2017 | $4,177 +0.2% | $41,602 +4.1% |
| 2016 | $4,170 +4.8% | $39,967 0% |
| 2015 | $3,979 +18.4% | $39,970 +19.9% |
| 2014 | $3,361 | $33,350 |
| 2013 | -- | $33,350 +3.2% |
| 2012 | -- | $32,320 |
| 2011 | -- | $32,320 -10% |
| 2010 | -- | $35,930 |
| 2009 | -- | $35,930 -13.5% |
| 2008 | -- | $41,550 |
| 2007 | -- | $41,550 +4.5% |
| 2006 | -- | $39,770 +5.2% |
| 2005 | -- | $37,800 +12.6% |
| 2004 | -- | $33,560 -2.2% |
| 2002 | -- | $34,330 |
| 2001 | -- | $34,330 |
Find assessor info on the county website
Monthly payment
Est. payment
Payment breakdown
Explore the cost of this home by adjusting the details. Changes won't be saved.Climate risks
Neighborhood: Fossil Creek
Nearby schools
Schools provided by the listing agent
- Elementary: Timnath,Bamford
- Middle: Preston
- High: Fossil Ridge
Source: IRES as distributed by MLS GRID. This data may not be complete. We recommend contacting the local school district to confirm school assignments for this home.
- $894,3004 bd3 ba3.2k sqft5304 Augusta Trl, Fort Collins, CO 80528Off Market
- $793,6003 bd4 ba2.2k sqft5316 Augusta Trl, Fort Collins, CO 80528Off Market
- $1,129,0004 bd4 ba7.2k sqft5309 Augusta Trl, Fort Collins, CO 80528Off Market
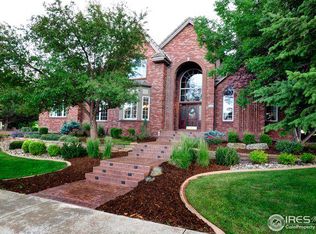
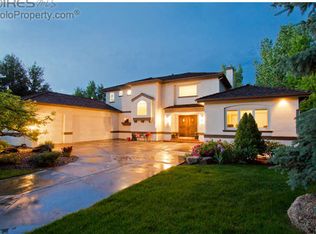
- $975,3005 bd4 ba5.1k sqft5300 Augusta Trl, Fort Collins, CO 80528Off Market
Similar homes
- $1,175,0006 bd6 ba4.5k sqft6050 Medlar Pl, Fort Collins, CO 80528For Sale
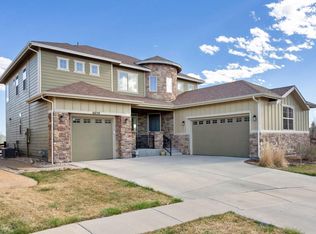
 MLS ID #1054980, Jack M Taylor, Group Mulberry. IRES as distributed by MLS GRID
 - $985,0005 bd5 ba4.9k sqft1218 Chickadee Ct, Fort Collins, CO 80525For Sale
 MLS ID #1068525, Andrea Stull, C3 Real Estate Solutions, LLC. IRES as distributed by MLS GRID
 - $846,9005 bd4 ba4.2k sqft8294 Annapolis Dr, Windsor, CO 80528For Sale
 MLS ID #1065104, Tim Romshek, Romshek Realty. IRES as distributed by MLS GRID
 - $995,0004 bd4 ba4k sqft6002 Fall Harvest Way, Fort Collins, CO 80528For Sale
 MLS ID #1065007, Melissa Schulman, C3 Real Estate Solutions, LLC. IRES as distributed by MLS GRID
 - $1,095,0004 bd4 ba3.8k sqft5983 Bay Meadows Dr, Windsor, CO 80550For SaleMLS ID #1065789, Shannon Mannon, Coldwell Banker Realty- Fort Collins. IRES as distributed by MLS GRID
- $1,310,0005 bd4 ba5.2k sqft2809 Sunset View Dr, Fort Collins, CO 80528For SaleMLS ID #1066947, Jerry Graham, The Station Real Estate. IRES as distributed by MLS GRID
- $995,5004 bd4 ba5.3k sqft6694 Spanish Bay Dr, Windsor, CO 80550For SaleMLS ID #1068766, Kimberley Hattem, RE/MAX Alliance-FTC South. IRES as distributed by MLS GRID
- $1,085,0005 bd4 ba3.5k sqft4525 Idledale Dr, Fort Collins, CO 80526For SaleMLS ID #1065533, Josh Dowling, Elevations Real Estate, LLC. IRES as distributed by MLS GRID
- $985,0004 bd4 ba3.9k sqft6525 Aberdour Cir, Windsor, CO 80550For SaleMLS ID #1057544, Roberto Ortiz, Assist 2 Sell - Ortiz Realty. IRES as distributed by MLS GRID
- $745,0005 bd4 ba3.7k sqft5880 Claret St, Timnath, CO 80547For SaleMLS ID #1070210, John Simmons, C3 Real Estate Solutions, LLC. IRES as distributed by MLS GRID
- $650,0005 bd4 ba3k sqft8106 Northstar Dr, Windsor, CO 80528For SaleMLS ID #1066609, Dave Werner, eXp Realty LLC. IRES as distributed by MLS GRID
- $1,100,0005 bd5 ba5.7k sqft2510 Bluestem Willow Drive, Loveland, CO 80538For Sale
 MLS ID #1532267, Dennis Boedewig, RE/MAX Professionals. REcolorado as distributed by MLS GRID
 - $1,400,0006 bd5 ba4.9k sqft6038 Huntington Hills Dr, Fort Collins, CO 80525For SaleMLS ID #1069860, Laura M Fisher, Ski Colorado Real Estate. IRES as distributed by MLS GRID
- $1,215,0006 bd4 ba4.4k sqft304 Duesenberg Ln, Fort Collins, CO 80524For SaleMLS ID #1069045, Kayla Hickcox, milehimodern - Boulder. IRES as distributed by MLS GRID
- $1,300,0004 bd3 ba4.2k sqft2626 Black Fox Ct, Fort Collins, CO 80526For SaleMLS ID #1069676, Kaitlyn Motschall, RE/MAX Alliance-Loveland. IRES as distributed by MLS GRID
- $850,0006 bd6 ba4.1k sqft5371 Kellan Way, Timnath, CO 80547For SaleMLS ID #1070227, Gillian Bliss, Evergreen Real Estate GroupInc. IRES as distributed by MLS GRID
- $874,9005 bd4 ba4.2k sqft5510 Evangeline Dr, Windsor, CO 80550For SaleMLS ID #1067293, Rose Merkey, RE/MAX Alliance-FTC South. IRES as distributed by MLS GRID
- $999,0005 bd5 ba5.1k sqft6577 Algonquin Drive, Loveland, CO 80534For SaleMLS ID #5680078, Nicholas Caranci, Boardwalk Real Estate Brokers. REcolorado as distributed by MLS GRID
- $840,0004 bd3 ba3.9k sqft6467 Half Moon Bay Dr, Windsor, CO 80550For SaleMLS ID #1068923, Dave Muth, Group Harmony. IRES as distributed by MLS GRID
- $1,150,0005 bd5 ba5k sqft5801 Norwood Ave, Loveland, CO 80538For SaleMLS ID #1065402, Erin Brady, C3 Real Estate Solutions, LLC. IRES as distributed by MLS GRID
