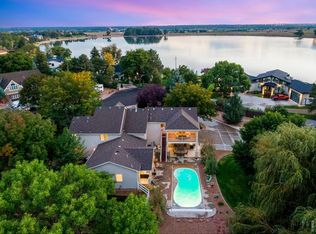
You're going to love the mix of luxury and functionality in this handsome, beautifully updated Cambridge Glen masterpiece! Featuring 5 bedrooms and 6 bathrooms on a private, nearly 1/2 acre lot with its own private pool! Large, main floor primary suite with a brand new 5-piece bathroom and spacious walk-in closet. Two bedrooms on the upper level, each with its own bathroom. Finished basement with 5th bedroom, rec room, family room, and wet bar. A lovely kitchen with granite counters, new appliances including a gas range, double ovens, and wood floors, opening into the great room with a gas fireplace. Heated 3-car garage with new garage doors and a spectacular pergola-covered patio! You must see this home!
For sale
$1,150,000
4536 W 14th St, Greeley, CO 80634
5beds
5,290sqft
Single Family Residence
Built in 1996
0.42 Acres Lot
$1,121,900 Zestimate®
$217/sqft
$205/mo HOA
What's special
Private poolSpectacular pergola-covered patioSpacious walk-in closetWood floors
- 43 days
- 569
- 33
Zillow last checked:
Listing updated:
Listed by:
Steve Baker 970-330-7700,
Sears Real Estate,
Seth Baker 970-373-7972,
Sears Real Estate
Source: IRES as distributed by MLS GRID,MLS#: 1068170
Facts & features
Interior
Bedrooms & bathrooms
- Bedrooms: 5
- Bathrooms: 6
- Full bathrooms: 2
- 3/4 bathrooms: 2
- 1/2 bathrooms: 2
- Main level bathrooms: 3
Primary bedroom
- Description: Carpet
- Features: Luxury Features Primary Bath, 5 Piece Primary Bath
- Level: Main
- Area: 300 Square Feet
- Dimensions: 15 x 20
Bedroom 2
- Description: Carpet
- Level: Upper
- Area: 252 Square Feet
- Dimensions: 12 x 21
Bedroom 3
- Description: Carpet
- Level: Upper
- Area: 220 Square Feet
- Dimensions: 20 x 11
Bedroom 4
- Description: Carpet
- Level: Basement
- Area: 168 Square Feet
- Dimensions: 14 x 12
Bedroom 5
- Description: Carpet
- Level: Basement
- Area: 121 Square Feet
- Dimensions: 11 x 11
Dining room
- Description: Carpet
- Level: Main
- Area: 192 Square Feet
- Dimensions: 12 x 16
Family room
- Description: Carpet
- Level: Basement
- Area: 375 Square Feet
- Dimensions: 15 x 25
Great room
- Description: Wood
- Level: Main
- Area: 266 Square Feet
- Dimensions: 14 x 19
Kitchen
- Description: Wood
- Level: Main
- Area: 260 Square Feet
- Dimensions: 13 x 20
Laundry
- Description: Tile
- Level: Main
- Area: 60 Square Feet
- Dimensions: 6 x 10
Recreation room
- Description: Carpet
- Level: Basement
- Area: 378 Square Feet
- Dimensions: 27 x 14
Study
- Description: Carpet
- Level: Main
- Area: 168 Square Feet
- Dimensions: 14 x 12
Heating
- Forced Air, 2 or more Heat Sources, 2 or more H20 Heaters
Cooling
- Central Air
Appliances
- Included: Gas Range, Double Oven, Dishwasher, Refrigerator, Bar Fridge, Microwave, Disposal
- Laundry: Washer/Dryer Hookup
Features
- Eat-in Kitchen, Separate Dining Room, Open Floorplan, Pantry, Walk-In Closet(s), Wet Bar, Kitchen Island, Crown Molding
- Flooring: Wood
- Windows: Window Coverings
- Basement: Full,Partially Finished
- Has fireplace: Yes
- Fireplace features: Gas, Gas Log, Great Room
Interior area
- Total structure area: 3,206
- Total interior livable area: 5,290 sqft
- Finished area above ground: 3,206
Property
Parking
- Total spaces: 3
- Parking features: Garage Door Opener, Attached, Heated Garage
- Attached garage spaces: 3
- Details: Attached
Accessibility
- Accessibility features: Level Lot, Level Drive, Main Floor Bath, Accessible Bedroom, Stall Shower, Main Level Laundry
Features
- Levels: One and One Half
- Stories: 1
- Patio & porch: Patio
- Exterior features: Sprinkler System
- Has private pool: Yes
- Pool features: Private
- Fencing: Fenced,Vinyl
Lot
- Size: 0.42 Acres
- Features: Cul-De-Sac, Level, Near Golf Course, Paved, Street Light
Details
- Parcel number: R1116096
- Zoning: RL
- Special conditions: Private Owner
Construction
Type & style
- Home type: SingleFamily
- Architectural style: Cape Cod,Contemporary
- Property subtype: Single Family Residence
Materials
- Frame, Brick
- Roof: Composition
Condition
- New construction: No
- Year built: 1996
Details
- Builder name: Dennis Gibson
Utilities & green energy
- Electric: Xcel
- Gas: Atmos
- Sewer: Public Sewer
- Utilities for property: Natural Gas Available, Electricity Available
Green energy
- Energy efficient items: Southern Exposure, Windows, High Efficiency Furnace
Community & HOA
Community
- Features: Gated
- Security: Fire Sprinkler System, Fire Alarm, Security Gate
- Subdivision: Cambridge Glen Sub
HOA
- Has HOA: Yes
- Services included: Common Amenities, Trash, Security, Management
- HOA fee: $205 monthly
- HOA name: Cambridge Glen HOA
Location
- Region: Greeley
Financial & listing details
- Price per square foot: $217/sqft
- Tax assessed value: $883,415
- Annual tax amount: $4,471
- Date on market: 9/8/2026
- Listing terms: Cash,Conventional,VA Loan
- Electric utility on property: Yes
- Road surface type: Asphalt
Estimated market value
$1,121,900
$1.07M - $1.18M
$4,551/mo
Price history
| Date | Event | Price |
|---|---|---|
| 9/8/2026 | Listed for sale | $1,150,000+125.5%$217/sqft |
Source:  IRES as distributed by MLS GRID #1068170 Report a problem | ||
| 11/22/2005 | Sold | $510,000+33.5%$96/sqft |
Source: Public Record Report a problem | ||
| 8/17/1999 | Sold | $382,000+6.3%$72/sqft |
Source: Public Record Report a problem | ||
| 11/8/1996 | Sold | $359,500+698.9%$68/sqft |
Source: Public Record Report a problem | ||
| 5/7/1996 | Sold | $45,000$9/sqft |
Source: Public Record Report a problem | ||
Public tax history
| Year | Property taxes | Tax assessment |
|---|---|---|
| 2026 | $4,471 +35.4% | $55,320 +0.2% |
| 2025 | $3,301 +4.9% | $55,210 +12% |
| 2024 | $3,147 +18.4% | $49,310 -1% |
| 2023 | $2,658 -3.1% | $49,790 +33% |
| 2022 | $2,741 +9.4% | $37,430 -2.8% |
| 2021 | $2,505 | $38,500 +7.3% |
| 2020 | $2,505 -16.2% | $35,890 |
| 2019 | $2,991 -4.7% | $35,890 -0.6% |
| 2018 | $3,137 +4.9% | $36,110 |
| 2017 | $2,991 -0.5% | $36,110 +12% |
| 2016 | $3,007 +26.5% | $32,240 |
| 2015 | $2,376 -2.2% | $32,240 +0.2% |
| 2014 | $2,431 | $32,170 |
| 2013 | -- | $32,170 -5.5% |
| 2012 | -- | $34,030 |
| 2011 | -- | $34,030 +0.4% |
| 2010 | -- | $33,880 |
| 2009 | -- | $33,880 -17.2% |
| 2008 | -- | $40,940 |
| 2007 | -- | $40,940 +23.8% |
| 2006 | -- | $33,070 |
| 2005 | -- | $33,070 +4.5% |
| 2004 | -- | $31,660 -1% |
| 2003 | -- | $31,980 -12.3% |
| 2002 | -- | $36,480 +11.2% |
| 2001 | -- | $32,800 |
Find assessor info on the county website
Monthly payment
Est. payment
Payment breakdown
Explore the cost of this home by adjusting the details. Changes won't be saved.Climate risks
Neighborhood: 80634
Nearby schools
Schools provided by the listing agent
- Elementary: Monfort
- Middle: Heath
- High: Greeley Central
Source: IRES as distributed by MLS GRID. This data may not be complete. We recommend contacting the local school district to confirm school assignments for this home.

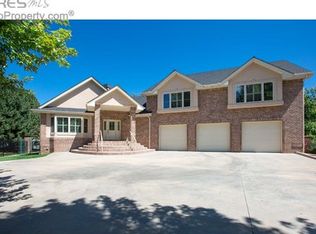
Similar homes
- $1,295,0007 bd6 ba7.1k sqft647 54th Ave Ct, Greeley, CO 80634For Sale
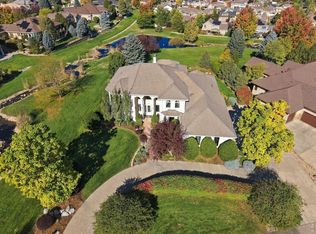
 MLS ID #1070847, Lani Carwin, RE/MAX Alliance-FTC South. IRES as distributed by MLS GRID
- $799,9004 bd5 ba5.1k sqft3737 W 20th St, Greeley, CO 80634For Sale
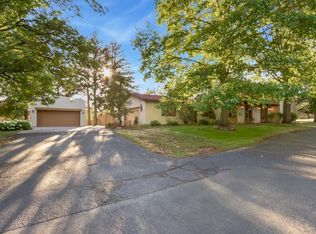 MLS ID #1070844, Chresa Anderson, C3 Real Estate Solutions, LLC. IRES as distributed by MLS GRID
- $585,0004 bd4 ba3.8k sqft1400 45th Ave, Greeley, CO 80634For Sale
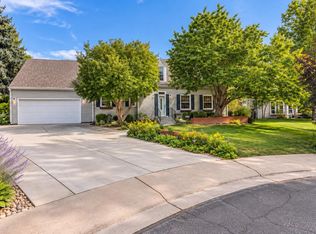 MLS ID #1069886, Amy Collins, Realty One Group Fourpoints. IRES as distributed by MLS GRID
- $1,229,0005 bd7 ba5.3k sqft3519 Cindy Pl, Greeley, CO 80631For Sale
 MLS ID #1069872, Deanna White, C3 Real Estate Solutions, LLC. IRES as distributed by MLS GRID
- $799,0005 bd4 ba5.2k sqft2121 Clubhouse Drive, Greeley, CO 80634For Sale
 MLS ID #9374706, Ryan Anderson, LPT Realty. REcolorado as distributed by MLS GRID
- $764,9004 bd4 ba4.5k sqft1912 79th Ave, Greeley, CO 80634For SaleMLS ID #1070027, Jessica Schroetlin, Schroetlin Real Estate LLC. IRES as distributed by MLS GRID
- $690,0005 bd4 ba4.8k sqft217 N 55th Ave, Greeley, CO 80634For SaleMLS ID #1070121, Min Meisel, RE/MAX Alliance-FTC South. IRES as distributed by MLS GRID
- $635,0005 bd4 ba3.9k sqft1901 74th Ave, Greeley, CO 80634For SaleMLS ID #1069543, Tammy Fisher, eXp Realty - Loveland. IRES as distributed by MLS GRID
- $699,0004 bd4 ba3.3k sqft6201 W 13th St Rd, Greeley, CO 80634For SaleMLS ID #1068089, Chuck Rehmer, Pro Realty Inc. IRES as distributed by MLS GRID
- $1,250,0005 bd4 ba4.9k sqft17645 Silver Fox Court, Mead, CO 80542For SaleMLS ID #6511871, Rachel Deines, JPAR Modern Real Estate. REcolorado as distributed by MLS GRID
- $769,5003 bd3 ba3.3k sqft4814 Kiowa Dr, Greeley, CO 80634For SaleMLS ID #1070359, Holly Engels, Red Door Realty LLC. IRES as distributed by MLS GRID
- $735,0005 bd4 ba3.5k sqft3105 54th Ave, Greeley, CO 80634For SaleMLS ID #1060384, Julia Udick, eXp Realty - Hub. IRES as distributed by MLS GRID
- $595,0005 bd3 ba4k sqft8108 22nd St, Greeley, CO 80634For SaleMLS ID #1066416, Naomi Rutkey, eXp Realty - Northern CO. IRES as distributed by MLS GRID
- $1,195,0005 bd4 ba4k sqft924 Clydesdale Ln, Windsor, CO 80550For SaleMLS ID #1065783, Anita E Pool, AP Real Estate. IRES as distributed by MLS GRID
- $1,275,0006 bd4 ba3.8k sqft32709 Bravo Pt, Greeley, CO 80631For SaleMLS ID #1064846, Jennifer Forrest, Jennifer Forrest Group Inc. IRES as distributed by MLS GRID
- $579,0005 bd4 ba4.5k sqft1429 102nd Avenue, Greeley, CO 80634For SaleMLS ID #4741333, Trelora Realty Team, Trelora Realty, Inc.. REcolorado as distributed by MLS GRID
- $923,0005 bd5 ba4.9k sqft1218 Chickadee Ct, Fort Collins, CO 80525For SaleMLS ID #1070955, Andrea Stull, C3 Real Estate Solutions, LLC. IRES as distributed by MLS GRID
- $1,175,0004 bd2 ba4.2k sqft3919 Surrey Ridge Dr, Loveland, CO 80537For SaleMLS ID #1067076, Newt Wyler, Your Castle Real Estate LLC. IRES as distributed by MLS GRID
- $1,150,0004 bd4 ba4.1k sqft18031 Wagon Trl, Mead, CO 80542For SaleMLS ID #1053854, Cheryl Melichar, Coldwell Banker Realty-NOCO. IRES as distributed by MLS GRID
- $1,145,0005 bd4 ba4.2k sqft3112 Megan Way, Berthoud, CO 80513For SaleMLS ID #9395884, Randy Sons, US Realty Pros LLC. REcolorado as distributed by MLS GRID
