Welcome to an exceptional ranch-style retreat offering 4,210 finished square feet - 2,276 square feet above grade plus
a 1,934-square-foot finished basement - with five bedrooms- office/sixth bedroom and four bathrooms on a beautifully positioned
19,847-square-foot lot. A circular drive, stone-and-stucco exterior, custom wood garage doors and an attached
three-car garage create an impressive arrival.
Inside, hardwood floors lead to a dramatic open-concept great room with vaulted ceilings, exposed beam, walls of
windows, custom blinds and a gas fireplace. The showpiece kitchen pairs an oversized quartz island with abundant
seating, a Hallman gas range, custom wood hood, pot filler, designer tile, statement lighting and extensive cabinetry. A
hidden walk-in pantry and dedicated coffee bar add everyday convenience.
The spacious primary suite features a tray ceiling, mini-split comfort system and barn-door entry to a five-piece bath
with dual vanities, jetted soaking tub, oversized walk-in shower and custom closet connected to the laundry and
mudroom. A home office and additional bedrooms offer flexible space for work and guests.
The full finished basement expands the possibilities with a huge recreation room, wet bar, multiple egress windows,
additional bedrooms and bath, plus exceptional storage.
Outdoors, enjoy a stamped-concrete patio, mature landscaping and a private in-ground pool with broad steps, sport
hoop and surrounding lounge space. The poolside pavilion includes a mini fridge and wiring for an outdoor TV. storage shed, tankless water heater and elevated setting with open views complete this distinctive property. Built
for everyday comfort and memorable entertaining, this home delivers space, style and resort-inspired living in one
remarkable package.
For sale
Price cut: $105K (10/19)
$1,145,000
3112 Megan Way, Berthoud, CO 80513
5beds
4,210sqft
Single Family Residence
Built in 2014
0.46 Acres Lot
$1,120,900 Zestimate®
$272/sqft
$117/mo HOA
What's special
- 55 days
- 866
- 77
Zillow last checked:
Listing updated:
Listed by:
Randy Sons 303-517-9555 randy@randysons.com,
US Realty Pros LLC
Source: REcolorado as distributed by MLS GRID,MLS#: 9395884
Facts & features
Interior
Bedrooms & bathrooms
- Bedrooms: 5
- Bathrooms: 4
- Full bathrooms: 3
- 1/2 bathrooms: 1
- Main level bathrooms: 3
- Main level bedrooms: 3
Bedroom
- Description: 2nd Bedroom
- Level: Main
Bedroom
- Description: 3rd Bedroom
- Features: Primary Suite
- Level: Main
Bedroom
- Description: Primary Bedroom
- Level: Main
Bedroom
- Description: 2nd Primary Bedroom
- Features: Primary Suite
- Level: Basement
Bedroom
- Description: 2nd Basement Bedroom
- Level: Basement
Bathroom
- Description: Guest Powder Room
- Features: Primary Suite
- Level: Main
Bathroom
- Description: Five Piece Primary Bath
- Features: En Suite Bathroom
- Level: Main
Bathroom
- Description: Duel Sinks, Jack & Hall Full Bathroom
- Features: Primary Suite
- Level: Main
Bathroom
- Description: Duel Sinks Bathroom
- Features: En Suite Bathroom
- Level: Basement
Family room
- Description: Very Large, Warm And Open
- Level: Basement
Great room
- Description: Open With Tons Of Light
- Level: Main
Kitchen
- Description: Custom Kitchen With Hallman Stove
- Level: Main
Laundry
- Description: In The Mud Room
- Level: Main
Mud room
- Description: With Bench Seating
- Level: Main
Office
- Description: Front Of The Property
- Level: Main
Utility room
- Description: Extra Storage
- Level: Basement
Heating
- Forced Air
Cooling
- Central Air
Appliances
- Included: Bar Fridge, Dishwasher, Disposal, Gas Water Heater, Oven, Range, Range Hood, Refrigerator, Self Cleaning Oven, Tankless Water Heater
Features
- Built-in Features, Ceiling Fan(s), Eat-in Kitchen, Entrance Foyer, Five Piece Bath, Granite Counters, High Ceilings, Jack & Jill Bathroom, Kitchen Island, Open Floorplan, Pantry, Primary Suite, Quartz Counters, Smoke Free, Vaulted Ceiling(s), Walk-In Closet(s), Wet Bar
- Flooring: Carpet, Wood
- Windows: Double Pane Windows, Window Coverings
- Basement: Finished,Full
- Number of fireplaces: 1
- Fireplace features: Gas Log, Great Room
Interior area
- Total structure area: 4,210
- Total interior livable area: 4,210 sqft
- Finished area above ground: 2,276
- Finished area below ground: 1,934
Video & virtual tour
Property
Parking
- Total spaces: 3
- Parking features: Circular Driveway, Concrete
- Attached garage spaces: 3
- Has uncovered spaces: Yes
Features
- Levels: One
- Stories: 1
- Patio & porch: Patio
- Exterior features: Private Yard
- Pool features: Outdoor Pool
- Fencing: Full
Lot
- Size: 0.46 Acres
- Features: Corner Lot, Landscaped, Many Trees, Sprinklers In Front, Sprinklers In Rear
Details
- Parcel number: R1888502
- Special conditions: Standard
Construction
Type & style
- Home type: SingleFamily
- Architectural style: Contemporary
- Property subtype: Single Family Residence
Materials
- Stone, Stucco
- Foundation: Structural
Condition
- Updated/Remodeled
- Year built: 2014
Utilities & green energy
- Electric: 110V, 220 Volts
- Sewer: Public Sewer
- Utilities for property: Cable Available, Electricity Connected, Natural Gas Connected
Community & HOA
Community
- Security: Carbon Monoxide Detector(s), Smoke Detector(s), Video Doorbell
- Subdivision: Serenity Ridge
HOA
- Has HOA: Yes
- Amenities included: Park, Trail(s)
- Services included: Snow Removal, Trash
- HOA fee: $350 quarterly
- HOA name: Serenity Ridge
- HOA phone: 970-494-0609
Location
- Region: Berthoud
Financial & listing details
- Price per square foot: $272/sqft
- Tax assessed value: $943,422
- Annual tax amount: $5,313
- Date on market: 9/3/2026
- Listing terms: Cash,Conventional
- Exclusions: Hot Tub, Mini Fridge In Pool Area, Outdoor Tv And Soundbar In Pool Area, Outdoor Appliances And Grills . All Freezers In Garage And In Basement. All Tvs Mounted To Wall. Washer & Dryer
- Ownership: Individual
- Electric utility on property: Yes
- Road surface type: Paved
Estimated market value
$1,120,900
$1.06M - $1.18M
$3,759/mo
Price history
| Date | Event | Price |
|---|---|---|
| 10/19/2026 | Price change | $1,145,000-8.4%$272/sqft |
Source:  REcolorado as distributed by MLS GRID #9395884 Report a problem REcolorado as distributed by MLS GRID #9395884 Report a problem | ||
| 9/29/2026 | Price change | $1,250,000-3.8%$297/sqft |
Source: REcolorado as distributed by MLS GRID #9395884 Report a problem | ||
| 9/3/2026 | Listed for sale | $1,300,000+214.9%$309/sqft |
Source: REcolorado as distributed by MLS GRID #9395884 Report a problem | ||
| 7/3/2014 | Sold | $412,800+678.9%$98/sqft |
Source:  IRES as distributed by MLS GRID #729714 Report a problem IRES as distributed by MLS GRID #729714 Report a problem | ||
| 1/17/2014 | Sold | $53,000$13/sqft |
Source: IRES as distributed by MLS GRID #725292 Report a problem | ||
Public tax history
| Year | Property taxes | Tax assessment |
|---|---|---|
| 2026 | $5,313 +22.4% | $59,390 +0.7% |
| 2025 | $4,341 +8.2% | $58,960 +8.9% |
| 2024 | $4,011 -9.4% | $54,150 -1% |
| 2023 | $4,426 -7.9% | $54,670 +17% |
| 2022 | $4,804 +11.3% | $46,710 -2.8% |
| 2021 | $4,316 | $48,050 +7.8% |
| 2020 | $4,316 +44.2% | $44,560 |
| 2019 | $2,992 -6.4% | $44,560 +8.5% |
| 2018 | $3,197 +6.8% | $41,070 |
| 2017 | $2,992 -1.5% | $41,070 +3.7% |
| 2016 | $3,039 +1.4% | $39,600 |
| 2015 | $2,996 +487.9% | $39,600 +495.5% |
| 2014 | $510 | $6,650 |
| 2013 | -- | $6,650 -43.9% |
| 2012 | -- | $11,860 |
| 2011 | -- | $11,860 -13.2% |
| 2010 | -- | $13,660 |
| 2009 | -- | $13,660 -11.2% |
| 2008 | -- | $15,390 |
| 2007 | -- | $15,390 -9% |
| 2006 | -- | $16,910 |
| 2005 | -- | $16,910 +29% |
| 2004 | -- | $13,110 |
Find assessor info on the county website
Monthly payment
Est. payment
Payment breakdown
Explore the cost of this home by adjusting the details. Changes won't be saved.Climate risks
Neighborhood: 80513
Nearby schools
Schools provided by the listing agent
- Elementary: Pioneer Ridge
- Middle: Milliken
- High: Roosevelt
- District: Johnstown-Milliken RE-5J
Source: REcolorado as distributed by MLS GRID. This data may not be complete. We recommend contacting the local school district to confirm school assignments for this home.


Similar homes
- $1,250,0005 bd4 ba4.9k sqft17645 Silver Fox Court, Mead, CO 80542For Sale
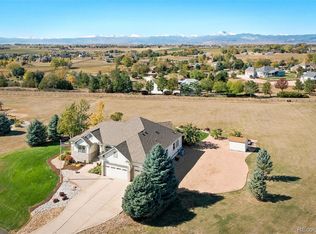
 MLS ID #6511871, Rachel Deines, JPAR Modern Real Estate. REcolorado as distributed by MLS GRID
 - $1,050,0005 bd3 ba3.9k sqft5821 W County Road 8E, Berthoud, CO 80513For Sale
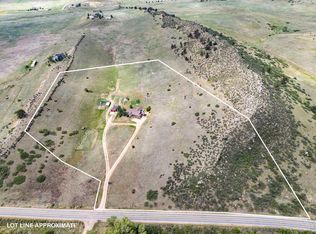
 MLS ID #1061436, John Feeney, C3 Real Estate Solutions, LLC. IRES as distributed by MLS GRID
 - $1,175,0004 bd2 ba4.2k sqft3919 Surrey Ridge Dr, Loveland, CO 80537For Sale
 MLS ID #1067076, Newt Wyler, Your Castle Real Estate LLC. IRES as distributed by MLS GRID
 - $1,275,0005 bd3 ba4.7k sqft9251 Meadow Farms Dr, Milliken, CO 80543For Sale
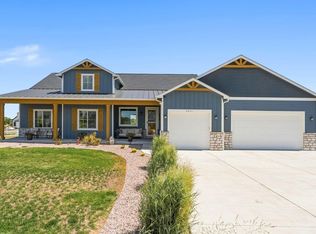 MLS ID #1067336, Nanci Garnand, Real. IRES as distributed by MLS GRID
 - $1,185,0003 bd3 ba3.2k sqft5215 E County Road 16, Loveland, CO 80537For SaleMLS ID #1069947, Paul Jansen, Realty One Group Fourpoints. IRES as distributed by MLS GRID
- $1,025,0003 bd3 ba4.3k sqft2657 Peregrine Creek Dr, Milliken, CO 80543For SaleMLS ID #1066400, Amy Tallent, Tallent Co. Real Estate. IRES as distributed by MLS GRID
- $715,0005 bd4 ba3.4k sqft201 Cheyenne Dr, Berthoud, CO 80513For SaleMLS ID #1065496, Robert Francis, West and Main Homes. IRES as distributed by MLS GRID
- $1,650,0004 bd4 ba6.2k sqft1030 Berthoud Peak Dr, Berthoud, CO 80513For SaleMLS ID #1063575, Ann Yuska, RE/MAX Nexus. IRES as distributed by MLS GRID
- $1,150,0004 bd4 ba3.3k sqft5620 Wild Plum Dr, Loveland, CO 80537For SaleMLS ID #1063987, Ben Cherrington, REMAX RED. IRES as distributed by MLS GRID
- $1,098,0004 bd5 ba5k sqft4462 Chaplin Creek Ct, Loveland, CO 80538For SaleMLS ID #1067248, Brent Sommervold, Equity Colorado-Front Range. IRES as distributed by MLS GRID
- $1,349,0004 bd5 ba4.2k sqft3284 Danzante Bay Ct, Berthoud, CO 80513For SaleMLS ID #1064743, Dane Rafferty, Equity Colorado. IRES as distributed by MLS GRID
- $732,0005 bd4 ba4.5k sqft1018 Gabriella Lane, Berthoud, CO 80513For SaleMLS ID #6213973, Bernadette Reed, RE/MAX Professionals. REcolorado as distributed by MLS GRID
- $1,195,0005 bd5 ba4.9k sqft344 Cove Dr, Loveland, CO 80537For SaleMLS ID #1069858, Stephanie Steward, Elevations Real Estate, LLC. IRES as distributed by MLS GRID
- $1,249,0004 bd3 ba4.4k sqft9380 Homestead Drive, Frederick, CO 80504For SaleMLS ID #6946966, Brandon Ray, MyCore Properties. REcolorado as distributed by MLS GRID
- $1,100,0005 bd5 ba5.7k sqft2510 Bluestem Willow Drive, Loveland, CO 80538For SaleMLS ID #1532267, Dennis Boedewig, RE/MAX Professionals. REcolorado as distributed by MLS GRID
- $1,300,0003 bd4 ba4.9k sqft750 Falcon Ct, Milliken, CO 80543For SaleMLS ID #1062915, Chad Brent, Group Centerra. IRES as distributed by MLS GRID
- $1,075,0004 bd4 ba4.3k sqft214 N Cove Dr, Loveland, CO 80537For SaleMLS ID #1068713, Rob Klein, Kittle Real Estate. IRES as distributed by MLS GRID
- $1,024,9996 bd4 ba4.3k sqft8210 Cherry Blossom Dr, Windsor, CO 80550For SaleMLS ID #1068177, Haden Baumeister, Sears Real Estate. IRES as distributed by MLS GRID
- $775,0005 bd4 ba3.6k sqft1880 Holbrook Drive, Loveland, CO 80538For SaleMLS ID #7078962, Ray Munoz, Redfin Corporation. REcolorado as distributed by MLS GRID
- $1,475,0004 bd5 ba5.7k sqft3795 Whitetail Ct, Mead, CO 80542For SaleMLS ID #1066867, The Bernardi Group, Coldwell Banker Realty-Boulder. IRES as distributed by MLS GRID
