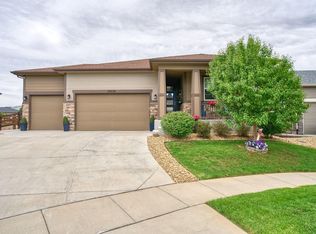
Do not miss this stunning 4-bedroom home with a BRAND NEW POOL in the coveted Rinn Valley Neighborhood! The lush green landscape and 4-car garage are just the beginning. Inside, you'll discover recently renovated inviting living areas ready to welcome you and your loved ones, featuring wood flooring, crown molding finishes, abundant natural light, a neutral palette that complements any decor, and a cozy fireplace to add warmth. The impeccable remodeled kitchen displays soft gray cabinetry, a full tile backsplash, quartz countertops & stainless steel appliances and a pantry that can fit the entire family. The primary bedroom is a true retreat, offering a custom bathroom with double vanities, an enclosed shower, and a soaking tub, plus a walk-in closet for effortless organization. The basement provides plenty of space for relaxation, storage, a home gym, movie room or hobbies. Out back you’ll find a fully upgraded resort style retreat! Recently installed wrap around decking, ideal for relaxing evenings, a steel pergola, perfect for gatherings, a massive 1,200sqft workshop/garage waiting for your projects and toys, and a BRAND NEW SPARKLING SALT WATER POOL to enjoy on sunny days! THIS IS A ONE OF A KIND HOME!
For sale
$1,299,000
9380 Homestead Drive, Frederick, CO 80504
4beds
4,499sqft
Single Family Residence
Built in 2004
0.5 Acres Lot
$1,262,800 Zestimate®
$289/sqft
$29/mo HOA
What's special
- 4 days
- 555
- 48
Zillow last checked:
Listing updated:
Listed by:
Brandon Ray 970-217-5826,
MyCore Properties,
Lindsay Berryhill 720-352-9075,
MyCore Properties
Source: REcolorado as distributed by MLS GRID,MLS#: 6946966
Facts & features
Interior
Bedrooms & bathrooms
- Bedrooms: 4
- Bathrooms: 3
- Full bathrooms: 2
- 1/2 bathrooms: 1
- Main level bathrooms: 2
- Main level bedrooms: 1
Bedroom
- Description: Has Walk-In Closet
- Features: Primary Suite
- Level: Main
- Area: 255 Square Feet
- Dimensions: 15 x 17
Bedroom
- Description: Carpeted
- Level: Upper
- Area: 180 Square Feet
- Dimensions: 12 x 15
Bedroom
- Description: Carpeted
- Level: Upper
- Area: 156 Square Feet
- Dimensions: 12 x 13
Bedroom
- Description: Carpeted
- Level: Upper
- Area: 176 Square Feet
- Dimensions: 11 x 16
Bathroom
- Description: Double Vanities, Separate Shower & Tub.
- Features: En Suite Bathroom, Primary Suite
- Level: Main
Bathroom
- Description: Double Vanities, Shower & Tub Combo.
- Features: En Suite Bathroom
- Level: Upper
Bathroom
- Description: Pedestal Sink
- Level: Main
Den
- Description: Office/Den
- Level: Main
Gym
- Description: In Basement
- Level: Basement
Kitchen
- Description: Quartz Counters, Stainless Steel Appliances
- Level: Main
- Area: 341 Square Feet
- Dimensions: 11 x 31
Laundry
- Description: Built-In Sink And Cabinetry.
- Level: Main
- Area: 156 Square Feet
- Dimensions: 12 x 13
Living room
- Description: Entertainment Niche And Fireplace
- Level: Main
- Area: 156 Square Feet
- Dimensions: 12 x 13
Heating
- Coal, Electric, Forced Air
Cooling
- Central Air
Appliances
- Included: Cooktop, Dishwasher, Disposal, Double Oven, Dryer, Freezer, Microwave, Range, Range Hood, Refrigerator, Washer
- Laundry: In Unit
Features
- Built-in Features, Ceiling Fan(s), Eat-in Kitchen, Entrance Foyer, Five Piece Bath, Granite Counters, High Ceilings, High Speed Internet, Jack & Jill Bathroom, Open Floorplan, Pantry, Primary Suite, Quartz Counters, Smoke Free, Walk-In Closet(s)
- Flooring: Carpet, Tile, Wood
- Windows: Double Pane Windows, Storm Window(s), Window Coverings
- Basement: Finished,Partial
- Number of fireplaces: 1
- Fireplace features: Living Room
Interior area
- Total structure area: 4,499
- Total interior livable area: 4,499 sqft
- Finished area above ground: 2,659
- Finished area below ground: 1,840
Property
Parking
- Total spaces: 7
- Parking features: Concrete, Oversized, Oversized Door, RV Garage
- Attached garage spaces: 7
Features
- Levels: Two
- Stories: 2
- Patio & porch: Covered, Deck, Patio
- Exterior features: Balcony, Barbecue, Fire Pit, Private Yard, Rain Gutters
- Has private pool: Yes
- Pool features: Outdoor Pool, Private
- Fencing: Full
- Has view: Yes
- View description: City
Lot
- Size: 0.5 Acres
- Features: Sprinklers In Front, Sprinklers In Rear
- Residential vegetation: Grassed
Details
- Parcel number: R1719002
- Zoning: RES
- Special conditions: Standard
Construction
Type & style
- Home type: SingleFamily
- Architectural style: Traditional
- Property subtype: Single Family Residence
Materials
- Frame
- Foundation: Slab
- Roof: Composition
Condition
- Updated/Remodeled
- Year built: 2004
Utilities & green energy
- Electric: 220 Volts in Garage
- Sewer: Public Sewer
- Water: Public
- Utilities for property: Cable Available, Electricity Connected, Internet Access (Wired), Natural Gas Available, Phone Available
Community & HOA
Community
- Security: Carbon Monoxide Detector(s), Smoke Detector(s)
- Subdivision: Rinn Valley Ranch
HOA
- Has HOA: Yes
- Services included: Maintenance Grounds
- HOA fee: $350 annually
- HOA name: Rinn Valley
Location
- Region: Frederick
Financial & listing details
- Price per square foot: $289/sqft
- Tax assessed value: $972,502
- Annual tax amount: $6,806
- Date on market: 9/17/2026
- Listing terms: 1031 Exchange,Cash,Conventional,FHA,Jumbo,VA Loan
- Exclusions: Sellers Personal Property - All Patio Furniture - Fire Pit - Gym Equipment - Sauna Negotiable
- Ownership: Individual
- Electric utility on property: Yes
- Road surface type: Paved
Estimated market value
$1,262,800
$1.20M - $1.33M
$3,751/mo
Price history
| Date | Event | Price |
|---|---|---|
| 9/17/2026 | Listed for sale | $1,299,000+125.9%$289/sqft |
Source:  REcolorado as distributed by MLS GRID #6946966 Report a problem REcolorado as distributed by MLS GRID #6946966 Report a problem | ||
| 11/21/2017 | Sold | $575,000-0.7%$128/sqft |
Source:  IRES as distributed by MLS GRID #833840 Report a problem IRES as distributed by MLS GRID #833840 Report a problem | ||
| 10/25/2017 | Pending sale | $579,000$129/sqft |
Source: RE/MAX ALLIANCE #3481713 Report a problem | ||
| 10/24/2017 | Listed for sale | $579,000$129/sqft |
Source: RE/MAX Alliance-Lsvl #833840 Report a problem | ||
| 10/24/2017 | Pending sale | $579,000$129/sqft |
Source: RE/MAX Alliance-Lsvl #833840 Report a problem | ||
| 10/3/2017 | Listed for sale | $579,000+25.9%$129/sqft |
Source: RE/MAX Alliance-Lsvl #833840 Report a problem | ||
| 5/9/2014 | Sold | $460,000$102/sqft |
Source: IRES as distributed by MLS GRID #729595 Report a problem | ||
| 3/13/2014 | Listed for sale | $460,000-4.2%$102/sqft |
Source: VALUEPOINTE REALTY #2814724 Report a problem | ||
| 1/22/2014 | Listing removed | $480,000$107/sqft |
Source: VALUEPOINTE REALTY #2602039 Report a problem | ||
| 10/28/2013 | Listed for sale | $480,000+33.3%$107/sqft |
Source: Owner #722764 Report a problem | ||
| 4/12/2010 | Sold | $360,000-9.3%$80/sqft |
Source: Public Record Report a problem | ||
| 12/26/2009 | Listing removed | $397,000$88/sqft |
Source: RealBird Report a problem | ||
| 11/25/2009 | Price change | $397,000-0.5%$88/sqft |
Source: RE/MAX Alliance #612302 Report a problem | ||
| 10/19/2009 | Price change | $399,000-0.3%$89/sqft |
Source: RE/MAX Alliance #822065 Report a problem | ||
| 10/9/2009 | Price change | $400,000-2.4%$89/sqft |
Source: RE/MAX Alliance #822065 Report a problem | ||
| 9/26/2009 | Price change | $410,000+2.5%$91/sqft |
Source: RE/MAX Alliance #822065 Report a problem | ||
| 9/24/2009 | Price change | $400,000-2.4%$89/sqft |
Source: RE/MAX Alliance #822065 Report a problem | ||
| 7/17/2009 | Price change | $410,000-2.8%$91/sqft |
Source: RE/MAX Alliance #822065 Report a problem | ||
| 6/9/2009 | Price change | $422,000-0.7%$94/sqft |
Source: RE/MAX Alliance #822065 Report a problem | ||
| 6/5/2009 | Price change | $425,000+0.7%$94/sqft |
Source: RE/MAX Alliance #822065 Report a problem | ||
| 5/22/2009 | Price change | $422,000-0.7%$94/sqft |
Source: RE/MAX Alliance #822065 Report a problem | ||
| 4/25/2009 | Price change | $425,000-5.6%$94/sqft |
Source: Listhub #760687 Report a problem | ||
| 4/2/2009 | Listed for sale | $450,000+32.1%$100/sqft |
Source: Listhub #760687 Report a problem | ||
| 2/28/2005 | Sold | $340,666$76/sqft |
Source: Public Record Report a problem | ||
Public tax history
| Year | Property taxes | Tax assessment |
|---|---|---|
| 2026 | $6,806 +2.2% | $61,370 +1% |
| 2025 | $6,659 +4.3% | $60,790 -10.1% |
| 2024 | $6,387 +26.9% | $67,630 -1% |
| 2023 | $5,032 -1% | $68,280 +41.6% |
| 2022 | $5,081 +13.2% | $48,220 -2.8% |
| 2021 | $4,489 | $49,610 +12.3% |
| 2020 | $4,489 +6.5% | $44,180 |
| 2019 | $4,215 -7.5% | $44,180 +4.1% |
| 2018 | $4,555 +8.1% | $42,430 |
| 2017 | $4,215 -2.2% | $42,430 +19.4% |
| 2016 | $4,308 +21.1% | $35,550 |
| 2015 | $3,557 +7.7% | $35,550 +7.6% |
| 2014 | $3,303 | $33,050 |
| 2013 | -- | $33,050 +0.1% |
| 2012 | -- | $33,030 |
| 2011 | -- | $33,030 -10.2% |
| 2010 | -- | $36,780 +14.1% |
| 2009 | -- | $32,230 -8.3% |
| 2008 | -- | $35,130 |
| 2007 | -- | $35,130 +27.2% |
| 2006 | -- | $27,620 |
| 2005 | -- | $27,620 +206.5% |
| 2004 | -- | $9,010 |
Find assessor info on the county website
Monthly payment
Est. payment
Payment breakdown
Explore the cost of this home by adjusting the details. Changes won't be saved.Climate risks
Neighborhood: 80504
Nearby schools
Schools provided by the listing agent
- Elementary: Legacy
- Middle: Coal Ridge
- High: Frederick
- District: St. Vrain Valley RE-1J
Source: REcolorado as distributed by MLS GRID. This data may not be complete. We recommend contacting the local school district to confirm school assignments for this home.

Similar homes
- $1,250,0004 bd4 ba5.8k sqft6916 Peace Street, Frederick, CO 80530For Sale

 MLS ID #8332816, Kathleen McCarthy, eXp Realty, LLC. REcolorado as distributed by MLS GRID
 - $780,0004 bd3 ba4.2k sqft12534 Shore Point St, Firestone, CO 80504For Sale
 MLS ID #1068982, Amy Darcy, LoKation Real Estate-Longmont. IRES as distributed by MLS GRID
 - $849,0007 bd5 ba6.1k sqft8709 Tack St, Frederick, CO 80504For Sale
 MLS ID #1069050, Shawna Blair, The Colorado RE Group LLC. IRES as distributed by MLS GRID
 - $1,450,0005 bd5 ba5k sqft2305 Apple St, Longmont, CO 80504For Sale
 MLS ID #1063816, Carrie Hill, Rocky Mountain RE Inc. IRES as distributed by MLS GRID
 - $719,0006 bd5 ba4k sqft12850 Crane River Dr, Firestone, CO 80504For SaleMLS ID #1068877, Matthew L Jensen, WK Real Estate. IRES as distributed by MLS GRID
- $799,0005 bd3 ba4k sqft309 Glenview Ct, Longmont, CO 80504For SaleMLS ID #1068688, Meredith Nelson, Nelson Real Estate. IRES as distributed by MLS GRID
- $665,0005 bd6 ba3.9k sqft8585 Raspberry Drive, Longmont, CO 80504For SaleMLS ID #4366822, Tara Jones, Opendoor Brokerage LLC. REcolorado as distributed by MLS GRID
- $1,499,0005 bd3 ba4.4k sqft1920 Country Dr, Frederick, CO 80504New ConstructionMLS ID #1064899, Tara Moreno, RE/MAX Alliance-Loveland. IRES as distributed by MLS GRID
- $1,079,0003 bd2 ba3.2k sqft6291 County Road 20, Longmont, CO 80504For SaleMLS ID #1062430, Patrichia Cornell, Realty One Group Premier. IRES as distributed by MLS GRID
- $830,0005 bd4 ba3.4k sqft11655 Victor Dr, Longmont, CO 80504For SaleMLS ID #1068333, Shawna Blair, The Colorado RE Group LLC. IRES as distributed by MLS GRID
- $799,0004 bd4 ba5.7k sqft11806 N Beasly Rd, Longmont, CO 80504For SaleMLS ID #1067827, Danielle LaReau, Bosch Real Estate Group, LLC. IRES as distributed by MLS GRID
- $1,130,0005 bd5 ba4.1k sqft7988 Wisdom Court, Frederick, CO 80530For SaleMLS ID #7817131, Mark Peters, A+ Property. REcolorado as distributed by MLS GRID
- $1,750,0007 bd5 ba5.1k sqft8102 Dreamers Ridge Road, Longmont, CO 80504For SaleMLS ID #5674681, Kristin Sullivan, Insight Realty Team LLC. REcolorado as distributed by MLS GRID
- $712,5004 bd4 ba4.6k sqft2522 Steeple Rock Drive, Frederick, CO 80516For SaleMLS ID #8840591, Ken Blevins, Real Broker, LLC DBA Real. REcolorado as distributed by MLS GRID
- $685,0004 bd4 ba3.7k sqft5511 Palomino Way, Frederick, CO 80504For SaleMLS ID #1064422, Ryan McIntosh, LIV Sotheby's Intl Realty. IRES as distributed by MLS GRID
- $825,0005 bd4 ba4.2k sqft1516 Red Mountain Dr, Longmont, CO 80504For SaleMLS ID #1068356, Cindy Montgomery, Coldwell Banker Realty-NOCO. IRES as distributed by MLS GRID
- $650,0004 bd4 ba5.5k sqft4980 Monarch Dr, Firestone, CO 80504For SaleMLS ID #1065038, Brian Sundberg, Compass - Boulder. IRES as distributed by MLS GRID
- $789,0004 bd4 ba4.8k sqft11721 Beasly Rd, Longmont, CO 80504For SaleMLS ID #1057513, Jenni Lovins, Lovins Real Estate. IRES as distributed by MLS GRID
- $729,0004 bd4 ba3.5k sqft5547 Drake Way, Frederick, CO 80504For SaleMLS ID #1067990, Chad Patterson, Living Stone Homes and Estates LLC. IRES as distributed by MLS GRID
- $845,0003 bd3 ba3.8k sqft11701 Montgomery Circle, Longmont, CO 80504For SaleMLS ID #4343788, Dustin Steinke, REMAX PROPERTIES. REcolorado as distributed by MLS GRID
