
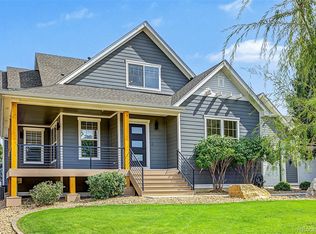
OPEN SAT 6/6 11am-1pm & SUN 6/7 1pm-3pm...Rinn Valley Stunner On a Sprawling Half-Acre! This Northern Colorado Charmer Puts On a Show w/It’s Fully Landscaped Lot. Soak Up Wide Open Skies & Keep The Fun Trailing w/Multiple Outdoors Hangouts… Pits, Patios, & Porches… You Pick Where You Want to Unwind. This Garden Level Ranch Is Main Floor Living At Its Finest, Light Filled Smart Floor Plan Boast Perfection For All Generations! Cozy Parlor, Grazing Space For The Whole Crew In The Kitchen w/BIG B-Fast Bar, Open To Tasty Dining Area, & Massive Family Room! Featuring Three Restful Bedrooms, & Three Luxurious Baths! Intimate Primary Includes Walk-In Closet, Private Deck Access & Spa Like En-Suite! Your Guest Will Rest Well In The Second Bedroom & Adjacent Full Bath! Third Bedroom Offers Flexibility For Office/Wellness Room! Kick Off The Boots In The Conveniently Located, Mud/Laundry Room Just Off The Garage Entrance. THERES MORE! Take This Fun Outside, Bring The Trucks, Trailers, Toys, Tools, & Your Green Thumb! You’ll Find Yourself Spending Lots Of Time In The JUMBO Garage! Perfect For That Sunday Race, Gameday, & Late Night Laughs! Fully Fenced Yard For The Pup, & Greenhouse w/Water Hooked Up! Basement Provides Unlimited Possiblitys, No Shortage of Storage Here! Peaceful Northern Colorado Living, West of I-25, 15min To Downtown Longmont, Farmers Market, Main street Merchants, Coffee, Brews, Dining! No BIG Tax Assessment Or BIG Hefty HOA Dues! Grab Your Slice Of Rinn Valley Before Someone Else Does! HOA Allows for (1) Camper, RV, Boat To Be Stored On Property, Private Park & Neighborhood Trails! 2017 Owned Solar Panels - 52 Panels - 26 Micro Inverters, Utility (gas, electric, water) Bills Available Upon Request!
Accepting backups
$949,900
9375 Homestead Dr Drive, Frederick, CO 80504
3beds
4,224sqft
Single Family Residence
Built in 2003
0.57 Acres Lot
$940,300 Zestimate®
$225/sqft
$29/mo HOA
What's special
- 33 days |
- 365 |
- 12 |
Zillow last checked:
Listing updated:
Listed by:
Nicole Brandt 303-931-7028 nicolebrandt@roamrealestategroup.com,
Roam Real Estate Group
Source: REcolorado as distributed by MLS GRID,MLS#: 4500862
Facts & features
Interior
Bedrooms & bathrooms
- Bedrooms: 3
- Bathrooms: 3
- Full bathrooms: 2
- 1/2 bathrooms: 1
- Main level bathrooms: 3
- Main level bedrooms: 3
Bedroom
- Description: Primary W/Private Deck Access & En-Suite
- Features: Primary Suite
- Level: Main
- Area: 211.93 Square Feet
- Dimensions: 12.11 x 17.5
Bedroom
- Description: Guest Room/2nd Bed
- Level: Main
- Area: 192.76 Square Feet
- Dimensions: 12.2 x 15.8
Bedroom
- Description: 3rd Bed/Wellness Room
- Level: Main
- Area: 128.62 Square Feet
- Dimensions: 10.9 x 11.8
Bathroom
- Description: Primary En-Suite
- Features: En Suite Bathroom
- Level: Main
- Area: 134.42 Square Feet
- Dimensions: 12.11 x 11.1
Bathroom
- Description: Full Hall Bath
- Level: Main
Bathroom
- Description: Powder Room Off Of Mud/Laundry Room
- Level: Main
- Area: 32.38 Square Feet
- Dimensions: 6.11 x 5.3
Dining room
- Description: Dining & Kitchen Open Together - See Floorpan
- Level: Main
Family room
- Description: Large Family Roof Off Of Kitchen
- Level: Main
- Area: 315.06 Square Feet
- Dimensions: 17.8 x 17.7
Kitchen
- Description: Kitchen & Dining Open Together - See Floorpan
- Level: Main
Laundry
- Description: Laundry/Mud Room W/Sink & Doors To Garage & Deck
- Level: Main
- Area: 71.71 Square Feet
- Dimensions: 10.1 x 7.1
Heating
- Forced Air
Cooling
- Central Air
Appliances
- Included: Dishwasher, Disposal, Dryer, Freezer, Humidifier, Microwave, Oven, Range, Refrigerator, Tankless Water Heater
Features
- Built-in Features, Ceiling Fan(s), Eat-in Kitchen, Entrance Foyer, Five Piece Bath, Granite Counters, High Ceilings, Kitchen Island, Open Floorplan, Pantry, Primary Suite, Sauna, Walk-In Closet(s)
- Flooring: Carpet, Tile, Wood
- Windows: Triple Pane Windows
- Basement: Bath/Stubbed,Daylight,Full,Unfinished
- Number of fireplaces: 1
- Fireplace features: Electric, Family Room
Interior area
- Total structure area: 4,224
- Total interior livable area: 4,224 sqft
- Finished area above ground: 2,124
- Finished area below ground: 0
Video & virtual tour
Property
Parking
- Total spaces: 3
- Parking features: Concrete, Dry Walled, Exterior Access Door, Insulated Garage, Lift, Lighted, Oversized, Oversized Door, Storage
- Attached garage spaces: 3
Features
- Levels: One
- Stories: 1
- Patio & porch: Covered, Deck, Front Porch, Patio
- Exterior features: Fire Pit, Garden, Private Yard
- Fencing: Full
Lot
- Size: 0.57 Acres
- Features: Landscaped, Level, Sprinklers In Front, Sprinklers In Rear
Details
- Parcel number: R1717702
- Special conditions: Standard
Construction
Type & style
- Home type: SingleFamily
- Property subtype: Single Family Residence
Materials
- Stone, Stucco
- Foundation: Concrete Perimeter
- Roof: Composition
Condition
- Updated/Remodeled
- Year built: 2003
Utilities & green energy
- Electric: 220 Volts
- Sewer: Public Sewer
- Water: Public
- Utilities for property: Electricity Connected
Green energy
- Energy efficient items: HVAC
Community & HOA
Community
- Security: Carbon Monoxide Detector(s), Security System, Smoke Detector(s)
- Subdivision: Rinn Valley Ranch
HOA
- Has HOA: Yes
- Amenities included: Park, Playground, Trail(s)
- Services included: Reserve Fund
- HOA fee: $350 annually
- HOA name: The name of the Association is Rinn Valley Ranch H
- HOA phone: 000-000-0000
Location
- Region: Frederick
Financial & listing details
- Price per square foot: $225/sqft
- Tax assessed value: $824,081
- Annual tax amount: $5,067
- Date on market: 6/5/2026
- Listing terms: 1031 Exchange,Cash,Conventional,FHA,Owner Will Carry,VA Loan
- Exclusions: Sellers Personal Property Is Negotiable And May Be Available For Sale Outside Of The Real Estate Transaction.
- Ownership: Corporation/Trust
- Electric utility on property: Yes
- Road surface type: Paved
Estimated market value
$940,300
$893,000 - $987,000
$3,289/mo
Price history
| Date | Event | Price |
|---|---|---|
| 6/16/2026 | Pending sale | $949,900$225/sqft |
Source: | ||
| 6/5/2026 | Listed for sale | $949,900-0.8%$225/sqft |
Source: | ||
| 6/5/2026 | Listing removed | $957,900$227/sqft |
Source: | ||
| 5/15/2026 | Listed for sale | $957,900-1.7%$227/sqft |
Source: | ||
| 5/2/2026 | Listing removed | $974,900$231/sqft |
Source: | ||
| 4/23/2026 | Price change | $974,900-1%$231/sqft |
Source: | ||
| 3/23/2026 | Listed for sale | $985,000+105.2%$233/sqft |
Source: | ||
| 1/14/2014 | Listing removed | $480,000$114/sqft |
Source: RE/MAX Alliance Longmont #674271 Report a problem | ||
| 1/5/2014 | Listed for sale | $480,000$114/sqft |
Source: RE/MAX Alliance Longmont #674271 Report a problem | ||
| 11/11/2012 | Listing removed | $480,000$114/sqft |
Source: REMAX Alliance Longmont #674271 Report a problem | ||
| 4/23/2012 | Price change | $480,000-2%$114/sqft |
Source: REMAX Alliance Longmont #674271 Report a problem | ||
| 3/21/2012 | Price change | $490,000-2%$116/sqft |
Source: REMAX Alliance Longmont #674271 Report a problem | ||
| 2/29/2012 | Listed for sale | $500,000+30.4%$118/sqft |
Source: REMAX Alliance Longmont #674271 Report a problem | ||
| 12/23/2003 | Sold | $383,426$91/sqft |
Source: Public Record Report a problem | ||
Public tax history
| Year | Property taxes | Tax assessment |
|---|---|---|
| 2025 | $4,752 +4.3% | $51,510 -8% |
| 2024 | $4,557 +30.6% | $56,010 -2.8% |
| 2023 | $3,490 -1% | $57,610 +42.7% |
| 2022 | $3,523 -6.8% | $40,380 -2.8% |
| 2021 | $3,779 | $41,550 +11.7% |
| 2020 | $3,779 +7.9% | $37,190 |
| 2019 | $3,501 -8.7% | $37,190 +5.5% |
| 2018 | $3,834 +9.5% | $35,250 |
| 2017 | $3,501 -2.2% | $35,250 +13.2% |
| 2016 | $3,579 +14.8% | $31,150 |
| 2015 | $3,117 +7.8% | $31,150 +7.6% |
| 2014 | $2,892 | $28,940 |
| 2013 | -- | $28,940 -0.9% |
| 2012 | -- | $29,200 |
| 2011 | -- | $29,200 -10% |
| 2010 | -- | $32,440 |
| 2009 | -- | $32,440 +5.2% |
| 2008 | -- | $30,850 |
| 2007 | -- | $30,850 +13.9% |
| 2006 | -- | $27,080 |
| 2005 | -- | $27,080 +200.6% |
| 2004 | -- | $9,010 |
Find assessor info on the county website
Monthly payment
Est. payment$--/mo
Payment breakdown
Explore the cost of this home by adjusting the details. Changes won't be saved.All calculations are estimates and provided by Zillow, Inc. for informational purposes only. Actual amounts may vary.
HOA fees may include property taxes on listings classified as Co-Ops. Contact the listing agent and/or owner for fee details.
Mortgage interest rates are dependent on a number of factors, including credit score, down payment, and repayment length. Interest rate data provided by Zillow Group Marketplace, Inc. as of 1/1/1970 from various mortgage lenders with which we have lead or other similar arrangements; the Estimated Payment is an average of those rates.
See how much you could borrow to make a competitive offer.
Climate risks
Neighborhood: 80504
Nearby schools
GreatSchools rating
- 7/10Grand View Elementary SchoolGrades: PK-5Distance: 2.8 mi
- 6/10Coal Ridge Middle SchoolGrades: 6-8Distance: 3.4 mi
- 7/10Mead High SchoolGrades: 9-12Distance: 3.3 mi
Schools provided by the listing agent
- Elementary: Centennial
- Middle: Coal Ridge
- High: Mead
- District: St. Vrain Valley RE-1J
Source: REcolorado as distributed by MLS GRID. This data may not be complete. We recommend contacting the local school district to confirm school assignments for this home.
A local agent can set up tours, give advice and negotiate with sellers.
A local lender can help you make sure your offer is ready when you are.
- Colorado
- Weld County
- Frederick
- 80504
- 9375 Homestead Dr Drive