Meticulously maintained and beautifully updated, this Rinn Valley home offers exceptional living on a .62 acre lot with mature trees, tasteful landscaping and a fenced backyard with a storage shed. An inviting wrap-around porch welcomes you inside to a light and bright open floor plan featuring new Karastan premium carpet throughout and newer interior and exterior paint. The oversized eat-in kitchen is designed for both everyday living and entertaining, with freshly painted cabinets, new backsplash, granite countertops and newer Bosch dishwasher and refrigerator. A raised deck off the kitchen provides the perfect spot to enjoy the outdoors, while the lower level patio expands your entertaining space. The formal dining room offers additional space for gatherings. The main-floor primary bedroom features a beautifully remodeled primary bathroom. The family room showcases a fireplace with new honed marble tile, creating a warm and inviting focal point. A spacious mudroom includes a walk-in closet, laundry sink, new countertops, along with a newer Samsung washer and dryer. Upstairs are two additional bedrooms plus a versatile flex room ideal for a office, work-out room or potential fourth bedroom with the addition of a closet. The full garden-level basement offers 10-ft. ceilings and abundant potential for future expansion. Additional highlights include an oversized 3-car garage with cabinets, new whole-house cellular blinds, radon mitigation system and a 2023 roof with upgraded impact-resistant Class IV shingles. This exceptional property combines thoughtful updates, flexible living spaces, and room to grow.
For sale
Price cut: $25K (10/15)
$934,900
9365 Homestead Dr, Frederick, CO 80504
3beds
4,567sqft
Single Family Residence
Built in 2004
0.62 Acres Lot
$921,900 Zestimate®
$205/sqft
$29/mo HOA
What's special
Mature treesInviting wrap-around porchFormal dining roomTasteful landscapingNew backsplashNew whole-house cellular blindsGranite countertops
- 42 days
- 957
- 84
Zillow last checked:
Listing updated:
Listed by:
Cheryl Melichar 303-817-6163,
Coldwell Banker Realty-NOCO
Source: IRES as distributed by MLS GRID,MLS#: 1069869
Facts & features
Interior
Bedrooms & bathrooms
- Bedrooms: 3
- Bathrooms: 3
- Full bathrooms: 2
- 1/2 bathrooms: 1
- Main level bathrooms: 2
Primary bedroom
- Description: Carpet
- Features: 5 Piece Primary Bath
- Level: Main
- Area: 225 Square Feet
- Dimensions: 15 x 15
Bedroom 2
- Description: Carpet
- Level: Upper
- Area: 156 Square Feet
- Dimensions: 12 x 13
Bedroom 3
- Description: Carpet
- Level: Upper
- Area: 195 Square Feet
- Dimensions: 13 x 15
Dining room
- Description: Wood
- Level: Main
- Area: 156 Square Feet
- Dimensions: 12 x 13
Family room
- Description: Carpet
- Area: 240 Square Feet
- Dimensions: 15 x 16
Kitchen
- Description: Tile
- Level: Main
- Area: 150 Square Feet
- Dimensions: 10 x 15
Laundry
- Description: Luxury Vinyl
- Level: Main
- Area: 63 Square Feet
- Dimensions: 7 x 9
Living room
- Description: Wood
- Level: Main
- Area: 156 Square Feet
- Dimensions: 12 x 13
Study
- Description: Carpet
- Level: Upper
- Area: 176 Square Feet
- Dimensions: 11 x 16
Heating
- Forced Air, 2 or more Heat Sources
Cooling
- Central Air, Ceiling Fan(s)
Appliances
- Included: Gas Range, Dishwasher, Refrigerator, Washer, Dryer, Microwave, Disposal
- Laundry: Sink
Features
- Eat-in Kitchen, Separate Dining Room, Cathedral Ceiling(s), Open Floorplan, Pantry, Walk-In Closet(s)
- Windows: Window Coverings
- Basement: Full,Unfinished,Daylight,Built-In Radon
- Has fireplace: Yes
- Fireplace features: Gas, Family Room
Interior area
- Total structure area: 2,709
- Total interior livable area: 4,567 sqft
- Finished area above ground: 2,709
Property
Parking
- Total spaces: 3
- Parking features: Garage Door Opener, Attached
- Attached garage spaces: 3
- Details: Attached
Accessibility
- Accessibility features: Level Lot, Level Drive, Main Floor Bath, Accessible Bedroom, Stall Shower, Main Level Laundry
Features
- Levels: Two
- Stories: 2
- Patio & porch: Patio, Deck
- Exterior features: Sprinkler System
- Fencing: Fenced,Vinyl
Lot
- Size: 0.62 Acres
- Features: Evergreen Trees, Deciduous Trees, Level
Details
- Additional structures: Storage
- Parcel number: R1717602
- Zoning: Res
- Special conditions: Private Owner
Construction
Type & style
- Home type: SingleFamily
- Architectural style: Contemporary
- Property subtype: Single Family Residence
Materials
- Frame, Composition
- Roof: Composition
Condition
- New construction: No
- Year built: 2004
Utilities & green energy
- Electric: United Power
- Gas: Black Hills
- Sewer: Public Sewer
- Utilities for property: Natural Gas Available, Electricity Available
Community & HOA
Community
- Features: Park
- Subdivision: Rinn Valley Ranch 1st Fg
HOA
- Has HOA: Yes
- HOA fee: $350 annually
- HOA name: Rinn Valley Ranch
- HOA phone: 303-718-7096
Location
- Region: Frederick
Financial & listing details
- Price per square foot: $205/sqft
- Tax assessed value: $850,104
- Annual tax amount: $5,950
- Date on market: 10/2/2026
- Listing terms: Cash,Conventional
- Exclusions: Sellers Personal Property
- Electric utility on property: Yes
- Road surface type: Asphalt
Estimated market value
$921,900
$876,000 - $968,000
$3,350/mo
Price history
| Date | Event | Price |
|---|---|---|
| 10/15/2026 | Price change | $934,900-2.6%$205/sqft |
Source:  IRES as distributed by MLS GRID #1069869 Report a problem | ||
| 10/2/2026 | Listed for sale | $959,900+9.7%$210/sqft |
Source: IRES as distributed by MLS GRID #1069869 Report a problem | ||
| 5/27/2022 | Sold | $875,000+1.9%$192/sqft |
Source: IRES as distributed by MLS GRID #962974 Report a problem | ||
| 4/14/2022 | Listed for sale | $859,000+2.4%$188/sqft |
Source: IRES as distributed by MLS GRID #962974 Report a problem | ||
| 4/14/2022 | Listing removed | -- |
Source: IRES as distributed by MLS GRID #960224 Report a problem | ||
| 3/10/2022 | Listed for sale | $839,000+109.7%$184/sqft |
Source: IRES as distributed by MLS GRID #960224 Report a problem | ||
| 1/27/2010 | Sold | $400,000-0.8%$88/sqft |
Source: Public Record Report a problem | ||
| 8/27/2004 | Sold | $403,170$88/sqft |
Source: Public Record Report a problem | ||
Public tax history
| Year | Property taxes | Tax assessment |
|---|---|---|
| 2026 | $5,950 +4.3% | $53,050 -0.2% |
| 2025 | $5,707 +4.3% | $53,140 -9.1% |
| 2024 | $5,473 +26.9% | $58,480 -1% |
| 2023 | $4,312 -1% | $59,050 +42.9% |
| 2022 | $4,354 +14.6% | $41,320 -2.8% |
| 2021 | $3,800 | $42,510 +13.7% |
| 2020 | $3,800 +5.9% | $37,400 |
| 2019 | $3,589 -6.9% | $37,400 +3.5% |
| 2018 | $3,856 +7.4% | $36,130 |
| 2017 | $3,589 -2.2% | $36,130 +18% |
| 2016 | $3,668 +19.7% | $30,620 |
| 2015 | $3,064 +4.1% | $30,620 +4% |
| 2014 | $2,942 | $29,440 |
| 2013 | -- | $29,440 +1.3% |
| 2012 | -- | $29,070 |
| 2011 | -- | $29,070 -8.1% |
| 2010 | -- | $31,640 |
| 2009 | -- | $31,640 +0.8% |
| 2008 | -- | $31,390 |
| 2007 | -- | $31,390 +12.2% |
| 2006 | -- | $27,970 |
| 2005 | -- | $27,970 +210.4% |
| 2004 | -- | $9,010 |
Find assessor info on the county website
Monthly payment
Est. payment
Payment breakdown
Explore the cost of this home by adjusting the details. Changes won't be saved.Climate risks
Neighborhood: 80504
Nearby schools
Schools provided by the listing agent
- Elementary: Centennial
- Middle: Coal Ridge
- High: Mead
Source: IRES as distributed by MLS GRID. This data may not be complete. We recommend contacting the local school district to confirm school assignments for this home.

Similar homes
- $1,249,0004 bd3 ba4.4k sqft9380 Homestead Drive, Frederick, CO 80504For Sale
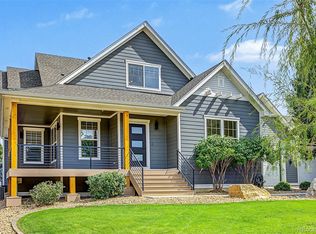
 MLS ID #6946966, Brandon Ray, MyCore Properties. REcolorado as distributed by MLS GRID
- $679,0004 bd4 ba2.4k sqft4821 Barn Owl Drive, Frederick, CO 80504For Sale
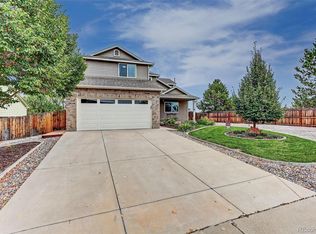 MLS ID #8032470, Forrest Oldham, Coldwell Banker Realty 24. REcolorado as distributed by MLS GRID
- $775,0005 bd4 ba4.7k sqft9053 Foxfire St, Firestone, CO 80504For Sale
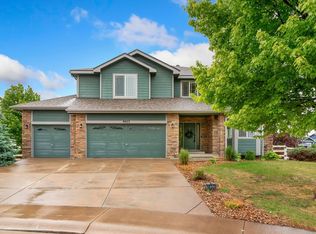
 MLS ID #1059572, Andrea Tuell, Group Harmony. IRES as distributed by MLS GRID
- $899,0004 bd5 ba4.7k sqft1001 Wyndemere Cir, Longmont, CO 80504For Sale
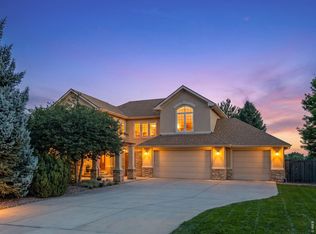 MLS ID #1069539, Krista Koth, Compass - Boulder. IRES as distributed by MLS GRID
- $799,5006 bd4 ba3.8k sqft1690 Brown Ct, Longmont, CO 80503For SaleMLS ID #1071913, Brittany Culp, LPT Network Realty LLC. IRES as distributed by MLS GRID
- $1,100,0006 bd4 ba5.6k sqft1257 Whitehall Dr, Longmont, CO 80504For SaleMLS ID #1069940, Collette Coyle Speidel, LPT Network Realty LLC. IRES as distributed by MLS GRID
- $799,0004 bd3 ba4.3k sqft6755 Saddleback Ave, Firestone, CO 80504For SaleMLS ID #1065059, Jenny Kipp, eXp Realty LLC. IRES as distributed by MLS GRID
- $717,9004 bd4 ba3.5k sqft5547 Drake Way, Frederick, CO 80504For SaleMLS ID #1067990, Chad Patterson, Living Stone Homes and Estates LLC. IRES as distributed by MLS GRID
- $748,0005 bd4 ba4.2k sqft1516 Red Mountain Dr, Longmont, CO 80504For SaleMLS ID #1068356, Cindy Montgomery, Coldwell Banker Realty-NOCO. IRES as distributed by MLS GRID
- $895,0005 bd4 ba3.7k sqft2069 Pinon Pl, Erie, CO 80516For SaleMLS ID #1071403, Jen McGuirk, Jen Realty. IRES as distributed by MLS GRID
- $939,5003 bd3 ba3.8k sqft14951 Verbena Street, Thornton, CO 80602For SaleMLS ID #2414552, Linda Gilbert, Coldwell Banker Realty 56. REcolorado as distributed by MLS GRID
- $979,5005 bd5 ba4.3k sqft16236 Xenia Street, Brighton, CO 80602For SaleMLS ID #9046136, Nichole Campbell, Distinct Real Estate LLC. REcolorado as distributed by MLS GRID
- $850,0004 bd4 ba3.7k sqft3025 Oxford Place, Broomfield, CO 80023For SaleMLS ID #6747996, Megan Denham, Resident Realty North Metro LLC. REcolorado as distributed by MLS GRID
- $560,0005 bd3 ba3k sqft9052 Sandpiper Drive, Longmont, CO 80504For SaleMLS ID #3547320, Michael Nicks, Allen Realty. REcolorado as distributed by MLS GRID
- $599,0004 bd5 ba3.5k sqft5781 Twilight Ave, Firestone, CO 80504For SaleMLS ID #1059521, Shavonn Janes, eXp Realty LLC. IRES as distributed by MLS GRID
- $649,0004 bd4 ba3.1k sqft12953 Crane River Drive, Firestone, CO 80504For SaleMLS ID #9288764, Jami Bedsaul, RE/MAX Momentum. REcolorado as distributed by MLS GRID
- $809,0004 bd4 ba4.4k sqft1433 Harvard St, Longmont, CO 80503For SaleMLS ID #1062114, Regan Sample, RE/MAX Nexus. IRES as distributed by MLS GRID
- $899,0004 bd4 ba4.4k sqft733 Gilpin Cir, Erie, CO 80516For SaleMLS ID #1067955, Kiki Kidder, Compass - Boulder. IRES as distributed by MLS GRID
- $810,0004 bd4 ba4.4k sqft1693 Alpine Drive, Erie, CO 80516For SaleMLS ID #7123120, Jillian Nunez, Key Team Real Estate Corp.. REcolorado as distributed by MLS GRID
- $875,0006 bd3 ba4.1k sqft2029 Breckenridge Dr, Berthoud, CO 80513For SaleMLS ID #1067844, Christine Torres, RE/MAX Alliance-Loveland. IRES as distributed by MLS GRID
