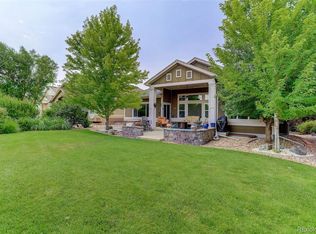
Relaxing by the firepit and listening to the soothing sound of the water feature makes this an ideal setting on a chilly fall evening. This amazing home is situated on the 10th green of the Todd Creek Golf Course and is waiting for a new owner to love it as much as the current one! With over 3500 SF of finished living space, it offers a wonderfully open floor plan. The warmth of rich hardwood flooring runs throughout the kitchen, great room and hearth room. Cherry cabinetry, granite countertops and SS appliances compliment the spacious kitchen, which will delight the chef of the family. Fireplaces in both the great room and hearth room creatw a cozy place where you can relax with a book, watch TV or entertain friends or family. There is a nook for casual dining and a large dinning are for holiday dinners or family gatherings, Work from home - the office is nearby and can be made private by closing the french doors. The primary suite is accented by a coffered ceiling, a walk-in closet and a wonderfully remodeled bath with super shower, dual vanities and a linen closet. A second bedroom with walk-in closet and hall bath are perfect for guests. The finished basement features an extra large family room with wet bar and another gas fireplace; while, a generously sized bedroom and bath are ready for out of town visitors. The professionally landscaped yard provides a mini oasis with a paver patio, large pergola, natural gas firepit and amazing water feature that will make you feel like you are in the mountains! You can relax and watch the golfers on the green and feel like you are on vacation. This active community has a large clubhouse, which is just steps away, 2 pools, an onsite restaurant, a golf course and an abundance of activities and clubs for you to enjoy, If you live here, you will never need to go on vacation,
For sale
Price cut: $19.5K (11/6)
$939,500
14951 Verbena Street, Thornton, CO 80602
3beds
3,803sqft
Single Family Residence
Built in 2007
8,556 Square Feet Lot
$919,200 Zestimate®
$247/sqft
$192/mo HOA
What's special
- 24 days
- 721
- 36
Zillow last checked:
Listing updated:
Listed by:
Linda Gilbert 720-232-1990 linda.gilbert@cbrealty.com,
Coldwell Banker Realty 56,
Greg Gilbert 303-250-9007,
Coldwell Banker Realty 56
Source: REcolorado as distributed by MLS GRID,MLS#: 2414552
Facts & features
Interior
Bedrooms & bathrooms
- Bedrooms: 3
- Bathrooms: 3
- Full bathrooms: 2
- 3/4 bathrooms: 1
- Main level bathrooms: 2
- Main level bedrooms: 2
Bedroom
- Description: Double Tray Ceiling, Walk-In Closet, Windows Allow Fantatic Views Of The Golf Course
- Features: Primary Suite
- Level: Main
- Area: 252 Square Feet
- Dimensions: 18 x 14
Bedroom
- Description: Secondary Bedroom W/ Spacious Walk-In Closet
- Level: Main
- Area: 143 Square Feet
- Dimensions: 13 x 11
Bedroom
- Description: Carpeting, 2 Windows, Walk-In Closet
- Level: Basement
- Area: 225 Square Feet
- Dimensions: 15 x 15
Bathroom
- Description: Renodeled Bath With Fabulous Shower, Dual Vanity And Linen Storage
- Features: En Suite Bathroom, Primary Suite
- Level: Main
- Area: 110 Square Feet
- Dimensions: 11 x 10
Bathroom
- Description: Tub W/Shower, Cherry Vanity
- Level: Main
Bathroom
- Description: Tub W/Shower. Vanity, Tile Floor
- Level: Basement
Bonus room
- Description: De/Hearth Room. Fireplace, Beautiful Mantel
- Level: Main
- Area: 182 Square Feet
- Dimensions: 13 x 14
Bonus room
- Description: Large Storage, Utility Room
- Level: Basement
- Area: 350 Square Feet
- Dimensions: 14 x 25
Dining room
- Description: Large Open Area With Sliding Door To Rear Patio
- Level: Main
- Area: 272 Square Feet
- Dimensions: 17 x 16
Family room
- Description: Amazing Family Room, Tv Center, Gas Fireplace, Wet Bar
- Level: Basement
- Area: 672 Square Feet
- Dimensions: 24 x 28
Great room
- Description: Open Floor Plan, Fireplace, Wood Fllooring
- Level: Main
- Area: 204 Square Feet
- Dimensions: 17 x 12
Kitchen
- Description: Warm Cherry Cabinets W/Pull Out Shelving, Granite Counters, Ss Appliances
- Level: Main
- Area: 345 Square Feet
- Dimensions: 23 x 15
Laundry
- Description: Washer/Dryer Hook-Ups, Ss Utility Sink, Storage
- Level: Main
- Area: 56 Square Feet
- Dimensions: 7 x 8
Heating
- Forced Air, Natural Gas
Cooling
- Central Air
Appliances
- Included: Convection Oven, Cooktop, Dishwasher, Disposal, Double Oven, Dryer, Gas Water Heater, Humidifier, Microwave, Refrigerator, Self Cleaning Oven, Washer, Wine Cooler
Features
- Built-in Features, Ceiling Fan(s), Central Vacuum, Entrance Foyer, Granite Counters, High Ceilings, Kitchen Island, Open Floorplan, Pantry, Walk-In Closet(s)
- Flooring: Carpet, Tile, Wood
- Windows: Double Pane Windows, Window Coverings, Window Treatments
- Basement: Finished
Interior area
- Total structure area: 3,803
- Total interior livable area: 3,803 sqft
- Finished area above ground: 2,222
- Finished area below ground: 1,278
Property
Parking
- Total spaces: 3
- Parking features: Concrete, Dry Walled, Exterior Access Door, Heated Garage, Insulated Garage, Oversized, Tandem
- Attached garage spaces: 3
Features
- Levels: One
- Stories: 1
- Patio & porch: Covered, Front Porch, Patio
- Exterior features: Fire Pit, Private Yard, Rain Gutters, Water Feature
- Fencing: None
Lot
- Size: 8,556 Square Feet
- Features: Landscaped, Level, On Golf Course, Sprinklers In Front, Sprinklers In Rear
Details
- Parcel number: R0171252
- Zoning: RESIDENTIAL
- Special conditions: Standard
Construction
Type & style
- Home type: SingleFamily
- Architectural style: Traditional
- Property subtype: Single Family Residence
Materials
- Concrete, Frame, Stone
- Foundation: Concrete Perimeter
Condition
- Year built: 2007
Details
- Builder name: Lennar
Utilities & green energy
- Electric: 220 Volts, 220 Volts in Garage
- Sewer: Public Sewer
- Water: Public
- Utilities for property: Electricity Connected, Internet Access (Wired), Natural Gas Connected, Phone Connected
Community & HOA
Community
- Security: Carbon Monoxide Detector(s), Smoke Detector(s), Video Doorbell
- Senior community: Yes
- Subdivision: Heritage Todd Creek
HOA
- Has HOA: Yes
- Amenities included: Clubhouse, Concierge, Fitness Center, Gated, Golf Course, Pool, Spa/Hot Tub, Tennis Court(s)
- Services included: Reserve Fund, Recycling, Road Maintenance, Trash
- HOA fee: $360 quarterly
- HOA name: MASTER ASSOCIATION
- HOA phone: 720-230-4700
- Second HOA fee: $216 quarterly
- Second HOA name: Metro Association
- Second HOA phone: 303-482-2213
Location
- Region: Thornton
Financial & listing details
- Price per square foot: $247/sqft
- Tax assessed value: $768,000
- Annual tax amount: $6,443
- Date on market: 10/22/2026
- Listing terms: 1031 Exchange,Cash,Conventional,FHA,Jumbo,VA Loan
- Exclusions: All Person Furnishings
- Ownership: Individual
- Electric utility on property: Yes
- Road surface type: Paved
Estimated market value
$919,200
$873,000 - $965,000
$3,247/mo
Price history
| Date | Event | Price |
|---|---|---|
| 11/6/2026 | Price change | $939,500-2%$247/sqft |
Source:  REcolorado as distributed by MLS GRID #2414552 Report a problem | ||
| 10/22/2026 | Listed for sale | $959,000+155.7%$252/sqft |
Source: REcolorado as distributed by MLS GRID #2414552 Report a problem | ||
| 11/27/2007 | Sold | $375,000$99/sqft |
Source: Public Record Report a problem | ||
Public tax history
| Year | Property taxes | Tax assessment |
|---|---|---|
| 2025 | $5,683 +0.3% | $48,010 -3.3% |
| 2024 | $5,665 +10% | $49,650 -11.4% |
| 2023 | $5,151 +1.9% | $56,010 +46.3% |
| 2022 | $5,056 | $38,280 -2.8% |
| 2021 | -- | $39,380 -2.6% |
| 2020 | $5,138 | $40,430 -0.3% |
| 2019 | $5,138 +297.9% | $40,540 +161.9% |
| 2018 | $1,291 | $15,480 -56.2% |
| 2017 | $1,291 | $35,350 +0.7% |
| 2016 | -- | $35,090 |
| 2015 | $5,329 | $35,090 +15.2% |
| 2014 | -- | $30,460 |
| 2013 | -- | $30,460 +0.1% |
| 2012 | -- | $30,420 |
| 2011 | -- | $30,420 -4% |
| 2010 | -- | $31,680 |
| 2009 | -- | $31,680 -0.4% |
| 2008 | -- | $31,820 +154% |
| 2007 | -- | $12,530 |
Find assessor info on the county website
Monthly payment
Est. payment
Payment breakdown
Explore the cost of this home by adjusting the details. Changes won't be saved.Climate risks
Neighborhood: Heritage Todd Creek
Nearby schools
Schools provided by the listing agent
- Elementary: Brantner
- Middle: Prairie View
- High: Riverdale Ridge
- District: School District 27-J
Source: REcolorado as distributed by MLS GRID. This data may not be complete. We recommend contacting the local school district to confirm school assignments for this home.


Similar homes
- $829,0003 bd4 ba4.1k sqftHERITAGE TODD CREEK, Thornton, CO 80602For Sale
 MLS ID #9965146, Linda Gilbert, Coldwell Banker Realty 56. REcolorado as distributed by MLS GRID
- $900,0003 bd3 ba3.9k sqft15714 Xenia Way, Thornton, CO 80602For Sale
 MLS ID #2860989, Shawna Bellendir, Sellstate Altitude Realty. REcolorado as distributed by MLS GRID
- $979,5005 bd5 ba4.3k sqft16236 Xenia Street, Brighton, CO 80602For Sale
 MLS ID #9046136, Nichole Campbell, Distinct Real Estate LLC. REcolorado as distributed by MLS GRID
- $890,0005 bd3 ba3.6k sqft10920 E 166th Avenue, Brighton, CO 80602For Sale
 MLS ID #1659300, Kameron Gates, HomeSmart Realty. REcolorado as distributed by MLS GRID
- $850,0004 bd4 ba4.3k sqft16021 Verbena St, Brighton, CO 80602For Sale
 MLS ID #1056722, Judith Pfeifer, RE/MAX Momentum. IRES as distributed by MLS GRID
- $780,0005 bd5 ba3.8k sqft13312 Olive Street, Thornton, CO 80602For SaleMLS ID #7847781, Nancy Miramontes, Miramontes Real Estate Inc. REcolorado as distributed by MLS GRID
- $630,0003 bd3 ba2.6k sqft15027 Xenia Street, Thornton, CO 80602For SaleMLS ID #6050512, RaNae Sevier, HomeSmart. REcolorado as distributed by MLS GRID
- $625,0002 bd3 ba3.3k sqft14873 Roslyn Way, Thornton, CO 80602For SaleMLS ID #1816660, Craig Hoover, MB Bellissimo Homes. REcolorado as distributed by MLS GRID
- $772,5002 bd2 ba3.9k sqft15674 Xenia Way, Thornton, CO 80602For SaleMLS ID #4910432, Greg Gilbert, Coldwell Banker Realty 56. REcolorado as distributed by MLS GRID
- $699,9004 bd4 ba3.9k sqft13750 Dexter Street, Thornton, CO 80602For SaleMLS ID #2147112, Amy Stabolito, Colorado Connect Real Estate. REcolorado as distributed by MLS GRID
- $781,5005 bd5 ba4.6k sqft13476 Jersey Street, Thornton, CO 80602For SaleMLS ID #4323741, Lori Fontyn, Coldwell Banker Realty 56. REcolorado as distributed by MLS GRID
- $749,9006 bd3 ba4.2k sqft7932 E 123rd Place, Brighton, CO 80602For SaleMLS ID #7707635, Liz Reyes, Keller Williams Realty Downtown LLC. REcolorado as distributed by MLS GRID
- $764,0004 bd3 ba4.2k sqft3014 E 143rd Drive, Brighton, CO 80602For SaleMLS ID #5073489, Jamie Collins, Redfin Corporation. REcolorado as distributed by MLS GRID
- $899,0004 bd3 ba3.7k sqft11618 Shoshone Way, Westminster, CO 80234For SaleMLS ID #1071847, Connie Kraska, LIV Sotheby's Intl Realty. IRES as distributed by MLS GRID
- $625,0003 bd2 ba3.9k sqft16356 Columbine Place, Thornton, CO 80602For SaleMLS ID #5797996, Rey Armendariz, Redfin Corporation. REcolorado as distributed by MLS GRID
- $895,0005 bd4 ba3.7k sqft2069 Pinon Pl, Erie, CO 80516For SaleMLS ID #1071403, Jen McGuirk, Jen Realty. IRES as distributed by MLS GRID
- $1,000,0004 bd4 ba4.3k sqft2561 W 121st Ave, Westminster, CO 80234For SaleMLS ID #1070930, Chris Angelovic, LIV Sotheby's Intl Realty. IRES as distributed by MLS GRID
- $800,0004 bd3 ba3.7k sqft128 Chapel Hill Circle, Brighton, CO 80601For SaleMLS ID #9391735, Amy Brown, Compass - Denver. REcolorado as distributed by MLS GRID
- $850,0004 bd4 ba3.7k sqft3025 Oxford Place, Broomfield, CO 80023For SaleMLS ID #6747996, Megan Denham, Resident Realty North Metro LLC. REcolorado as distributed by MLS GRID
- $850,0003 bd3 ba3.7k sqft9884 Reed Street, Westminster, CO 80021For SaleMLS ID #7516861, The Hartmann & Rodriguez Group, Redfin Corporation. REcolorado as distributed by MLS GRID
