RARE 3 BEDROOM ON THE GOLF COURSE! Enjoy low-maintenance luxury in this beautifully updated 3-bedroom, 3-bath home with a fully finished basement located on the 10th hole of Todd Creek Golf Course with stunning mountain views. Freshly renovated with sanded hardwood floors, new paint, updated lighting and cabinetry, and brand new carpet throughout. The large updated kitchen features granite countertops, stainless steel appliances, updated cabinets/sinks/faucets and cabinet hardware and a two-tier breakfast bar. The sunny primary suite overlooks the course and includes a custom walk-in closet, dual sinks, and a glass-enclosed shower. Second bedroom is a perfect office/craft room with a full bathroom located adjacent to it for guests. The finished basement is ideal for guests, with a large family room, dry bar, three-way fireplace, guest bedroom, and a spa-like bath with jetted tub. Relax on your private deck and take in the serene golf and mountain views. Washer and dryer included. Located in a vibrant 55+ community, this is the perfect home for your next phase of life. Todd Creek has over 60 clubs and activities to participate in as well as modern clubhouse with every activity you could dream of!
Sold for $654,000
$654,000
8525 E 149th Drive, Thornton, CO 80602
3beds
2,809sqft
Townhouse
Built in 2006
-- sqft lot
$619,600 Zestimate®
$233/sqft
$2,991 Estimated rent
Home value
$619,600
$576,000 - $663,000
$2,991/mo
Zestimate® history
Owner options
List your home for rent
$2,991/mo
Rent Zestimate®
Find your next renter with Zillow Rental Manager. Plus, with online applications, you can quickly screen prospective tenants – for free.
$2,991/mo
Rent Zestimate®
Refinance and save
$4,087/mo
Est. payment
Refinancing to a lower rate could help reduce your monthly payments and save thousands over the life of the loan.
$4,087/mo
Est. payment
Explore your selling options
Work with a Zillow partner agent
Leverage their expertise and Zillow's premium Showcase listings to get your home seen by more buyers.
Get startedList with your own agent
Get your home in front of millions of buyers by listing it on Zillow.
Learn how to do itSell it yourself
Take full control of how buyers see your home on Zillow by listing For Sale by Owner (FSBO).
List your homeWhat's special
Private deckStunning mountain viewsFully finished basementStainless steel appliancesGranite countertopsCustom walk-in closetGlass-enclosed shower
Zillow last checked:
Listing updated:
Listed by:
Sylvia Bath 303-328-5566 sylviabblanchard@gmail.com,
GenStone Realty,
Laura Bowers 303-253-4368,
GenStone Realty
Bought with:
Daniele Jeffery, 100076123
HomeSmart Realty
Source: REcolorado as distributed by MLS GRID,MLS#: 2602342
Facts & features
Interior
Bedrooms & bathrooms
- Bedrooms: 3
- Bathrooms: 3
- Full bathrooms: 3
- Main level bathrooms: 2
- Main level bedrooms: 2
Primary bedroom
- Description: Ceiling Fan, Walk In Closet With Organizer
- Level: Main
- Area: 192 Square Feet
- Dimensions: 12 x 16
Bedroom
- Description: Carpeted, Ceiling Light
- Level: Main
- Area: 144 Square Feet
- Dimensions: 12 x 12
Bedroom
- Description: Carpeted, Walk In Closet
- Level: Basement
- Area: 143 Square Feet
- Dimensions: 11 x 13
Primary bathroom
- Description: Tile Floors, Duel Sinks
- Level: Main
Bathroom
- Description: Shower Tub Combo, Sink,Toliet
- Level: Main
Bathroom
- Description: Separate Shower And Tub
- Level: Basement
Den
- Level: Basement
Dining room
- Description: Wood Floors
- Level: Main
- Area: 100 Square Feet
- Dimensions: 10 x 10
Family room
- Description: 3 Way Fireplace
- Level: Basement
- Area: 224 Square Feet
- Dimensions: 14 x 16
Great room
- Description: Wood Floors
- Level: Main
- Area: 255 Square Feet
- Dimensions: 15 x 17
Kitchen
- Description: Wood Floors
- Level: Main
- Area: 325 Square Feet
- Dimensions: 25 x 13
Laundry
- Description: Separate Laundry Room
- Level: Main
Heating
- Forced Air
Cooling
- Central Air
Appliances
- Included: Dishwasher, Disposal, Microwave, Range, Refrigerator
Features
- Built-in Features, Ceiling Fan(s), Central Vacuum, Eat-in Kitchen, Granite Counters, High Ceilings, High Speed Internet, Open Floorplan, Primary Suite, Walk-In Closet(s), Wet Bar
- Flooring: Carpet, Tile, Wood
- Basement: Finished
- Number of fireplaces: 2
- Fireplace features: Basement, Family Room
- Common walls with other units/homes: 1 Common Wall
Interior area
- Total structure area: 2,809
- Total interior livable area: 2,809 sqft
- Finished area above ground: 1,680
- Finished area below ground: 1,016
Property
Parking
- Total spaces: 2
- Parking features: Garage - Attached
- Attached garage spaces: 2
Features
- Levels: One
- Stories: 1
- Patio & porch: Deck, Patio
- Exterior features: Private Yard, Rain Gutters
Details
- Parcel number: R0171078
- Special conditions: Standard
Construction
Type & style
- Home type: Townhouse
- Property subtype: Townhouse
- Attached to another structure: Yes
Materials
- Frame, Stone, Wood Siding
- Roof: Composition
Condition
- Year built: 2006
Utilities & green energy
- Sewer: Public Sewer
Community & HOA
Community
- Senior community: Yes
- Subdivision: Heritage Todd Creek
HOA
- Has HOA: Yes
- Amenities included: Clubhouse, Fitness Center, Gated, Pool, Sauna, Spa/Hot Tub, Tennis Court(s)
- Services included: Irrigation, Maintenance Grounds, Maintenance Structure, Recycling, Road Maintenance, Snow Removal, Trash
- HOA fee: $270 quarterly
- HOA name: Heritage Todd Creek Master
- HOA phone: 720-230-4700
- Second HOA fee: $570 quarterly
- Second HOA name: Heritage Todd Creek Attached Homes
- Second HOA phone: 303-482-2213
- Third HOA fee: $195 quarterly
- Third HOA name: Heritage Todd Creek Metro
Location
- Region: Thornton
Financial & listing details
- Price per square foot: $233/sqft
- Tax assessed value: $564,000
- Annual tax amount: $4,652
- Date on market: 4/25/2025
- Listing terms: 1031 Exchange,Cash,Conventional,VA Loan
- Ownership: Individual
Price history
| Date | Event | Price |
|---|---|---|
| 6/16/2025 | Sold | $654,000-0.9%$233/sqft |
Source:  REcolorado as distributed by MLS GRID #2602342 Report a problem REcolorado as distributed by MLS GRID #2602342 Report a problem | ||
| 5/14/2025 | Pending sale | $660,000$235/sqft |
Source: REcolorado as distributed by MLS GRID #2602342 Report a problem | ||
| 4/25/2025 | Listed for sale | $660,000+14.8%$235/sqft |
Source: REcolorado as distributed by MLS GRID #2602342 Report a problem | ||
| 11/16/2021 | Sold | $575,000+9.5%$205/sqft |
Source: Public Record Report a problem | ||
| 11/1/2021 | Pending sale | $524,900$187/sqft |
Source:  RE/MAX International #4336796 Report a problem RE/MAX International #4336796 Report a problem | ||
| 10/27/2021 | Listed for sale | $524,900+40.9%$187/sqft |
Source: RE/MAX International #4336796 Report a problem | ||
| 12/16/2008 | Sold | $372,500-10.2%$133/sqft |
Source: Public Record Report a problem | ||
| 5/12/2008 | Listing removed | $415,000$148/sqft |
Source: Visual Tour #620374 Report a problem | ||
| 2/19/2008 | Listed for sale | $415,000+53.1%$148/sqft |
Source: Visual Tour #620374 Report a problem | ||
| 11/17/2006 | Sold | $271,150$97/sqft |
Source: Public Record Report a problem | ||
Public tax history
| Year | Property taxes | Tax assessment |
|---|---|---|
| 2025 | $4,652 +0.3% | $35,250 -1.5% |
| 2024 | $4,637 -11.6% | $35,790 |
| 2023 | $5,244 +30.2% | $35,790 +12.2% |
| 2022 | $4,027 | $31,900 -2.8% |
| 2021 | -- | $32,820 -9.1% |
| 2020 | $3,873 | $36,110 -0.1% |
| 2019 | $3,873 -13.3% | $36,160 +26.2% |
| 2018 | $4,468 | $28,650 |
| 2017 | $4,468 | $28,650 +15.6% |
| 2016 | -- | $24,780 |
| 2015 | $3,763 | $24,780 -9% |
| 2014 | -- | $27,240 |
| 2013 | -- | $27,240 +7.8% |
| 2012 | -- | $25,280 |
| 2011 | -- | $25,280 +35% |
| 2010 | -- | $18,720 |
| 2009 | -- | $18,720 -35% |
| 2008 | -- | $28,800 +42.9% |
| 2007 | -- | $20,160 |
Find assessor info on the county website
Neighborhood: Heritage Todd Creek
Nearby homes
- $585,6002 bd2 ba2.6k sqft8523 E 149th Dr, Thornton, CO 80602Off Market
- $588,0002 bd2 ba2.7k sqft8553 E 149th Dr, Thornton, CO 80602Off Market

- $643,8003 bd3 ba2.8k sqft8495 E 149th Dr, Thornton, CO 80602Off Market
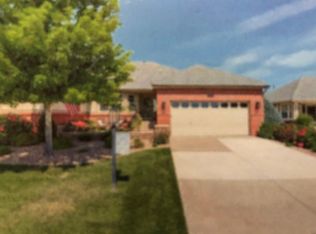
- $500,0002 bd2 ba1.4k sqft8555 E 149th Dr, Thornton, CO 80602Off Market
- $575,2002 bd3 ba1.5k sqft8493 E 149th Dr, Thornton, CO 80602Off Market
- $728,7002 bd2 ba2.2k sqft14951 Verbena St, Thornton, CO 80602Off Market
- $765,3005 bd3 ba2.3k sqft8511 E 148th Ln, Thornton, CO 80602Off Market
- $725,3002 bd3 ba3.6k sqft14840 Xenia St, Thornton, CO 80602Off Market
Nearby schools
GreatSchools rating
- 6/10Brantner Elementary SchoolGrades: PK-5Distance: 2.1 mi
- 4/10Rodger Quist Middle SchoolGrades: 6-8Distance: 1.8 mi
- 5/10Riverdale Ridge High SchoolGrades: 9-12Distance: 1.9 mi
Schools provided by the listing agent
- Elementary: Brantner
- Middle: Roger Quist
- High: Riverdale Ridge
- District: School District 27-J
Source: REcolorado as distributed by MLS GRID. This data may not be complete. We recommend contacting the local school district to confirm school assignments for this home.
Get a cash offer in 3 minutes
Find out how much your home could sell for in as little as 3 minutes with a no-obligation cash offer.
Estimated market value
$619,600
Get a cash offer in 3 minutes
Find out how much your home could sell for in as little as 3 minutes with a no-obligation cash offer.
Estimated market value
$619,600
- Colorado
- Adams County
- Thornton
- 80602
- Heritage Todd Creek
- 8525 E 149th Drive
Nearby cities
Nearby neighborhoods
Nearby zip codes
Other Thornton Topics
