Welcome to this spacious five-bedroom, three-bath home in the incorporated Town of Frederick. Located in the established NoName Creek West neighborhood, this home offers approximately 2,241 finished square feet above grade, plus a 769-square-foot unfinished and partial finished basement with excellent storage and future expansion potential.
The main level features an open and functional floor plan with a large kitchen, dining area, living room, separate sitting room, pantry, half bath, and convenient access to the attached two-car garage. Upstairs are four generously sized bedrooms, including a spacious primary suite with a private full bath and walk-in closet. A second full bath, upper-level laundry, central air conditioning, and a fenced yard add comfort and convenience. There is no HOA. The property will work to park an RV.
Enjoy Frederick’s welcoming small-town atmosphere with nearby parks, trails, open space, shopping, dining, Bella Rosa Golf Course, and the Frederick Recreation Area. The community is known for popular events such as Frederick in Flight, Miners Day, Chainsaws & Chuckwagons, and the Festival of Lights.
The property is served by St. Vrain Valley Schools. Buyers should verify current school boundaries and enrollment requirements.
Convenient access to Longmont, Firestone, I-25, and surrounding Front Range communities makes this home a great combination of space, location, and lifestyle.
For sale
$595,000
9052 Sandpiper Drive, Longmont, CO 80504
5beds
3,010sqft
:
Get pre-qualified$3,819/mo
Single Family Residence
Built in 2011
7,150 Square Feet Lot
$591,000 Zestimate®
$198/sqft
$-- HOA
What's special
- 23 days |
- 574 |
- 24 |
Zillow last checked:
Listing updated:
Listed by:
Michael Nicks 720-530-5176 michaelenicks@gmail.com,
Allen Realty
Source: REcolorado as distributed by MLS GRID,MLS#: 3547320
Facts & features
Interior
Bedrooms & bathrooms
- Bedrooms: 5
- Bathrooms: 3
- Full bathrooms: 2
- 1/2 bathrooms: 1
- Main level bathrooms: 1
Bedroom
- Level: Upper
- Area: 210 Square Feet
- Dimensions: 14 x 15
Bedroom
- Features: Primary Suite
- Level: Upper
- Area: 164.45 Square Feet
- Dimensions: 14.3 x 11.5
Bedroom
- Level: Upper
- Area: 161 Square Feet
- Dimensions: 14 x 11.5
Bedroom
- Level: Upper
- Area: 193.05 Square Feet
- Dimensions: 14.3 x 13.5
Bedroom
- Description: Partially Finished With Closet
- Features: Primary Suite
- Level: Basement
- Area: 182 Square Feet
- Dimensions: 13 x 14
Bathroom
- Level: Main
- Area: 28 Square Feet
- Dimensions: 4 x 7
Bathroom
- Level: Upper
- Area: 114 Square Feet
- Dimensions: 12 x 9.5
Bathroom
- Features: En Suite Bathroom, Primary Suite
- Level: Upper
- Area: 48.8 Square Feet
- Dimensions: 8 x 6.1
Bonus room
- Description: Walk In Closet For Primary Bedroom
- Level: Upper
- Area: 133 Square Feet
- Dimensions: 9.5 x 14
Den
- Level: Main
- Area: 133.75 Square Feet
- Dimensions: 12.5 x 10.7
Dining room
- Level: Main
- Area: 147 Square Feet
- Dimensions: 14.7 x 10
Family room
- Description: Partially Finished, Little Larger Than Dimensions
- Level: Basement
- Area: 225 Square Feet
- Dimensions: 15 x 15
Kitchen
- Level: Main
- Area: 205.8 Square Feet
- Dimensions: 14.7 x 14
Laundry
- Level: Upper
- Area: 45.5 Square Feet
- Dimensions: 7 x 6.5
Living room
- Level: Main
- Area: 228.15 Square Feet
- Dimensions: 19.5 x 11.7
Heating
- Forced Air
Cooling
- Central Air
Appliances
- Included: Dishwasher, Disposal, Microwave, Range, Refrigerator
Features
- Flooring: Carpet, Vinyl
- Basement: Partial
Interior area
- Total structure area: 3,010
- Total interior livable area: 3,010 sqft
- Finished area above ground: 2,241
- Finished area below ground: 406
Video & virtual tour
Property
Parking
- Total spaces: 2
- Parking features: Concrete, Heated Garage
- Attached garage spaces: 2
Features
- Levels: Two
- Stories: 2
- Entry location: Ground
- Patio & porch: Patio
- Exterior features: Private Yard
- Has view: Yes
- View description: Mountain(s)
Lot
- Size: 7,150 Square Feet
Details
- Parcel number: R0736201
- Zoning: R-1
- Special conditions: Standard
Construction
Type & style
- Home type: SingleFamily
- Architectural style: Contemporary,Mid-Century Modern
- Property subtype: Single Family Residence
Materials
- Frame
- Foundation: Slab
- Roof: Composition
Condition
- Updated/Remodeled
- Year built: 2011
Utilities & green energy
- Sewer: Public Sewer
- Water: Public
- Utilities for property: Cable Available, Electricity Connected, Internet Access (Wired), Natural Gas Available, Natural Gas Connected, Phone Available
Community & HOA
Community
- Subdivision: Noname Creek West
HOA
- Has HOA: No
Location
- Region: Frederick
Financial & listing details
- Price per square foot: $198/sqft
- Tax assessed value: $539,717
- Annual tax amount: $3,777
- Date on market: 7/12/2026
- Listing terms: 1031 Exchange,Cash,Conventional,FHA,Jumbo,VA Loan
- Exclusions: Washer Dryer, Patio Furnture, And Staging Including Black Cabinets In Living Room.
- Ownership: Individual
- Electric utility on property: Yes
- Road surface type: Paved
Estimated market value
$591,000
$561,000 - $621,000
$3,069/mo
Price history
| Date | Event | Price |
|---|---|---|
| 7/12/2026 | Listed for sale | $595,000+105.2%$198/sqft |
Source:  REcolorado as distributed by MLS GRID #3547320 Report a problem REcolorado as distributed by MLS GRID #3547320 Report a problem | ||
| 3/31/2015 | Sold | $289,900$96/sqft |
Source:  IRES as distributed by MLS GRID #755849 Report a problem IRES as distributed by MLS GRID #755849 Report a problem | ||
| 2/20/2015 | Listed for sale | $289,900+38%$96/sqft |
Source: North Realty LLC dba Keller Williams Preferred Realty #7568430 Report a problem | ||
| 12/27/2011 | Sold | $210,000$70/sqft |
Source: Public Record Report a problem | ||
Public tax history
| Year | Property taxes | Tax assessment |
|---|---|---|
| 2026 | $3,777 +11.7% | $33,030 -2.1% |
| 2025 | $3,380 +4.3% | $33,730 -6.7% |
| 2024 | $3,242 +17.6% | $36,150 -0.9% |
| 2023 | $2,756 -1% | $36,490 +38.2% |
| 2022 | $2,783 +4.6% | $26,410 -2.8% |
| 2021 | $2,661 | $27,170 +3.7% |
| 2020 | $2,661 +15.6% | $26,190 |
| 2019 | $2,301 -14.8% | $26,190 +13% |
| 2018 | $2,700 +17.3% | $23,170 |
| 2017 | $2,301 -2.2% | $23,170 +12.9% |
| 2016 | $2,353 +14.6% | $20,520 |
| 2015 | $2,053 +21.2% | $20,520 +21.1% |
| 2014 | $1,694 | $16,950 |
| 2013 | -- | $16,950 -3% |
| 2012 | -- | $17,480 +451.4% |
| 2011 | -- | $3,170 -21.9% |
| 2010 | -- | $4,060 |
| 2009 | -- | $4,060 -38.4% |
| 2008 | -- | $6,590 |
| 2007 | -- | $6,590 +25.3% |
| 2006 | -- | $5,260 |
| 2005 | -- | $5,260 +1402.9% |
| 2004 | -- | $350 |
Find assessor info on the county website
Monthly payment
Est. payment
Payment breakdown
Explore the cost of this home by adjusting the details. Changes won't be saved.Climate risks
Neighborhood: 80504
Nearby schools
GreatSchools rating
- 4/10Centennial Elementary SchoolGrades: PK-5Distance: 1 mi
- 6/10Coal Ridge Middle SchoolGrades: 6-8Distance: 1.5 mi
- 7/10Mead High SchoolGrades: 9-12Distance: 4 mi
Schools provided by the listing agent
- Elementary: Centennial
- Middle: Coal Ridge
- High: Mead
- District: St. Vrain Valley RE-1J
Source: REcolorado as distributed by MLS GRID. This data may not be complete. We recommend contacting the local school district to confirm school assignments for this home.
- $550,0004 bd2 ba3.4k sqft9050 Sandpiper Dr, Frederick, CO 80504Sold

- $610,0005 bd3 ba3.1k sqft9054 Sandpiper Dr, Frederick, CO 80504Off Market
- $601,0004 bd3 ba3.1k sqft9055 Harlequin Cir, Frederick, CO 80504Off Market

- $599,6005 bd3 ba3k sqft9053 Harlequin Cir, Frederick, CO 80504Off Market

- $580,9004 bd4 ba2.1k sqft9048 Sandpiper Dr, Frederick, CO 80504Off Market
- $666,7005 bd4 ba3.6k sqft9053 Sandpiper Dr, Frederick, CO 80504Off Market
- $600,7003 bd4 ba3.4k sqft9051 Sandpiper Dr, Frederick, CO 80504Off Market
- $594,8005 bd3 ba3.2k sqft9056 Sandpiper Dr, Frederick, CO 80504Off Market
A local agent can set up tours, give advice and negotiate with sellers.
A local lender can help you make sure your offer is ready when you are.
Similar homes
- $730,0005 bd4 ba3.5k sqft5545 Drake Way, Longmont, CO 80504For Sale

 MLS ID #8000822, Adrienne Herzog, LPT Realty. REcolorado as distributed by MLS GRID
 - $550,0004 bd3 ba3.1k sqft330 Short Drive, Dacono, CO 80514For Sale
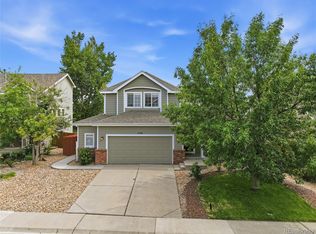 MLS ID #7935345, Maryann Nabholz, HomeSmart. REcolorado as distributed by MLS GRID
 - $575,0005 bd3 ba2.7k sqft7594 E 159th Place, Brighton, CO 80602For Sale
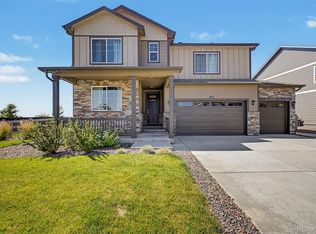 MLS ID #6185114, Christopher Naggar, Engel & Volkers Denver. REcolorado as distributed by MLS GRID
 - $589,0004 bd3 ba2.5k sqft10797 Madison Way, Northglenn, CO 80233For Sale
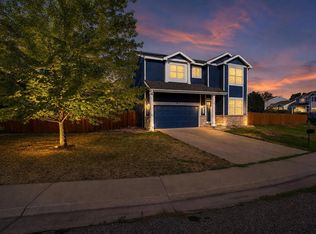
 MLS ID #1065589, Elizabeth Shields, Coldwell Banker Realty-NOCO. IRES as distributed by MLS GRID
 - $704,5554 bd4 ba3.7k sqft5165 Lake Terrace Lane, Longmont, CO 80504For SaleMLS ID #6720109, Nathan Belote, RE/MAX Professionals. REcolorado as distributed by MLS GRID
- $659,0005 bd4 ba3.2k sqft14719 Columbine Street, Brighton, CO 80602For SaleMLS ID #7684294, Lucas Akers, Metro 21 Real Estate Group. REcolorado as distributed by MLS GRID
- $749,9006 bd4 ba4.4k sqft12648 Canoe Street, Longmont, CO 80504For SaleMLS ID #4821840, Trelora Realty Team, Trelora Realty, Inc.. REcolorado as distributed by MLS GRID
- $675,0005 bd3 ba3.2k sqft12947 Kearney Street, Thornton, CO 80602For SaleMLS ID #2125796, Taylor Bunney, eXp Realty, LLC. REcolorado as distributed by MLS GRID
- $562,3004 bd3 ba2.2k sqft2552 E 116th Avenue, Denver, CO 80233For SaleMLS ID #9709717, Jeremy Carr, Your Castle Real Estate Inc. REcolorado as distributed by MLS GRID
- $619,0003 bd3 ba2.1k sqft729 Mathews Cir, Erie, CO 80516For SaleMLS ID #1065483, Cheryl Singleton, 8z Real Estate. IRES as distributed by MLS GRID
- $560,0003 bd3 ba3k sqft14790 Normande Dr, Mead, CO 80542For SaleMLS ID #1064983, Bridget Hillard, 8z Real Estate. IRES as distributed by MLS GRID
- $519,9995 bd3 ba2.7k sqft225 Swallow Rd, Johnstown, CO 80534For SaleMLS ID #1065542, Annette Hayes, House2Home, LLC. IRES as distributed by MLS GRID
- $549,9005 bd3 ba2.9k sqft17556 Margil Road, Mead, CO 80542For SaleMLS ID #9810168, Jim Norman, You 1st Realty. REcolorado as distributed by MLS GRID
- $630,0004 bd3 ba2.9k sqft1972 E 144th Drive, Thornton, CO 80602For SaleMLS ID #5870379, Denise Jones, MB The Brian Petrelli Team. REcolorado as distributed by MLS GRID
- $625,0004 bd3 ba2.9k sqft1735 Trevor Ct, Longmont, CO 80501For SaleMLS ID #1061948, Holly Engels, Red Door Realty LLC. IRES as distributed by MLS GRID
- $560,0004 bd3 ba2.7k sqft1440 E 128th Court, Thornton, CO 80241For SaleMLS ID #2838615, Mark Brautigam, Alpine Real Estate. REcolorado as distributed by MLS GRID
- $600,0005 bd3 ba3.3k sqft882 S 14th Avenue, Brighton, CO 80601For SaleMLS ID #7034503, Tammy Wittkop, HomeSmart. REcolorado as distributed by MLS GRID
- $565,0004 bd4 ba2.9k sqft13922 Ivy Street, Brighton, CO 80602For SaleMLS ID #7174530, Pat Sanchez, LoKation Real Estate. REcolorado as distributed by MLS GRID
- $599,0004 bd4 ba3.5k sqft13927 Hudson Way, Thornton, CO 80602For SaleMLS ID #8290716, Jodie Hemphill, JPAR Modern Real Estate. REcolorado as distributed by MLS GRID
- $775,0005 bd5 ba4.1k sqft6104 Marble Mill Place, Erie, CO 80516For SaleMLS ID #5245561, Jamie Collins, Redfin Corporation. REcolorado as distributed by MLS GRID
