Skip main navigation
Accepting backups
  • Price cut: $5K (8/7)
    $545,000

    330 Short Drive, Dacono, CO 80514

    4beds
    3,110sqft
    : 
    $3,547/mo
    Get pre-qualified
    Single Family Residence
    Built in 2006
    7,004 Square Feet Lot
    $541,600 Zestimate®
    $175/sqft
    $47/mo HOA

    What's special

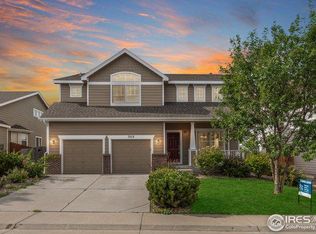
    Now offering a $5,000 concession for new carpet or closing costs! Beautifully maintained two-story home in the desirable Sharpe Farms neighborhood offering 4 bedrooms, 3 bathrooms, and an open, functional floor plan designed for everyday living. The spacious main level features soaring ceilings, abundant natural light, and multiple gathering spaces, including a comfortable living room with a gas fireplace. The kitchen offers ample cabinetry, generous counter space, a pantry, and an eat-in dining area that opens seamlessly to the backyard, making entertaining a breeze. Upstairs, the spacious primary suite includes a walk-in closet and private en-suite bath, while three additional bedrooms provide flexibility for family, guests, or a home office. For enhanced year-round comfort, the sellers have installed individual mini-split heating and cooling systems in each of the four bedrooms, allowing for personalized climate control. Over a 20K investment! The fully carpeted, partially finished basement provides valuable additional living space while still offering flexibility for a recreation room, home gym, media room, playroom, or extra storage. Enjoy Colorado's outdoor lifestyle in the fully fenced backyard complete with a sprinkler system and plenty of room to relax or play. An attached two-car garage, central air conditioning, and main-level laundry add everyday convenience. Enjoy the fully paid off Solar Panels to maximize your electric bill savings! This home was well taken care of with a new roof installed in 2019 and the furnace replaced in 2023. Ideally located with easy access to I-25, shopping, dining, parks, schools, and neighboring Firestone and Frederick, this home combines small-town charm with an easy commute to Denver, Boulder, and Northern Colorado.
    42 days
    516
    44

    Zillow last checked:

    Listing updated:

    Listed by:

    Maryann Nabholz 248-345-7250 movewithmaryann@gmail.com,

    HomeSmart

    Source: REcolorado as distributed by MLS GRID,MLS#: 7935345MLS Logo

      Facts & features

      Interior

      Bedrooms & bathrooms
      • Bedrooms: 4
      • Bathrooms: 3
      • Full bathrooms: 2
      • 1/2 bathrooms: 1
      • Main level bathrooms: 1
      Bedroom
      • Features: Primary Suite
      • Level: Upper
      Bedroom
      • Level: Upper
      Bedroom
      • Level: Upper
      Bedroom
      • Level: Upper
      Bathroom
      • Features: Primary Suite
      • Level: Main
      Bathroom
      • Description: 5 Piece
      • Features: En Suite Bathroom, Primary Suite
      • Level: Upper
      Bathroom
      • Level: Upper
      Dining room
      • Level: Main
      Family room
      • Level: Main
      Kitchen
      • Level: Main
      Laundry
      • Level: Main
      Living room
      • Level: Main
      Heating
      • Forced Air
      Cooling
      • Central Air
      Appliances
      • Included: Dishwasher, Disposal, Dryer, Microwave, Oven, Range, Refrigerator, Washer
      Features
      • Built-in Features, Ceiling Fan(s), Eat-in Kitchen, Five Piece Bath, Granite Counters, High Ceilings, High Speed Internet, Kitchen Island, Laminate Counters, Open Floorplan, Pantry, Primary Suite, Smart Thermostat, Vaulted Ceiling(s), Walk-In Closet(s)
      • Flooring: Carpet, Linoleum, Tile
      • Windows: Double Pane Windows, Window Coverings
      • Basement: Unfinished
      • Number of fireplaces: 1
      • Fireplace features: Gas, Gas Log, Living Room
      Interior area
      • Total structure area: 3,110
      • Total interior livable area: 3,110 sqft
      • Finished area above ground: 2,114
      • Finished area below ground: 0

      Property

      Parking
      • Total spaces: 2
      • Parking features: Concrete
      • Attached garage spaces: 2
      Features
      • Levels: Two
      • Stories: 2
      • Patio & porch: Covered, Front Porch, Patio
      • Exterior features: Garden, Lighting, Private Yard, Rain Gutters
      • Fencing: Full
      Lot
      • Size: 7,004 Square Feet
      • Features: Sprinklers In Front, Sprinklers In Rear
      Details
      • Parcel number: R2854004
      • Special conditions: Standard

      Construction

      Type & style
      • Home type: SingleFamily
      • Architectural style: Traditional
      • Property subtype: Single Family Residence
      Materials
      • Brick, Frame, Wood Siding
      • Roof: Composition
      Condition
      • Year built: 2006

      Utilities & green energy

      • Sewer: Public Sewer
      • Water: Public
      • Utilities for property: Cable Available, Electricity Connected

      Community & HOA

      Community
      • Security: Carbon Monoxide Detector(s), Security System, Smoke Detector(s)
      • Subdivision: Sharpe Farms
      HOA
      • Has HOA: Yes
      • HOA fee: $47 monthly
      • HOA name: Sharpe Farms Homeowners Association
      • HOA phone: 303-530-0700
      Location
      • Region: Dacono

      Financial & listing details

      • Price per square foot: $175/sqft
      • Tax assessed value: $547,780
      • Annual tax amount: $4,302
      • Date on market: 7/23/2026
      • Listing terms: Cash,Conventional,FHA,VA Loan
      • Exclusions: Seller's Personal Property And Staging Items
      • Ownership: Individual
      • Electric utility on property: Yes
      • Road surface type: Paved

        Estimated market value

        $541,600

        $515,000 - $569,000

        $3,051/mo

        Price history

        DateEventPrice
        8/23/2026Pending sale$545,000$175/sqft
        Source: REcolorado as distributed by MLS GRID #7935345 Report a problem
        8/7/2026Price change$545,000-0.9%$175/sqft
        Source: REcolorado as distributed by MLS GRID #7935345 Report a problem
        7/23/2026Listed for sale$550,000+54.9%$177/sqft
        Source: REcolorado as distributed by MLS GRID #7935345 Report a problem
        8/4/2017Sold$355,000-1.4%$114/sqft
        Source: IRES as distributed by MLS GRID #823048 Report a problem
        6/27/2017Pending sale$360,000$116/sqft
        Source: Coldwell Banker Residential Brokerage - North Metro #823048 Report a problem
        6/20/2017Price change$360,000-2.1%$116/sqft
        Source: Coldwell Banker Residential Brokerage - North Metro #823048 Report a problem
        6/12/2017Listed for sale$367,900+24.7%$118/sqft
        Source: COLDWELL BANKER RESIDENTIAL 56 #4433639 Report a problem
        10/8/2015Sold$295,000-66.5%$95/sqft
        Source: Public Record Report a problem
        3/2/2005Sold$880,000$283/sqft
        Source: Public Record Report a problem

        Public tax history

        YearProperty taxesTax assessment
        2026$4,302 +11.5%$33,520 -2.1%
        2025$3,857 +2.3%$34,240 -4.7%
        2024$3,772 +13.7%$35,940 -1%
        2023$3,316 -2.6%$36,290 +30.7%
        2022$3,405 +4.8%$27,760 -2.8%
        2021$3,250 $28,570 +4.5%
        2020$3,250 +20.3%$27,350
        2019$2,702 -17.6%$27,350 +20.6%
        2018$3,278 +21.3%$22,680
        2017$2,702 +2.3%$22,680 +6.3%
        2016$2,640 +8.1%$21,340
        2015$2,444 +26.4%$21,340 +28.1%
        2014$1,933 $16,660
        2013-- $16,660 -7.2%
        2012-- $17,950
        2011-- $17,950 -3.4%
        2010-- $18,590
        2009-- $18,590 -12.2%
        2008-- $21,180
        2007-- $21,180 +46.1%
        2006-- $14,500
        2005-- $14,500
        Find assessor info on the county website

        Monthly payment

        Est. payment

        Payment breakdown

        Explore the cost of this home by adjusting the details. Changes won't be saved.
        All calculations are estimates and provided by Zillow, Inc. for informational purposes only. Actual amounts may vary.
        HOA fees may include property taxes on listings classified as Co-Ops. Contact the listing agent and/or owner for fee details.
        See how much you could borrow to make a competitive offer.

        Climate risks

        Neighborhood: Sharpe

        Getting around

        9 / 100
        Car-Dependent
        47 / 100
        Somewhat Bikeable

        Nearby schools

        GreatSchools rating
        Schools provided by the listing agent
        • Elementary: Thunder Valley
        • Middle: Coal Ridge
        • High: Frederick
        • District: St. Vrain Valley RE-1J

        Source: REcolorado as distributed by MLS GRID. This data may not be complete. We recommend contacting the local school district to confirm school assignments for this home.

        A local agent can set up tours, give advice and negotiate with sellers.

        Browse local experts