Skip main navigation
Sold for $485,000
  • $485,000

    320 Short Drive, Dacono, CO 80514

    4beds
    3,366sqft
    Single Family Residence
    Built in 2006
    7,004 Square Feet Lot
    $485,300 Zestimate®
    $144/sqft
    $3,119 Estimated rent

    Home value

    $485,300

    $461,000 - $510,000

    $3,119/mo

    Zestimate® history
    Loading
    Loading...

    Owner options

    List your home for rent

    $3,119/mo

    Rent Zestimate®

    Find your next renter with Zillow Rental Manager. Plus, with online applications, you can quickly screen prospective tenants – for free.

    Learn more

    $3,119/mo

    Rent Zestimate®

    Refinance and save

    $2,898/mo

    Est. payment

    Refinancing to a lower rate could help reduce your monthly payments and save thousands over the life of the loan.

    See today's rates

    $2,898/mo

    Est. payment

    Explore your selling options

    Work with a Zillow partner agent

    Leverage their expertise and Zillow's premium Showcase listings to get your home seen by more buyers.

    Get started

    List with your own agent

    Get your home in front of millions of buyers by listing it on Zillow.

    Learn how to do it

    Sell it yourself

    Take full control of how buyers see your home on Zillow by listing For Sale by Owner (FSBO).

    List your home

    What's special

    Vaulted great roomLarge kitchen islandMain-level laundry
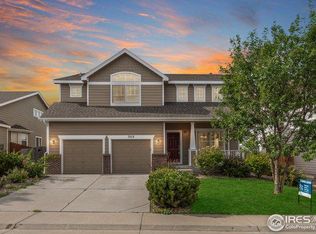
    If you’ve been searching for a home that actually has room for your life to happen while also offering instant equity, you just found it. Tucked away on a quiet street in Dacono, this home offers a sprawling layout that feels open, airy, & incredibly welcoming. It’s the kind of space where you can host large gatherings for the holidays or enjoy quiet evenings without ever feeling cramped. With 4 bedrooms & 3 bathrooms, the design is perfect for anyone needing versatility, whether that’s for multiple quiet home offices, a dedicated gym, or hobby rooms. The heart of the home is the open kitchen & living area—imagine weekend mornings centered around the large kitchen island or cozy evenings in the vaulted great room where the light pours in through the oversized windows. The primary suite is a true getaway, featuring plenty of space to unwind & a private bath that makes the morning routine a little more peaceful. The main-level laundry is another thoughtful touch that makes daily life just a bit easier. Beyond the beautiful living spaces, the sheer value here is hard to beat. This is one of those rare opportunities where the price & the property align to offer an incredible amount of instant equity—deals like this simply don't come around often in this market. You’re also walking into a "maintenance-free" dream: the solar panels are completely paid off, the roof was replaced in 2019, the furnace is only two years old, & the water heater is four years old. Outside, the fully fenced backyard is ready for summer BBQs, gardening, or just enjoying the fresh air. The attached three-car garage is a major bonus, offering all the room you need for vehicles & storage. You’re just a quick drive from the King Soopers Marketplace & have an easy commute to Denver or Longmont via I-25, yet you get to come home to a neighborhood that feels peaceful & private. This home has been beautifully maintained & is ready for someone to secure a fantastic investment & a beautiful place to live.

    Zillow last checked:

    Listing updated:

    Listed by:

    Holly Vejrostek 720-556-0080 hollysellsco@gmail.com,

    LPT Realty

    Bought with:

    Amanda Larson, 100080962

    Coldwell Banker Realty 24

    Source: REcolorado as distributed by MLS GRID,MLS#: 7323315MLS Logo

    Facts & features

    Interior

    Bedrooms & bathrooms
    • Bedrooms: 4
    • Bathrooms: 3
    • Full bathrooms: 2
    • 3/4 bathrooms: 1
    • Main level bathrooms: 1
    Bedroom
    • Description: Carpet
    • Features: Primary Suite
    • Level: Upper
    • Area: 177.18 Square Feet
    • Dimensions: 11.06 x 16.02
    Bedroom
    • Description: Carpet
    • Level: Upper
    • Area: 155.75 Square Feet
    • Dimensions: 11.07 x 14.07
    Bedroom
    • Description: Carpet
    • Level: Upper
    • Area: 100.13 Square Feet
    • Dimensions: 9.07 x 11.04
    Bedroom
    • Description: Carpet
    • Level: Upper
    • Area: 121.88 Square Feet
    • Dimensions: 11.04 x 11.04
    Bathroom
    • Features: Primary Suite
    • Level: Upper
    • Area: 203.92 Square Feet
    • Dimensions: 10.11 x 20.17
    Bathroom
    • Level: Upper
    • Area: 65.37 Square Feet
    • Dimensions: 8.11 x 8.06
    Bathroom
    • Level: Main
    • Area: 37.18 Square Feet
    • Dimensions: 9.09 x 4.09
    Bonus room
    • Description: Carpet
    • Level: Main
    • Area: 82.81 Square Feet
    • Dimensions: 9.09 x 9.11
    Dining room
    • Description: Wood
    • Level: Main
    • Area: 306.57 Square Feet
    • Dimensions: 19.03 x 16.11
    Kitchen
    • Description: Tile
    • Level: Main
    • Area: 205.19 Square Feet
    • Dimensions: 12.07 x 17
    Laundry
    • Description: Tile
    • Level: Main
    • Area: 35.17 Square Feet
    • Dimensions: 7.02 x 5.01
    Living room
    • Description: Wood
    • Level: Main
    • Area: 288.84 Square Feet
    • Dimensions: 18.03 x 16.02
    Heating
    • Forced Air
    Cooling
    • Central Air
    Appliances
    • Included: Dishwasher, Dryer, Microwave, Oven, Range, Refrigerator, Washer
    • Laundry: In Unit
    Features
    • Ceiling Fan(s), Kitchen Island, Open Floorplan, Walk-In Closet(s)
    • Flooring: Carpet, Tile, Wood
    • Basement: Unfinished
    Interior area
    • Total structure area: 3,366
    • Total interior livable area: 3,366 sqft
    • Finished area above ground: 2,600
    • Finished area below ground: 0

    Property

    Parking
    • Total spaces: 3
    • Parking features: Garage - Attached
    • Attached garage spaces: 3
    Features
    • Levels: Two
    • Stories: 2
    • Fencing: Full
    Lot
    • Size: 7,004 sqft
    Details
    • Parcel number: R2854104
    • Zoning: SFR
    • Special conditions: Standard

    Construction

    Type & style
    • Home type: SingleFamily
    • Property subtype: Single Family Residence
    Materials
    • Brick, Frame
    • Roof: Composition
    Condition
    • Year built: 2006

    Utilities & green energy

    • Sewer: Public Sewer
    • Water: Public

    Community & neighborhood

    Location
    • Region: Dacono
    • Subdivision: Dacono

    HOA & financial

    HOA
    • Has HOA: Yes
    • HOA fee: $45 monthly
    • Services included: Trash
    • Association name: Sharpe Farms HOA
    • Association phone: 303-530-0700

    Other

    Other facts
    • Listing terms: Cash,Conventional
    • Ownership: Individual
    • Road surface type: Paved

    Price history

    DateEventPrice
    4/7/2026Sold$485,000+7.8%$144/sqft
    Source: REcolorado as distributed by MLS GRID #7323315 Report a problem
    3/20/2026Pending sale$450,000$134/sqft
    Source: REcolorado as distributed by MLS GRID #7323315 Report a problem
    3/17/2026Listed for sale$450,000+51%$134/sqft
    Source: REcolorado as distributed by MLS GRID #7323315 Report a problem
    7/2/2015Sold$298,000$89/sqft
    Source: Public Record Report a problem
    4/21/2015Sold$298,000-0.7%$89/sqft
    Source: IRES as distributed by MLS GRID #749748 Report a problem
    10/24/2014Listed for sale$300,000-4.9%$89/sqft
    Source: Brass Key Property Brokers, LLC #749748 Report a problem
    8/8/2006Sold$315,466$94/sqft
    Source: Public Record Report a problem

    Public tax history

    YearProperty taxesTax assessment
    2026$4,453 +11.1%$34,710 -2.1%
    2025$4,009 +2.3%$35,440 -4.7%
    2024$3,920 +14%$37,200 -1%
    2023$3,440 -2.6%$37,570 +30.5%
    2022$3,532 +4.1%$28,800 -2.8%
    2021$3,394 $29,640 +3.8%
    2020$3,394 -1.3%$28,560
    2019$3,438 -15.7%$28,560 +21.5%
    2018$4,077 +18.6%$23,510
    2017$3,438 -0.9%$23,510 +3.3%
    2016$3,468 +33.1%$22,750
    2015$2,605 +25.4%$22,750 +27.1%
    2014$2,077 $17,900
    2013-- $17,900 -6.3%
    2012-- $19,110
    2011-- $19,110 -4.5%
    2010-- $20,020
    2009-- $20,020 -11.3%
    2008-- $22,570
    2007-- $22,570 +55.7%
    2006-- $14,500
    2005-- $14,500

    Find assessor info on the county website

    Neighborhood: Sharpe

    Nearby schools

    GreatSchools rating
    Schools provided by the listing agent
    • Elementary: Thunder Valley
    • Middle: Coal Ridge
    • High: Frederick
    • District: St. Vrain Valley RE-1J

    Source: REcolorado as distributed by MLS GRID. This data may not be complete. We recommend contacting the local school district to confirm school assignments for this home.

    Get a cash offer in 3 minutes
    Find out how much your home could sell for in as little as 3 minutes with a no-obligation cash offer.
    Estimated market value
    $485,300
    Get a cash offer in 3 minutes
    Find out how much your home could sell for in as little as 3 minutes with a no-obligation cash offer.
    Estimated market value
    $485,300