ASSUMABLE LOAN at 2.9% or rate buy down available to qualified buyers! Welcome to a home that blends modern comfort, thoughtful upgrades, and a welcoming neighborhood setting in the desirable Sorrento community. From the moment you arrive, you'll appreciate the attention to detail, including smart front porch lighting, an electric vehicle charging upgrade in the garage, and convenient overhead storage racks that help keep everything organized.Inside, the flexible upstairs loft provides the perfect space for a home office, media room, hobby area, or additional gathering space to fit your lifestyle. Step outside to enjoy the beautifully extended patio, where mature maple trees create a peaceful backdrop for morning coffee, evening conversations, or outdoor entertaining throughout the seasons.This home also offers unique financing opportunities, including the potential to assume the existing mortgage, or receive lender-paid concessions toward closing costs or an interest rate buydown when using the preferred lender, creating additional value for qualified buyers. Life in Sorrento offers the best of Northern Colorado living with a friendly neighborhood atmosphere, nearby parks, open spaces, and convenient access to local amenities. Mead continues to grow while maintaining its small-town charm, offering community events, recreation opportunities, and an ideal location between Denver, Boulder, Fort Collins, and Loveland for an easy commute or weekend adventure. Residents enjoy close proximity to parks, trails, and recreational facilities that make it easy to spend time outdoors and connect with the community.Whether you're looking for everyday comfort, practical upgrades, or a home in a community where neighbors and outdoor living are part of the experience, this property offers an exceptional opportunity to enjoy everything Sorrento and Mead have to offer.
For sale
$560,000
14790 Normande Dr, Mead, CO 80542
3beds
3,080sqft
:
Get pre-qualified$3,600/mo
Single Family Residence
Built in 2021
6,193 Square Feet Lot
$-- Zestimate®
$182/sqft
$40/mo HOA
What's special
Convenient overhead storage racksBeautifully extended patioSmart front porch lightingFlexible upstairs loft
- 5 days |
- 308 |
- 12 |
Likely to sell faster than
Zillow last checked:
Listing updated:
Listed by:
Bridget Hillard 651-328-9250,
8z Real Estate
Source: IRES as distributed by MLS GRID,MLS#: 1064983
Facts & features
Interior
Bedrooms & bathrooms
- Bedrooms: 3
- Bathrooms: 3
- Full bathrooms: 1
- 3/4 bathrooms: 1
- 1/2 bathrooms: 1
- Main level bathrooms: 1
Rooms
- Room types: Loft
Primary bedroom
- Description: Carpet
- Features: 3/4 Primary Bath
- Level: Upper
- Area: 380 Square Feet
- Dimensions: 20 x 19
Bedroom 2
- Description: Carpet
- Level: Upper
- Area: 130 Square Feet
- Dimensions: 10 x 13
Bedroom 3
- Description: Carpet
- Level: Upper
- Area: 132 Square Feet
- Dimensions: 11 x 12
Dining room
- Description: Laminate
- Level: Main
- Area: 104 Square Feet
- Dimensions: 13 x 8
Family room
- Description: Carpet
- Level: Upper
- Area: 432 Square Feet
- Dimensions: 24 x 18
Kitchen
- Description: Laminate
- Level: Main
- Area: 143 Square Feet
- Dimensions: 13 x 11
Laundry
- Description: Tile
- Level: Upper
- Area: 49 Square Feet
- Dimensions: 7 x 7
Living room
- Description: Laminate
- Level: Main
- Area: 224 Square Feet
- Dimensions: 14 x 16
Study
- Description: Laminate
- Level: Main
- Area: 110 Square Feet
- Dimensions: 10 x 11
Heating
- Forced Air
Cooling
- Central Air
Appliances
- Included: Gas Range, Dishwasher, Washer, Dryer, Microwave
Features
- Open Floorplan, Pantry, Kitchen Island
- Basement: Full,Unfinished
- Has fireplace: Yes
- Fireplace features: Gas
Interior area
- Total structure area: 2,222
- Total interior livable area: 3,080 sqft
- Finished area above ground: 2,222
Video & virtual tour
Property
Parking
- Total spaces: 3
- Parking features: Attached
- Attached garage spaces: 3
- Details: Attached
Accessibility
- Accessibility features: Level Lot, Low Carpet
Features
- Levels: Two
- Stories: 2
- Exterior features: Sprinkler System
- Fencing: Fenced,Wood
- Has view: Yes
- View description: Mountain(s)
Lot
- Size: 6,193 Square Feet
- Features: Paved, Curbs, Gutters
Details
- Parcel number: R8957885
- Zoning: SFR
- Special conditions: Private Owner
Construction
Type & style
- Home type: SingleFamily
- Architectural style: Contemporary
- Property subtype: Single Family Residence
Materials
- Frame
- Roof: Composition
Condition
- New construction: No
- Year built: 2021
Utilities & green energy
- Sewer: Public Sewer
- Water: City
- Utilities for property: Natural Gas Available, Cable Available, Satellite Avail, High Speed Avail
Green energy
- Energy efficient items: High Efficiency Furnace, Thermostat, Energy Rated
Community & HOA
Community
- Features: Park
- Subdivision: Sorrento
HOA
- Has HOA: Yes
- Services included: Common Amenities
- HOA fee: $40 monthly
- HOA name: Liberty Mead Metropolitan Dist
- HOA phone: 970-484-0101
Location
- Region: Mead
Financial & listing details
- Price per square foot: $182/sqft
- Tax assessed value: $567,591
- Annual tax amount: $6,201
- Date on market: 7/24/2026
- Listing terms: Cash,Conventional,FHA,VA Loan
- Exclusions: Sellers personal property, staging items, EV Charger (back plate remains), Garage Fridge and Freezer.
- Road surface type: Asphalt
Estimated market value
Not available
Estimated sales range
Not available
Not available
Price history
| Date | Event | Price |
|---|---|---|
| 7/24/2026 | Listed for sale | $560,000-3.6%$182/sqft |
Source:  IRES as distributed by MLS GRID #1064983 Report a problem IRES as distributed by MLS GRID #1064983 Report a problem | ||
| 2/1/2022 | Sold | $581,000$189/sqft |
Source: IRES as distributed by MLS GRID #952164 Report a problem | ||
| 1/6/2022 | Pending sale | $581,000$189/sqft |
Source: IRES as distributed by MLS GRID #952164 Report a problem | ||
| 12/21/2021 | Price change | $581,000+0.9%$189/sqft |
Source: IRES as distributed by MLS GRID #952164 Report a problem | ||
| 11/9/2021 | Price change | $576,000+0.2%$187/sqft |
Source: IRES as distributed by MLS GRID #952164 Report a problem | ||
| 10/6/2021 | Price change | $575,000-0.1%$187/sqft |
Source: IRES as distributed by MLS GRID #952164 Report a problem | ||
| 9/30/2021 | Listed for sale | $575,795$187/sqft |
Source: IRES as distributed by MLS GRID #952164 Report a problem | ||
Public tax history
| Year | Property taxes | Tax assessment |
|---|---|---|
| 2026 | $6,201 +3.4% | $34,730 -2.1% |
| 2025 | $5,999 -5.4% | $35,480 -10.4% |
| 2024 | $6,341 +194.9% | $39,590 -1% |
| 2023 | $2,150 +28.3% | $39,970 +207% |
| 2022 | $1,676 +2886.9% | $13,020 +32.7% |
| 2021 | $56 | $9,810 +2872.7% |
| 2020 | $56 | $330 +725% |
| 2019 | -- | $40 |
Find assessor info on the county website
Monthly payment
Est. payment
Payment breakdown
Explore the cost of this home by adjusting the details. Changes won't be saved.Climate risks
Neighborhood: 80542
Nearby schools
GreatSchools rating
- 9/10Mead Elementary SchoolGrades: PK-5Distance: 1.3 mi
- 8/10Mead Middle SchoolGrades: 6-8Distance: 1.2 mi
- 7/10Mead High SchoolGrades: 9-12Distance: 2.4 mi
Schools provided by the listing agent
- Elementary: Mead
- Middle: Mead
- High: Mead
Source: IRES as distributed by MLS GRID. This data may not be complete. We recommend contacting the local school district to confirm school assignments for this home.
- $550,0004 bd3 ba3.1k sqft14802 Normande Dr, Mead, CO 80542Sold

- $579,9005 bd3 ba2.6k sqft14778 Normande Dr, Mead, CO 80542Off Market
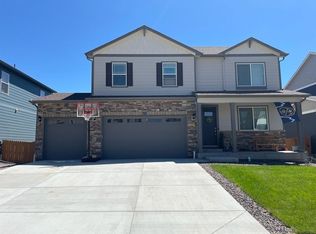
- $593,0005 bd3 ba2.6k sqft14803 Guernsey Dr, Mead, CO 80542Off Market
- $558,8003 bd2 ba3k sqft14768 Normande Dr, Mead, CO 80542Off Market
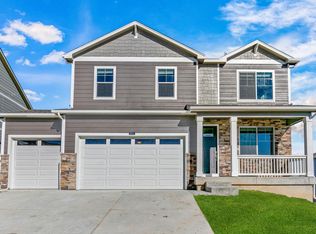
- $610,8005 bd2 ba3.7k sqft14793 Guernsey Dr, Mead, CO 80542Off Market
- $550,7004 bd2 ba3.5k sqft14816 Normande Dr, Mead, CO 80542Off Market
- $551,3004 bd2 ba1.7k sqft14815 Guernsey Dr, Mead, CO 80542Off Market
- $565,4004 bd2 ba2.3k sqft14783 Guernsey Dr, Mead, CO 80542Off Market
A local agent can set up tours, give advice and negotiate with sellers.
Similar homes
- $540,0003 bd2 ba1.9k sqft2150 Kerry Street, Mead, CO 80542For Sale

 MLS ID #7406433, Kristina Flynn, Equity Colorado Real Estate. REcolorado as distributed by MLS GRID
 - $--4 bd2 ba1.7k sqft14634 Lineback Dr, Mead, CO 80542Auction
 ServiceLink Auction
 - $550,0003 bd4 ba2.8k sqft13632 Wrangler Way, Mead, CO 80542For Sale

 MLS ID #1064235, Erich Menzel, Coldwell Banker Realty-NOCO. IRES as distributed by MLS GRID
 - $600,0004 bd3 ba3.5k sqft16821 Roberts St, Mead, CO 80542For Sale
 MLS ID #1065157, Ben Woodrum, Coldwell Banker Realty- Fort Collins. IRES as distributed by MLS GRID
 - $495,0003 bd2 ba2.7k sqft16167 Cinnamon Circle, Mead, CO 80542For SaleMLS ID #4097129, EMPOWERHOME Team, Keller Williams DTC. REcolorado as distributed by MLS GRID
- $607,0004 bd3 ba3.1k sqft2410 Pineywoods St, Mead, CO 80542For SaleMLS ID #1060761, Krista Koth, Compass - Boulder. IRES as distributed by MLS GRID
- $506,0003 bd3 ba1.8k sqft14808 Jersey Drive, Mead, CO 80542For SaleMLS ID #5570330, Andy Carter, LPT Realty. REcolorado as distributed by MLS GRID
- $519,9004 bd3 ba1.8k sqft14552 Piedmontese Dr, Mead, CO 80542For SaleMLS ID #1057437, Joe Current, RE/MAX Nexus. IRES as distributed by MLS GRID
- $565,0005 bd4 ba2.8k sqft2720 Bridle Drive, Mead, CO 80542For SaleMLS ID #3925379, Melissa Fogler, Real Broker, LLC DBA Real. REcolorado as distributed by MLS GRID
- $--3 bd3 ba2.3k sqft16857 McKay Dr, Mead, CO 80542AuctionAuction.com 2
- $624,0005 bd4 ba3.5k sqft14583 Normande Drive, Mead, CO 80542For SaleMLS ID #8426590, Teresa Settergren, HomeSmart. REcolorado as distributed by MLS GRID
- $499,0003 bd3 ba2.7k sqft16001 Ginger Ave, Mead, CO 80542For SaleMLS ID #1061163, John Nichols, LoKation Real Estate. IRES as distributed by MLS GRID
- $575,0005 bd4 ba2.7k sqft16314 10th St, Mead, CO 80542For SaleMLS ID #1050950, Isaac Martinez, KW Top of the Rockies - Elevate. IRES as distributed by MLS GRID
- $549,9005 bd3 ba2.9k sqft17556 Margil Road, Mead, CO 80542For SaleMLS ID #9810168, Jim Norman, You 1st Realty. REcolorado as distributed by MLS GRID
- $565,0004 bd3 ba2.2k sqft16746 Beaumont Boulevard, Mead, CO 80542For SaleMLS ID #2629746, Riri Stone, Coldwell Banker Realty 14. REcolorado as distributed by MLS GRID
- $499,9903 bd3 ba1.9k sqft16733 Beaumont Blvd, Mead, CO 80542For SaleMLS ID #1064108, Rolando Contreras, KW Realty Downtown, LLC. IRES as distributed by MLS GRID
- from $550,9503 bd4 ba1.9k sqftKeystone II Plan, Highlands Preserve, Mead, CO 80542New ConstructionRisewell Homes
- $479,0003 bd3 ba2.1k sqft16306 9th St, Mead, CO 80542For SaleMLS ID #1063100, David Wagner, Equity Colorado-Front Range. IRES as distributed by MLS GRID
- $450,0004 bd2 ba2.9k sqft205 6th St, Mead, CO 80542For SaleMLS ID #1063590, Nancy Lohr, AGPROfessionals, LLC. IRES as distributed by MLS GRID
- $627,0005 bd4 ba3.6k sqft13611 Wrangler Way, Mead, CO 80542For SaleMLS ID #3891050, Jon-Simon Marquez, Compass - Denver. REcolorado as distributed by MLS GRID
