PRICED TO SELL! Beautifully updated two-story home in desirable Liberty Ranch offering exceptional value and a rare opportunity to own a move-in ready 5-bedroom, 3.5-bath home with a finished basement. Recent price improvement makes this an outstanding opportunity for buyers seeking space, quality, and value in today's market.
The functional floor plan features 3 bedrooms and 2 full baths upstairs, a convenient main-level half bath, and 2 additional bedrooms with a full bath in the finished basement perfect for guests, multigenerational living, a home office, gym, or second living area.
Enjoy a large, park-like backyard with mature trees. Inside, you'll find fresh interior paint, new flooring throughout, and beautiful hardwood floors on the main level. The kitchen features upgraded appliances, including a brand-new refrigerator. Major updates include a newer furnace and A/C (2 years old), gas water heater, and owned, paid-off solar panels to help reduce monthly utility costs.
The extended 3-car garage offers an EV charger, built-in sprinkler controls, keypad entry, and gym equipment included. Blink security cameras are also included for added peace of mind.
Ideally located near a neighborhood park, the new library, and the future fire station opening in 2026, this home offers comfort, convenience, and long-term value in one of Mead's growing communities. Quick possession. ***Seller is offering a concession toward buyer closing costs, prepaids, and/or an interest rate buy-down with a great offer. Buyer and Buyers agent to verify all MLS, taxes and HOA information.
Accepting backups
Price cut: $10K (8/21)
$539,000
2720 Bridle Drive, Mead, CO 80542
5beds
2,813sqft
Single Family Residence
Built in 2013
7,150 Square Feet Lot
$538,500 Zestimate®
$192/sqft
$54/mo HOA
What's special
- 128 days
- 1,104
- 85
Zillow last checked:
Listing updated:
Listed by:
Melissa Fogler 303-868-4070 Melissa@5280living.com,
Real Broker, LLC DBA Real
Source: REcolorado as distributed by MLS GRID,MLS#: 3925379
Facts & features
Interior
Bedrooms & bathrooms
- Bedrooms: 5
- Bathrooms: 4
- Full bathrooms: 3
- 1/2 bathrooms: 1
- Main level bathrooms: 1
Bedroom
- Features: Primary Suite
- Level: Upper
Bedroom
- Level: Upper
Bedroom
- Level: Upper
Bedroom
- Level: Basement
Bedroom
- Level: Basement
Bathroom
- Features: Primary Suite
- Level: Upper
Bathroom
- Level: Upper
Bathroom
- Level: Basement
Bathroom
- Level: Main
Dining room
- Level: Main
Kitchen
- Level: Main
Laundry
- Level: Main
Living room
- Level: Main
Heating
- Floor Furnace
Cooling
- Air Conditioning-Room
Appliances
- Included: Dishwasher, Dryer, Gas Water Heater, Humidifier, Microwave, Refrigerator, Washer
- Laundry: In Unit
Features
- High Ceilings, High Speed Internet, Primary Suite, Smoke Free
- Flooring: Wood
- Basement: Finished,Interior Entry
- Number of fireplaces: 1
- Fireplace features: Living Room
Interior area
- Total structure area: 2,813
- Total interior livable area: 2,813 sqft
- Finished area above ground: 1,953
- Finished area below ground: 860
Video & virtual tour
Property
Parking
- Total spaces: 3
- Parking features: Concrete, Electric Vehicle Charging Station(s)
- Attached garage spaces: 3
Features
- Levels: Two
- Stories: 2
- Patio & porch: Front Porch
- Exterior features: Private Yard, Rain Gutters
- Fencing: Full
- Has view: Yes
- View description: Mountain(s)
Lot
- Size: 7,150 Square Feet
- Features: Level, Sprinklers In Front, Sprinklers In Rear
- Residential vegetation: Grassed
Details
- Parcel number: R4993908
- Zoning: Residential
- Special conditions: Standard
Construction
Type & style
- Home type: SingleFamily
- Architectural style: Contemporary
- Property subtype: Single Family Residence
Materials
- Vinyl Siding
- Roof: Composition
Condition
- Year built: 2013
Utilities & green energy
- Sewer: Public Sewer
- Water: Public
- Utilities for property: Internet Access (Wired), Natural Gas Available
Green energy
- Energy efficient items: Appliances
Community & HOA
Community
- Security: Smart Cameras
- Subdivision: Liberty Ranch
HOA
- Has HOA: Yes
- Services included: Recycling, Trash
- HOA fee: $163 quarterly
- HOA name: Liberty Ranch
- HOA phone: 303-987-0835
Location
- Region: Mead
Financial & listing details
- Price per square foot: $192/sqft
- Tax assessed value: $576,194
- Annual tax amount: $6,736
- Date on market: 5/8/2026
- Listing terms: Cash,Conventional,FHA,VA Loan
- Exclusions: None
- Ownership: Individual
- Electric utility on property: Yes
- Road surface type: Paved
Estimated market value
$538,500
$512,000 - $565,000
$3,340/mo
Price history
| Date | Event | Price |
|---|---|---|
| 9/8/2026 | Pending sale | $539,000$192/sqft |
Source:  REcolorado as distributed by MLS GRID #3925379 Report a problem REcolorado as distributed by MLS GRID #3925379 Report a problem | ||
| 8/21/2026 | Price change | $539,000-1.8%$192/sqft |
Source: REcolorado as distributed by MLS GRID #3925379 Report a problem | ||
| 8/18/2026 | Pending sale | $549,000$195/sqft |
Source: REcolorado as distributed by MLS GRID #3925379 Report a problem | ||
| 8/5/2026 | Price change | $549,000-2.8%$195/sqft |
Source: REcolorado as distributed by MLS GRID #3925379 Report a problem | ||
| 7/17/2026 | Price change | $565,000-2.6%$201/sqft |
Source: REcolorado as distributed by MLS GRID #3925379 Report a problem | ||
| 7/10/2026 | Price change | $580,000-1.7%$206/sqft |
Source: REcolorado as distributed by MLS GRID #3925379 Report a problem | ||
| 6/29/2026 | Price change | $590,000-1.5%$210/sqft |
Source: REcolorado as distributed by MLS GRID #3925379 Report a problem | ||
| 6/15/2026 | Price change | $599,000-1.8%$213/sqft |
Source: REcolorado as distributed by MLS GRID #3925379 Report a problem | ||
| 6/8/2026 | Price change | $610,000-1.6%$217/sqft |
Source: REcolorado as distributed by MLS GRID #3925379 Report a problem | ||
| 6/1/2026 | Price change | $620,000-1.6%$220/sqft |
Source: REcolorado as distributed by MLS GRID #3925379 Report a problem | ||
| 5/17/2026 | Price change | $630,000-1.6%$224/sqft |
Source: REcolorado as distributed by MLS GRID #3925379 Report a problem | ||
| 5/8/2026 | Listed for sale | $640,000+64.1%$228/sqft |
Source: REcolorado as distributed by MLS GRID #3925379 Report a problem | ||
| 12/14/2016 | Sold | $390,000+28.8%$139/sqft |
Source: Public Record Report a problem | ||
| 4/21/2014 | Sold | $302,750$108/sqft |
Source:  IRES as distributed by MLS GRID #725053 Report a problem IRES as distributed by MLS GRID #725053 Report a problem | ||
Public tax history
| Year | Property taxes | Tax assessment |
|---|---|---|
| 2026 | $6,736 +2.9% | $35,260 -2.1% |
| 2025 | $6,545 +0.1% | $36,010 -10.1% |
| 2024 | $6,535 +31.6% | $40,050 -0.9% |
| 2023 | $4,967 -1.9% | $40,430 +39.6% |
| 2022 | $5,062 +8.2% | $28,970 -2.8% |
| 2021 | $4,679 | $29,800 +7.5% |
| 2020 | $4,679 +7.2% | $27,720 |
| 2019 | $4,366 -7.1% | $27,720 +6.3% |
| 2018 | $4,698 +7.6% | $26,080 |
| 2017 | $4,366 +2.3% | $26,080 +9.9% |
| 2016 | $4,269 +15.4% | $23,720 |
| 2015 | $3,700 +33.9% | $23,720 +653% |
| 2014 | $2,764 | $3,150 |
| 2013 | -- | $3,150 +10400% |
| 2010 | -- | $30 |
| 2009 | -- | $30 |
Find assessor info on the county website
Monthly payment
Est. payment
Payment breakdown
Explore the cost of this home by adjusting the details. Changes won't be saved.Climate risks
Neighborhood: 80542
Nearby schools
Schools provided by the listing agent
- Elementary: Mead
- Middle: Mead
- High: Mead
- District: St. Vrain Valley RE-1J
Source: REcolorado as distributed by MLS GRID. This data may not be complete. We recommend contacting the local school district to confirm school assignments for this home.

Similar homes
- $540,0003 bd2 ba1.9k sqft2150 Kerry Street, Mead, CO 80542For Sale

 MLS ID #7406433, Kristina Flynn, Equity Colorado Real Estate. REcolorado as distributed by MLS GRID
 - $558,9004 bd3 ba3.4k sqft5370 Silverleaf Ave, Firestone, CO 80504For Sale

 MLS ID #1068337, Lauren Haug, Haug & Co Real Estate Agency LLC. IRES as distributed by MLS GRID
 - $499,9003 bd2 ba1.4k sqft3400 Dryden Place, Mead, CO 80542For Sale
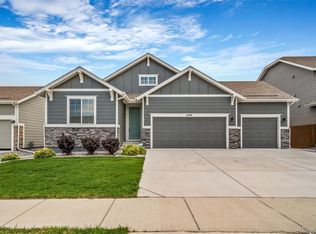 MLS ID #3227065, Joni Jagger, Coldwell Banker Realty 24. REcolorado as distributed by MLS GRID
 - $550,0004 bd4 ba2.6k sqft305 River View Ct, Longmont, CO 80501For Sale
 MLS ID #1067210, Christopher Martinez, RE/MAX Alliance-Longmont. IRES as distributed by MLS GRID
 - $547,0004 bd4 ba3.2k sqft10220 Echo Cir, Firestone, CO 80504For SaleMLS ID #1065943, Brenda O'Connor, Kois Real Estate. IRES as distributed by MLS GRID
- $535,0003 bd3 ba2.9k sqft6631 Echo Circle, Firestone, CO 80504For SaleMLS ID #2276930, Andy Bedard, 1 Percent Lists Front Range Realty. REcolorado as distributed by MLS GRID
- $525,0004 bd3 ba2.4k sqft437 Ellie Way, Berthoud, CO 80513For SaleMLS ID #1066615, Kimberly Sheperek, eXp Realty LLC. IRES as distributed by MLS GRID
- $580,0005 bd4 ba3.1k sqft6725 Blue Spruce Street, Frederick, CO 80530For SaleMLS ID #3516374, Jessica Morley, Sellstate Altitude Property Group. REcolorado as distributed by MLS GRID
- $550,0005 bd3 ba3.1k sqft3431 Oberon Dr, Loveland, CO 80537For SaleMLS ID #1067142, Corey Holtman, Real. IRES as distributed by MLS GRID
- $510,0004 bd3 ba2.2k sqft7229 Shavano Avenue, Longmont, CO 80504For SaleMLS ID #5038668, Jami Bedsaul, RE/MAX Momentum. REcolorado as distributed by MLS GRID
- $550,0004 bd3 ba2.5k sqft7982 Liley Avenue, Frederick, CO 80530For SaleMLS ID #3252438, Danielle Martini, Coldwell Banker Realty 44. REcolorado as distributed by MLS GRID
- $537,5003 bd3 ba3k sqft2713 Aylesbury Way, Johnstown, CO 80534For SaleMLS ID #1063760, Jay Roup, Group Centerra. IRES as distributed by MLS GRID
- $579,0004 bd3 ba2.3k sqft6803 Spruce Street, Frederick, CO 80530New ConstructionMLS ID #6519269, Holly Couture, eXp Realty, LLC. REcolorado as distributed by MLS GRID
- $549,9004 bd3 ba2.7k sqft1542 Woodcock St, Berthoud, CO 80513For SaleMLS ID #1055955, Caressa Cox, Resident Realty. IRES as distributed by MLS GRID
- $534,9004 bd3 ba2.5k sqft430 Osceola Dr, Loveland, CO 80538For SaleMLS ID #1066274, Matthew Purdy, Redfin Corporation. IRES as distributed by MLS GRID
- $674,9004 bd4 ba2.9k sqft1527 Prairie Song Pl, Longmont, CO 80504For SaleMLS ID #1066003, Reid Williams, Structure Property Group LLC. IRES as distributed by MLS GRID
- $550,0005 bd4 ba2.5k sqft435 N 14th Court, Brighton, CO 80601For SaleMLS ID #5112042, Colorado Dream House Team, Keller Williams DTC. REcolorado as distributed by MLS GRID
- $529,9003 bd3 ba2.3k sqft552 Newton Dr, Loveland, CO 80537For SaleMLS ID #1065875, Kristin Cowgill, Salz Home Solutions Realty. IRES as distributed by MLS GRID
- $525,0003 bd2 ba2.9k sqft4847 Wildflower Place, Dacono, CO 80514For SaleMLS ID #2300121, Sallynn Duran, Keller Williams Realty Downtown LLC. REcolorado as distributed by MLS GRID
- $595,0004 bd3 ba3.3k sqft3505 Cheetah Dr, Loveland, CO 80537For SaleMLS ID #1067512, Carrie Holmes, Coldwell Banker Realty- Fort Collins. IRES as distributed by MLS GRID
