LOWER YOUR INTEREST RATE: Seller is offering up to $5,000 in concessions, and preferred lender is offering up to 1% of the loan value in additional credits for qualified buyers. 5370 Silverleaf Avenue has everything you need with 2,458 finished sq. ft., a 3-car garage, nearly 1,000 additional sq. ft. in the unfinished basement, and an established backyard that's ready to enjoy. Built in 2019, the home pairs a comfortable, open floor plan with the practical features that make everyday life easier-including all four bedrooms and laundry on the same level. Main floor, the kitchen, dining and living spaces flow together, making it easy to cook, entertain and stay connected. The kitchen features quartz countertops (2021 upgrade), a large island, gas range, under-cabinet lighting, and a walk-in pantry, while a spacious mudroom gives shoes, coats and backpacks a place to land. Upstairs, the primary suite is joined by three additional bedrooms, a full hall bath, and conveniently located laundry. Downstairs, 1004 unfinished sq. ft. gives you plenty of room for storage, play, workouts or hobbies today, with a full bath already roughed in if you'd like to finish the space later. Outside, much of the work is already done. The low-water, pollinator-friendly xeriscaped front yard keeps maintenance manageable, while the fenced backyard features perennial plantings, a grilling patio and a pergola with solar lights added in 2022. The sellers especially love spring and summer evenings here with the doors open and lilacs in bloom. Neighbors Point offers the kind of community that's increasingly hard to find: morning walks through nearby parks, kids riding bikes in the cul-de-sac, Centennial Elementary within walking distance, and Firestone community traditions throughout the year. Add convenient access to I-25, St. Vrain State Park and the growing Carbon Valley area, and 5370 Silverleaf offers plenty of room to live now-with space to grow into later.
For sale
Price cut: $5K (10/7)
$553,900
5370 Silverleaf Ave, Firestone, CO 80504
4beds
3,462sqft
Single Family Residence
Built in 2019
7,494 Square Feet Lot
$553,200 Zestimate®
$160/sqft
$50/mo HOA
What's special
- 46 days
- 306
- 22
Likely to sell faster than
Zillow last checked:
Listing updated:
Listed by:
Lauren Haug 970-685-9460,
Haug & Co Real Estate Agency LLC
Source: IRES as distributed by MLS GRID,MLS#: 1068337
Facts & features
Interior
Bedrooms & bathrooms
- Bedrooms: 4
- Bathrooms: 3
- Full bathrooms: 2
- 1/2 bathrooms: 1
- Main level bathrooms: 1
Primary bedroom
- Description: Carpet
- Features: Full Primary Bath
- Level: Upper
- Area: 320 Square Feet
- Dimensions: 16 x 20
Bedroom 2
- Description: Carpet
- Level: Upper
- Area: 132 Square Feet
- Dimensions: 11 x 12
Bedroom 3
- Description: Carpet
- Level: Upper
- Area: 132 Square Feet
- Dimensions: 11 x 12
Bedroom 4
- Description: Carpet
- Level: Upper
- Area: 132 Square Feet
- Dimensions: 11 x 12
Dining room
- Description: Luxury Vinyl
- Level: Main
- Area: 144 Square Feet
- Dimensions: 9 x 16
Kitchen
- Description: Luxury Vinyl
- Level: Main
- Area: 195 Square Feet
- Dimensions: 13 x 15
Laundry
- Description: Vinyl
- Level: Upper
- Area: 81 Square Feet
- Dimensions: 9 x 9
Living room
- Description: Luxury Vinyl
- Level: Main
- Area: 304 Square Feet
- Dimensions: 16 x 19
Heating
- Forced Air
Cooling
- Central Air
Appliances
- Included: Gas Range, Dishwasher, Refrigerator, Washer, Dryer, Microwave, Disposal
Features
- Eat-in Kitchen, Separate Dining Room, Open Floorplan, Pantry, Walk-In Closet(s)
- Windows: Window Coverings
- Basement: Full,Unfinished,Rough-in for Radon,Radon Test Available,Sump Pump
- Has fireplace: No
- Fireplace features: None
Interior area
- Total structure area: 2,458
- Total interior livable area: 3,462 sqft
- Finished area above ground: 2,458
Property
Parking
- Total spaces: 3
- Parking features: Garage Door Opener, Attached, Oversized
- Attached garage spaces: 3
- Details: Attached
Accessibility
- Accessibility features: Level Lot
Features
- Levels: Two
- Stories: 2
- Patio & porch: Patio
- Exterior features: Sprinkler System
- Fencing: Fenced,Vinyl
Lot
- Size: 7,494 Square Feet
- Features: Cul-De-Sac, Level, City Limits, Xeriscape, Paved, Curbs, Gutters, Sidewalks, Fire Hydrant within 500 Feet
Details
- Parcel number: R8956780
- Zoning: Res
- Special conditions: Private Owner
Construction
Type & style
- Home type: SingleFamily
- Architectural style: Contemporary
- Property subtype: Single Family Residence
Materials
- Frame, Brick, Composition
- Roof: Composition
Condition
- New construction: No
- Year built: 2019
Utilities & green energy
- Electric: United Power
- Gas: United Power
- Sewer: Public Sewer
- Utilities for property: Natural Gas Available, Electricity Available
Green energy
- Energy efficient items: Windows
Community & HOA
Community
- Features: Playground, Park, Trail(s)
- Security: Security System, Fire Alarm
- Subdivision: Neighbors Point Fg #6
HOA
- Has HOA: Yes
- Services included: Trash, Management, Utilities
- HOA fee: $50 monthly
- HOA name: Neighbors Point -adv hoa
- HOA phone: 303-482-2213
Location
- Region: Firestone
Financial & listing details
- Price per square foot: $160/sqft
- Tax assessed value: $581,501
- Annual tax amount: $5,822
- Date on market: 9/10/2026
- Listing terms: Cash,Conventional,FHA,VA Loan
- Exclusions: snowblower in garage is negotiable
- Electric utility on property: Yes
- Road surface type: Asphalt
Estimated market value
$553,200
$526,000 - $581,000
$3,395/mo
Price history
| Date | Event | Price |
|---|---|---|
| 10/7/2026 | Price change | $553,900-0.9%$160/sqft |
Source:  IRES as distributed by MLS GRID #1068337 Report a problem IRES as distributed by MLS GRID #1068337 Report a problem | ||
| 9/10/2026 | Listed for sale | $558,900+7.5%$161/sqft |
Source: IRES as distributed by MLS GRID #1068337 Report a problem | ||
| 5/11/2021 | Sold | $520,000+25.3%$150/sqft |
Source: Public Record Report a problem | ||
| 12/2/2019 | Sold | $414,990$120/sqft |
Source: IRES as distributed by MLS GRID #896698 Report a problem | ||
Public tax history
| Year | Property taxes | Tax assessment |
|---|---|---|
| 2026 | $5,896 +4.4% | $35,590 -2.1% |
| 2025 | $5,646 +2.8% | $36,350 -8.3% |
| 2024 | $5,493 +15.1% | $39,630 -0.9% |
| 2023 | $4,773 +5.8% | $40,010 +34.7% |
| 2022 | $4,513 +2.5% | $29,710 -2.8% |
| 2021 | $4,404 | $30,560 +1.9% |
| 2020 | $4,404 +35880.9% | $29,990 +948.6% |
| 2019 | $12 -97.2% | $2,860 +5620% |
| 2018 | $435 | $50 |
Find assessor info on the county website
Monthly payment
Est. payment
Payment breakdown
Explore the cost of this home by adjusting the details. Changes won't be saved.Climate risks
Neighborhood: 80504
Nearby schools
Schools provided by the listing agent
- Elementary: Centennial
- Middle: Coal Ridge
- High: Mead
Source: IRES as distributed by MLS GRID. This data may not be complete. We recommend contacting the local school district to confirm school assignments for this home.
- $526,7003 bd3 ba1.7k sqft5380 Silverleaf Ave, Firestone, CO 80504Off Market
- $534,9003 bd2 ba1.6k sqft5358 Silverleaf Ave, Firestone, CO 80520Off Market
- $539,4003 bd2 ba2.8k sqft5358 Silverleaf Ave, Firestone, CO 80504Off Market
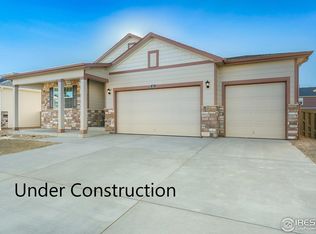
- $568,9004 bd3 ba3.6k sqft5390 Silverleaf Ave, Firestone, CO 80504Off Market

Similar homes
- $644,9004 bd3 ba3.3k sqft10398 Stagecoach Ave, Firestone, CO 80504For Sale

 MLS ID #1068737, Rob Kittle, Kittle Real Estate. IRES as distributed by MLS GRID
 - $550,0004 bd4 ba2.5k sqft4674 N Bend Court, Longmont, CO 80504For Sale
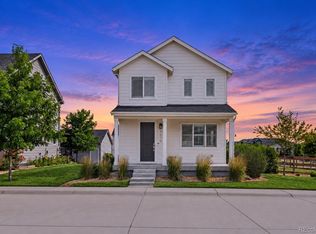
 MLS ID #5323957, Chanel Slayton, eXp Realty, LLC. REcolorado as distributed by MLS GRID
 - $525,0004 bd4 ba2.7k sqft12744 Crane River Drive, Firestone, CO 80504For Sale
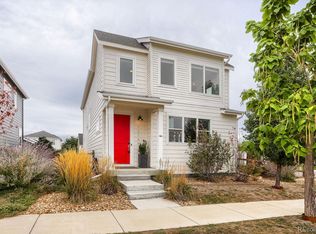 MLS ID #4907295, Bryant Henderson, Keller Williams DTC. REcolorado as distributed by MLS GRID
 - $575,0004 bd2 ba1.8k sqft8968 Farmdale St, Longmont, CO 80504For Sale
 MLS ID #1065275, Glennda Davis, Emerald City Prop Mgmt & RE. IRES as distributed by MLS GRID
 - $579,0003 bd3 ba2.9k sqft8597 Raspberry Dr, Frederick, CO 80504For SaleMLS ID #1068497, Hannah Kugel, St Vrain Realty LLC. IRES as distributed by MLS GRID
- $540,0004 bd3 ba2.4k sqft5477 Bauer Drive, Frederick, CO 80504For SaleMLS ID #9197778, Terrie Bednarcyk, LoKation Real Estate. REcolorado as distributed by MLS GRID
- $494,0004 bd3 ba2.2k sqft7229 Shavano Ave, Frederick, CO 80504For SaleMLS ID #1070784, Jami Bedsaul, RE/MAX Momentum. IRES as distributed by MLS GRID
- $515,0004 bd3 ba2.2k sqft6207 Easton Circle, Frederick, CO 80516For SaleMLS ID #3101941, Debbee DeWitt, Keller Williams Avenues Realty. REcolorado as distributed by MLS GRID
- $585,0004 bd3 ba3k sqft5581 Tamarack Avenue, Longmont, CO 80504For SaleMLS ID #5375544, Kevin Communal, Your Castle Real Estate Inc. REcolorado as distributed by MLS GRID
- $564,9993 bd3 ba3k sqft5842 Red Barn Avenue, Mead, CO 80504For SaleMLS ID #2901424, Dwayne Montoya, Serhant Colorado LLC. REcolorado as distributed by MLS GRID
- $519,0003 bd3 ba2.7k sqft12611 Lake View St, Firestone, CO 80504For SaleMLS ID #1064004, Ed Weaver, Madison & Company Properties - Boulder. IRES as distributed by MLS GRID
- $530,0005 bd3 ba2.6k sqft4412 Garnet Way, Longmont, CO 80504For SaleMLS ID #1054245, Caleb Cheshier, Group Mulberry. IRES as distributed by MLS GRID
- $498,0003 bd3 ba1.9k sqft7124 Shavano Cir, Frederick, CO 80504For SaleMLS ID #1068731, Travis Annameier, C3 Real Estate Solutions, LLC. IRES as distributed by MLS GRID
- $529,9503 bd3 ba2.4k sqft6785 Utica Cir, Firestone, CO 80504New ConstructionIRES as distributed by MLS GRID
- $559,0004 bd3 ba3.4k sqft14607 Piedmontese Drive, Mead, CO 80542For SaleMLS ID #1818898, Maryann Cusick, Keller Williams Preferred Realty. REcolorado as distributed by MLS GRID
- $575,0005 bd3 ba2.7k sqft6824 Morrison Drive, Frederick, CO 80530For SaleMLS ID #4518435, Kate Otto, Compass - Denver. REcolorado as distributed by MLS GRID
- $524,9904 bd3 ba2k sqft13196 Barefoot Lakes Parkway, Firestone, CO 80504For SaleMLS ID #7072571, Team Green, Kentwood Real Estate DTC, LLC. REcolorado as distributed by MLS GRID
- $670,0004 bd3 ba2.6k sqft1868 Ute Creek Drive, Longmont, CO 80504For SaleMLS ID #5491170, Lisa Jimenez, Brokers Guild Homes. REcolorado as distributed by MLS GRID
- $760,0003 bd3 ba3.8k sqft5527 Wetlands Drive, Frederick, CO 80504New ConstructionMLS ID #8699453, Invalesco New Home Advisors Team, Invalesco Real Estate. REcolorado as distributed by MLS GRID
- $719,9953 bd4 ba3.8k sqft9048 Harlequin Circle, Frederick, CO 80504New ConstructionMLS ID #2959308, Invalesco New Home Advisors Team, Invalesco Real Estate. REcolorado as distributed by MLS GRID
