A must see! Welcome to this spacious 3-bedroom, 3-bathroom home in Frederick, offering a fresh canvas ready for its new owner! Brand-new carpet and fresh interior paint create a bright, move-in-ready feel throughout. The open-concept main level provides an inviting layout for everyday living and entertaining, while the upstairs loft offers flexible space for a home office, playroom, or additional living area. Retreat to the primary suite featuring a five-piece ensuite bath and generous walk-in closet. The unfinished basement provides even more possibilities for future expansion or storage. Outside, enjoy a spacious three-car garage and a backyard with no neighbor directly behind, offering added privacy and an open feel. With thoughtful updates and room to grow, this home is ready to make your own!
For sale
$595,000
8597 Raspberry Dr, Frederick, CO 80504
3beds
2,918sqft
Single Family Residence
Built in 2013
8,235 Square Feet Lot
$591,000 Zestimate®
$204/sqft
$60/mo HOA
What's special
Open-concept main levelFresh interior paintGenerous walk-in closetSpacious three-car garageBright move-in-ready feelBrand-new carpet
- 5 days
- 217
- 19
Likely to sell faster than
Zillow last checked:
Listing updated:
Listed by:
Hannah Kugel 303-517-0058,
St Vrain Realty LLC
Source: IRES as distributed by MLS GRID,MLS#: 1068497
Facts & features
Interior
Bedrooms & bathrooms
- Bedrooms: 3
- Bathrooms: 3
- Full bathrooms: 2
- 1/2 bathrooms: 1
- Main level bathrooms: 1
Primary bedroom
- Description: Carpet
- Features: Full Primary Bath, Tub+Shower Primary, 5 Piece Primary Bath
- Level: Upper
- Area: 1 Square Feet
- Dimensions: 1 x 1
Bedroom 2
- Description: Carpet
- Level: Upper
- Area: 1 Square Feet
- Dimensions: 1 x 1
Bedroom 3
- Description: Carpet
- Level: Upper
- Area: 1 Square Feet
- Dimensions: 1 x 1
Kitchen
- Description: Wood
- Level: Main
- Area: 1 Square Feet
- Dimensions: 1 x 1
Laundry
- Description: Luxury Vinyl
- Level: Upper
- Area: 1 Square Feet
- Dimensions: 1 x 1
Living room
- Description: Carpet
- Level: Main
- Area: 1 Square Feet
- Dimensions: 1 x 1
Study
- Description: Carpet
- Level: Main
- Area: 1 Square Feet
- Dimensions: 1 x 1
Heating
- Forced Air
Cooling
- Central Air
Appliances
- Included: Gas Range, Double Oven, Dishwasher, Washer, Dryer
- Laundry: Washer/Dryer Hookup
Features
- Eat-in Kitchen, Separate Dining Room, Walk-In Closet(s), Kitchen Island
- Flooring: Wood
- Basement: Full
- Number of fireplaces: 1
- Fireplace features: Gas, Living Room, One
Interior area
- Total structure area: 2,045
- Total interior livable area: 2,918 sqft
- Finished area above ground: 2,045
Property
Parking
- Total spaces: 3
- Parking features: Attached
- Attached garage spaces: 3
- Details: Attached
Features
- Levels: Two
- Stories: 2
- Patio & porch: Patio
- Exterior features: Sprinkler System
- Fencing: Fenced,Wood
Lot
- Size: 8,235 Square Feet
- Features: Paved, Curbs, Gutters, Sidewalks
Details
- Parcel number: R3611305
- Zoning: SFR
- Special conditions: Private Owner
Construction
Type & style
- Home type: SingleFamily
- Property subtype: Single Family Residence
Materials
- Frame, Stone, Composition
- Roof: Composition
Condition
- New construction: No
- Year built: 2013
Utilities & green energy
- Electric: United Power
- Gas: Black Hills
- Sewer: Public Sewer
- Water: District
- Utilities for property: Natural Gas Available, Electricity Available, Other, Cable Available, Satellite Avail, High Speed Avail
Community & HOA
Community
- Subdivision: Raspberry Hill Sub Final
HOA
- Has HOA: Yes
- HOA fee: $60 monthly
- HOA name: Raspberry Hill Homeowners Asso
- HOA phone: 303-420-4433
Location
- Region: Frederick
Financial & listing details
- Price per square foot: $204/sqft
- Tax assessed value: $587,634
- Annual tax amount: $4,112
- Date on market: 9/11/2026
- Listing terms: Cash,Conventional,FHA,VA Loan,1031 Exchange
- Exclusions: Seller's Personal Property and Staging Items.
- Electric utility on property: Yes
- Road surface type: Asphalt
Estimated market value
$591,000
$561,000 - $621,000
$2,964/mo
Price history
| Date | Event | Price |
|---|---|---|
| 9/11/2026 | Listed for sale | $595,000+32.2%$204/sqft |
Source:  IRES as distributed by MLS GRID #1068497 Report a problem IRES as distributed by MLS GRID #1068497 Report a problem | ||
| 8/10/2020 | Sold | $450,000-2.2%$154/sqft |
Source: IRES as distributed by MLS GRID #917093 Report a problem | ||
| 7/3/2020 | Pending sale | $460,000$158/sqft |
Source: Longmont Property Group #917093 Report a problem | ||
| 7/3/2020 | Listed for sale | $460,000+21.4%$158/sqft |
Source: Longmont Property Group #917093 Report a problem | ||
| 8/9/2019 | Listing removed | $2,450$1/sqft |
Source: Zillow Rental Network Report a problem | ||
| 7/31/2019 | Listed for rent | $2,450$1/sqft |
Source: Zillow Rental Network Report a problem | ||
| 8/5/2016 | Sold | $379,000-2.8%$130/sqft |
Source: IRES as distributed by MLS GRID #792946 Report a problem | ||
| 6/2/2016 | Listed for sale | $390,000+24.4%$134/sqft |
Source: Modern Real Estate #792946 Report a problem | ||
| 11/22/2013 | Sold | $313,569$107/sqft |
Source: Public Record Report a problem | ||
Public tax history
| Year | Property taxes | Tax assessment |
|---|---|---|
| 2026 | $4,112 -8% | $35,960 -2.1% |
| 2025 | $4,470 +3.8% | $36,730 -9% |
| 2024 | $4,306 +15.5% | $40,360 -1% |
| 2023 | $3,729 +5.3% | $40,750 +40% |
| 2022 | $3,541 +21.1% | $29,110 -2.8% |
| 2021 | $2,923 | $29,940 +4.1% |
| 2020 | $2,923 +15% | $28,770 |
| 2019 | $2,541 -14.3% | $28,770 +12.5% |
| 2018 | $2,966 +16.7% | $25,580 |
| 2017 | $2,541 -2.2% | $25,580 +20.6% |
| 2016 | $2,597 +22.4% | $21,210 |
| 2015 | $2,122 +15.7% | $21,210 +120.7% |
| 2014 | $1,834 | $9,610 |
| 2013 | -- | $9,610 +824% |
| 2012 | -- | $1,040 |
| 2011 | -- | $1,040 +3366.7% |
| 2010 | -- | $30 |
| 2009 | -- | $30 |
| 2008 | -- | $30 |
| 2007 | -- | $30 |
| 2006 | -- | $30 |
Find assessor info on the county website
Monthly payment
Est. payment
Payment breakdown
Explore the cost of this home by adjusting the details. Changes won't be saved.Climate risks
Neighborhood: 80504
Nearby schools
Schools provided by the listing agent
- Elementary: Legacy
- Middle: Coal Ridge
- High: Frederick
Source: IRES as distributed by MLS GRID. This data may not be complete. We recommend contacting the local school district to confirm school assignments for this home.

Similar homes
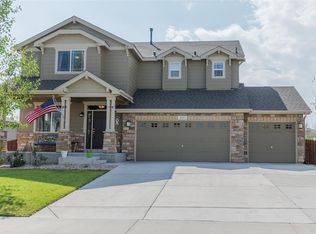
- $525,0003 bd4 ba2.2k sqft5243 Mount Arapaho Circle, Longmont, CO 80504For Sale
 MLS ID #7999903, Justin Phillips, RE/MAX Professionals. REcolorado as distributed by MLS GRID
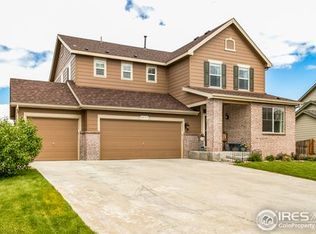
 - $644,9004 bd3 ba3.3k sqft10398 Stagecoach Ave, Firestone, CO 80504For Sale

 MLS ID #1068737, Rob Kittle, Kittle Real Estate. IRES as distributed by MLS GRID
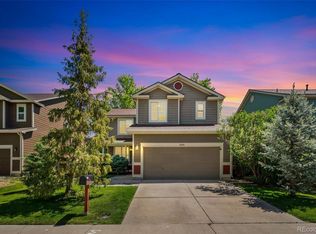
 - $558,9004 bd3 ba3.4k sqft5370 Silverleaf Ave, Firestone, CO 80504For Sale
 MLS ID #1068337, Lauren Haug, Haug & Co Real Estate Agency LLC. IRES as distributed by MLS GRID
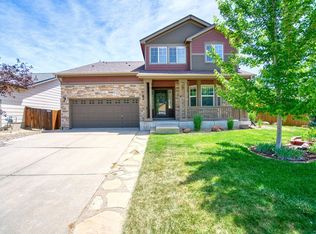
 - $550,0004 bd3 ba3k sqft7476 Skyline St, Frederick, CO 80504For Sale
 MLS ID #1062496, Marilyn Ackerman, HomeSmart Realty. IRES as distributed by MLS GRID
 - $499,0004 bd3 ba2.2k sqft7229 Shavano Avenue, Longmont, CO 80504For SaleMLS ID #5038668, Jami Bedsaul, RE/MAX Momentum. REcolorado as distributed by MLS GRID
- $629,5004 bd4 ba4k sqft6674 Sunburst Ave, Firestone, CO 80504For SaleMLS ID #1067496, Austin Hurt, Gold Compass Real Estate, LLC. IRES as distributed by MLS GRID
- $580,0005 bd4 ba3.1k sqft6725 Blue Spruce Street, Frederick, CO 80530For SaleMLS ID #3516374, Jessica Morley, Sellstate Altitude Property Group. REcolorado as distributed by MLS GRID
- $620,0004 bd3 ba3.4k sqft10674 Echo St, Firestone, CO 80504For SaleMLS ID #1060646, Jenni Lovins, Lovins Real Estate. IRES as distributed by MLS GRID
- $535,0003 bd3 ba2.9k sqft6631 Echo Circle, Firestone, CO 80504For SaleMLS ID #2276930, Andy Bedard, 1 Percent Lists Front Range Realty. REcolorado as distributed by MLS GRID
- $599,0005 bd4 ba3.5k sqft14583 Normande Drive, Mead, CO 80542For SaleMLS ID #2471016, Teresa Settergren, HomeSmart. REcolorado as distributed by MLS GRID
- $599,9003 bd3 ba4k sqft639 Summer Hawk Dr, Longmont, CO 80504For SaleMLS ID #1064971, James Graham, Structure Property Group LLC. IRES as distributed by MLS GRID
- $499,9903 bd3 ba1.9k sqft7253 Shavano Avenue, Frederick, CO 80504For SaleMLS ID #7248073, Murilo Da Rocha, Keller Williams Preferred Realty. REcolorado as distributed by MLS GRID
- $499,9004 bd3 ba2.1k sqft5297 Buttesfield Street, Firestone, CO 80504For SaleMLS ID #IR1065727, Philip Balliet, Jason Mitchell Real Estate Colorado, LLC. REcolorado as distributed by MLS GRID
- $579,0004 bd3 ba2.3k sqft6803 Spruce Street, Frederick, CO 80530New ConstructionMLS ID #6519269, Holly Couture, eXp Realty, LLC. REcolorado as distributed by MLS GRID
- $650,0003 bd3 ba4.1k sqft1900 Alpine St, Longmont, CO 80504For SaleMLS ID #1067734, Nick Rota, Live West Realty. IRES as distributed by MLS GRID
- $830,0005 bd4 ba3.4k sqft11655 Victor Dr, Longmont, CO 80504For SaleMLS ID #1068333, Shawna Blair, The Colorado RE Group LLC. IRES as distributed by MLS GRID
- $674,9004 bd4 ba2.9k sqft1527 Prairie Song Pl, Longmont, CO 80504For SaleMLS ID #1066003, Reid Williams, Structure Property Group LLC. IRES as distributed by MLS GRID
- $549,0003 bd3 ba2.7k sqft2158 Lamborn Ct, Berthoud, CO 80513For SaleMLS ID #1068696, Brent Sommervold, Equity Colorado-Front Range. IRES as distributed by MLS GRID
- $499,9004 bd3 ba2.1k sqft5297 Buttesfield St, Firestone, CO 80504For SaleMLS ID #1065727, Philip Balliet, Jason Mitchell Real Estate Colorado, LLC. IRES as distributed by MLS GRID
- $679,9002 bd3 ba3k sqft836 Windflower Dr, Longmont, CO 80504For SaleMLS ID #1060323, Josh Hunter, St Vrain Realty LLC. IRES as distributed by MLS GRID
