Welcome to this beautifully updated home offering the perfect blend of modern finishes and generous living spaces. With 4 bedrooms, 3 bathrooms, and 2,182 finished square feet above ground, this home provides room to spread out while still feeling warm and inviting. Come and sit by the fireplace!
Vaulted ceilings and abundant natural light are open and airy throughout the main living spaces. The updated kitchen with granite countertops throughout and bathrooms features fresh, contemporary finishes, while the cozy fireplace anchors the family room, vaulted ceilings in the living room create grandeur. Enjoy softened water throughout the home with the included whole-house water softening system. There is also all new flooring, as well as a newer air conditioner and roof!
Upstairs, the primary suite is complete with a large ensuite bathroom designed for comfort and relaxation. Three additional bedrooms provide flexibility for guests, home offices, hobbies, or kiddos.
Step outside onto a large, tiered patio with a built in 7' deep firepit and mountain views. This backyard is beautifully landscaped and backs to open space offering privacy, peaceful views, and plenty of room to entertain, garden, or just enjoy the sunshine.
Need even more space? The huge unfinished basement offers endless possibilities for future expansion, storage, a home gym, recreation room, or additional living area.
Located in a beautiful, established neighborhood known for its sense of community, open spaces, and convenient access to parks, schools, shopping, and commuter routes, this home delivers the space, updates, and lifestyle you've been looking for.
Inclusions: All kitchen appliances and window coverings.
For sale
Price cut: $20K (7/13)
$565,000
11463 E 118th Place, Henderson, CO 80640
4beds
3,270sqft
Single Family Residence
Built in 2004
6,098 Square Feet Lot
$-- Zestimate®
$173/sqft
$61/mo HOA
What's special
- 58 days |
- 323 |
- 19 |
Zillow last checked:
Listing updated:
Listed by:
Siera Stevens 720-275-0256 ss@sierastevens.com,
Resident Realty North Metro LLC
Source: REcolorado as distributed by MLS GRID,MLS#: 3106518
Facts & features
Interior
Bedrooms & bathrooms
- Bedrooms: 4
- Bathrooms: 3
- Full bathrooms: 2
- 1/2 bathrooms: 1
- Main level bathrooms: 1
Bedroom
- Level: Upper
Bedroom
- Features: Primary Suite
- Level: Upper
Bedroom
- Features: Primary Suite
- Level: Upper
Bedroom
- Level: Upper
Bathroom
- Level: Main
Bathroom
- Level: Upper
Bathroom
- Features: En Suite Bathroom
- Level: Upper
Dining room
- Level: Main
Family room
- Level: Main
Kitchen
- Level: Main
Living room
- Level: Main
Heating
- Forced Air
Cooling
- Central Air
Appliances
- Included: Convection Oven, Cooktop, Dishwasher, Disposal, Freezer, Microwave, Oven, Range, Range Hood, Refrigerator, Self Cleaning Oven
Features
- Ceiling Fan(s), Five Piece Bath, High Ceilings, Open Floorplan, Primary Suite, Walk-In Closet(s)
- Basement: Full,Unfinished
- Number of fireplaces: 1
- Fireplace features: Family Room
Interior area
- Total structure area: 3,270
- Total interior livable area: 3,270 sqft
- Finished area above ground: 2,182
- Finished area below ground: 0
Property
Parking
- Total spaces: 3
- Parking features: Garage - Attached
- Attached garage spaces: 3
Features
- Levels: Two
- Stories: 2
- Exterior features: Garden, Private Yard, Rain Gutters
- Fencing: Full
Lot
- Size: 6,098 Square Feet
- Features: Greenbelt, Irrigated, Landscaped, Sprinklers In Front, Sprinklers In Rear
Details
- Parcel number: 0172102121007
- Special conditions: Standard
Construction
Type & style
- Home type: SingleFamily
- Property subtype: Single Family Residence
Materials
- Frame
- Roof: Composition
Condition
- Year built: 2004
Utilities & green energy
- Sewer: Public Sewer
- Water: Public
Community & HOA
Community
- Security: Security System
- Subdivision: Stillwater
HOA
- Has HOA: Yes
- HOA fee: $61 monthly
- HOA name: AMI Advanced Management
- HOA phone: 720-633-9722
Location
- Region: Commerce City
Financial & listing details
- Price per square foot: $173/sqft
- Tax assessed value: $520,000
- Annual tax amount: $4,088
- Date on market: 6/19/2026
- Listing terms: 1031 Exchange,Cash,Conventional,FHA,Other
- Exclusions: Washer/Dryer/ Freezer In Laundry, Patio Storage, Personal Property
- Ownership: Individual
Estimated market value
Not available
Estimated sales range
Not available
Not available
Price history
| Date | Event | Price |
|---|---|---|
| 7/13/2026 | Price change | $565,000-3.4%$173/sqft |
Source:  REcolorado as distributed by MLS GRID #3106518 Report a problem REcolorado as distributed by MLS GRID #3106518 Report a problem | ||
| 6/30/2026 | Price change | $585,000-2.5%$179/sqft |
Source: REcolorado as distributed by MLS GRID #3106518 Report a problem | ||
| 6/19/2026 | Listed for sale | $600,000+130.8%$183/sqft |
Source: REcolorado as distributed by MLS GRID #3106518 Report a problem | ||
| 6/6/2005 | Sold | $259,959$79/sqft |
Source: Public Record Report a problem | ||
Public tax history
| Year | Property taxes | Tax assessment |
|---|---|---|
| 2025 | $3,945 +0.9% | $32,510 -13.1% |
| 2024 | $3,911 +7.1% | $37,410 |
| 2023 | $3,652 -3.1% | $37,410 +27.9% |
| 2022 | $3,767 | $29,260 -2.8% |
| 2021 | -- | $30,100 +8.8% |
| 2020 | $3,421 | $27,670 -0.2% |
| 2019 | $3,421 +9% | $27,720 +17% |
| 2018 | $3,138 | $23,690 |
| 2017 | $3,138 | $23,690 +18.3% |
| 2016 | -- | $20,030 |
| 2015 | $2,551 | $20,030 +21% |
| 2014 | -- | $16,560 |
| 2013 | -- | $16,560 -8.2% |
| 2012 | -- | $18,030 |
| 2011 | -- | $18,030 -2.3% |
| 2010 | -- | $18,460 |
| 2009 | -- | $18,460 -9.7% |
| 2008 | -- | $20,440 |
| 2007 | -- | $20,440 -0.6% |
| 2006 | -- | $20,570 +25.1% |
| 2005 | -- | $16,440 +113.5% |
| 2004 | -- | $7,700 +320.8% |
| 2003 | $5 | $1,830 |
Find assessor info on the county website
Monthly payment
Est. payment
Payment breakdown
Explore the cost of this home by adjusting the details. Changes won't be saved.Climate risks
Neighborhood: 80640
Nearby schools
GreatSchools rating
- 4/10John W Thimmig Elementary SchoolGrades: PK-5Distance: 0.5 mi
- 4/10Prairie View Middle SchoolGrades: 6-8Distance: 1.1 mi
- 5/10Prairie View High SchoolGrades: 9-12Distance: 0.8 mi
Schools provided by the listing agent
- Elementary: John W. Thimmig
- Middle: Prairie View
- High: Prairie View
- District: School District 27-J
Source: REcolorado as distributed by MLS GRID. This data may not be complete. We recommend contacting the local school district to confirm school assignments for this home.
- $600,3004 bd3 ba4.2k sqft11453 E 118th Pl, Commerce City, CO 80640Off Market
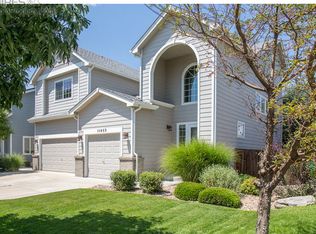
- $545,7003 bd3 ba3.4k sqft11473 E 118th Pl, Commerce City, CO 80640Off Market
- $539,3004 bd3 ba3.4k sqft11443 E 118th Pl, Commerce City, CO 80640Off Market
- $551,6005 bd3 ba3.2k sqft11483 E 118th Pl, Commerce City, CO 80640Off Market
- $507,1003 bd3 ba2.8k sqft11462 E 118th Pl, Commerce City, CO 80640Off Market
- $524,3004 bd2 ba2.1k sqft11452 E 118th Pl, Commerce City, CO 80640Off Market
- $613,1004 bd4 ba4.2k sqft11472 E 118th Pl, Commerce City, CO 80640Off Market
- $560,1005 bd4 ba3.2k sqft11433 E 118th Pl, Commerce City, CO 80640Off Market
A local agent can set up tours, give advice and negotiate with sellers.
Similar homes
- $530,0004 bd4 ba2.5k sqft11410 Moline Street, Henderson, CO 80640For Sale

 MLS ID #4876443, Jillian Petrash, Jump Living. REcolorado as distributed by MLS GRID
 - $425,0002 bd3 ba1.7k sqft11240 Jamaica Street, Henderson, CO 80640For Sale
 MLS ID #2941539, Natalie Randall, LPT Realty. REcolorado as distributed by MLS GRID
 - $549,0003 bd3 ba2.4k sqft12235 Kalispell Street, Brighton, CO 80603For Sale
 MLS ID #8234058, Jamie Nally, LoKation Real Estate. REcolorado as distributed by MLS GRID
 - $565,0004 bd3 ba3.9k sqft17463 E 98th Way, Commerce City, CO 80022For Sale
 MLS ID #5007359, Jamie Collins, Redfin Corporation. REcolorado as distributed by MLS GRID
 - $575,0004 bd3 ba3.1k sqft11385 Kearney Way, Thornton, CO 80233For SaleMLS ID #6664841, Thomas Johnson, Your Castle Real Estate Inc. REcolorado as distributed by MLS GRID
- $573,0005 bd4 ba3.1k sqft10434 Ouray Street, Commerce City, CO 80022For SaleMLS ID #2178333, Tara Basagoitia, Berkshire Hathaway HomeServices Colorado Real Estate, LLC - Brighton. REcolorado as distributed by MLS GRID
- $575,0004 bd3 ba3.9k sqft17672 E 98th Way, Commerce City, CO 80022For SaleMLS ID #6661487, Elena Collins, Price & Co. Real Estate. REcolorado as distributed by MLS GRID
- $550,0004 bd4 ba2.3k sqft17296 E 108th Place, Commerce City, CO 80022For SaleMLS ID #5989332, Andrew Wolfe, Strategic Real Estate and Development Services. REcolorado as distributed by MLS GRID
- $530,0004 bd3 ba2.6k sqft5505 E 117th Circle, Denver, CO 80233For SaleMLS ID #9075442, Corinne Playfair, Peak Real Estate Ltd. REcolorado as distributed by MLS GRID
- $585,0005 bd3 ba3.1k sqftFronterra Village, Commerce City, CO 80022For SaleMLS ID #4949853, Venus Howard, Real Broker, LLC DBA Real. REcolorado as distributed by MLS GRID
- $545,0005 bd4 ba2.7k sqft15324 E 99th Avenue, Commerce City, CO 80022For SaleMLS ID #3861975, Bayla Reigenborn, RE/MAX Momentum. REcolorado as distributed by MLS GRID
- $589,0004 bd3 ba2.5k sqft10797 Madison Way, Northglenn, CO 80233For Sale
 MLS ID #1065589, Elizabeth Shields, Coldwell Banker Realty-NOCO. IRES as distributed by MLS GRID
 - $625,0006 bd4 ba3.9k sqft11706 Mobile Street, Commerce City, CO 80022For SaleMLS ID #3628443, Brandon Griffin, eXp Realty, LLC. REcolorado as distributed by MLS GRID
- $615,0003 bd3 ba4.2k sqft15424 E 115th Avenue, Commerce City, CO 80022For SaleMLS ID #3443051, James Atzenbeck II, Resident Realty South Metro. REcolorado as distributed by MLS GRID
- $600,0004 bd4 ba2.7k sqftDowning Park, Thornton, CO 80229For SaleMLS ID #2850507, Rovena L Flores, Dream Real Estate. REcolorado as distributed by MLS GRID
- $498,0003 bd3 ba2.6k sqft12087 Hudson Court, Thornton, CO 80241For SaleMLS ID #6171711, Ronda Chapleski, Compass - Denver. REcolorado as distributed by MLS GRID
- $562,3003 bd3 ba2.2k sqft2552 E 116th Avenue, Denver, CO 80233For SaleMLS ID #9709717, Jeremy Carr, Your Castle Real Estate Inc. REcolorado as distributed by MLS GRID
- $625,0003 bd3 ba3.1k sqft12937 Magnolia Place, Brighton, CO 80602For SaleMLS ID #3412389, Abel Reyes, The Block Inc. REcolorado as distributed by MLS GRID
- $575,0005 bd4 ba4.6k sqft17622 E 98th Way, Commerce City, CO 80022For SaleMLS ID #8062909, Andrea Price, Price & Co. Real Estate. REcolorado as distributed by MLS GRID
- $525,0004 bd4 ba2.5k sqft10152 Yampa Court, Commerce City, CO 80022For SaleMLS ID #3389747, Chad LeRoy, Keller Williams Preferred Realty. REcolorado as distributed by MLS GRID
