!!!Seller's are offering a 2-1 buydown!!!A great opportunity in Firestone's Oak Meadows community, offering a spacious, functional floor plan with the added benefit of low-maintenance outdoor living. The main level features an open kitchen and living area with a fireplace, plus a dedicated office for added flexibility. Upstairs, the primary suite is privately positioned with a large walk-in closet and 5-piece bath, while three additional bedrooms share a full bath. The finished basement provides even more usable space with a large rec room, 3/4 bath and dedicated storage room. Outside, gravel landscaping minimizes upkeep, while a dog run, expanded three-car-wide driveway and spacious 3-car tandem garage add everyday functionality. Major updates include a new A/C in 2026, furnace in 2025, and roof and exterior paint in 2023. Conveniently located near parks, trails, shopping, dining and everyday amenities. Close to I-25 for commuting to Denver, Boulder, or Northern CO.
For sale
Price cut: $10.1K (10/1)
$574,900
11279 Ebony St, Firestone, CO 80504
4beds
3,526sqft
Single Family Residence
Built in 2013
6,185 Square Feet Lot
$574,000 Zestimate®
$163/sqft
$31/mo HOA
What's special
Gravel landscaping minimizes upkeepExpanded three-car-wide drivewayThree additional bedroomsDog runLarge walk-in closetSpacious functional floor planDedicated office
- 37 days
- 521
- 17
Zillow last checked:
Listing updated:
Listed by:
Elizabeth Grosul 970-213-1895,
Coldwell Banker Realty- Fort Collins
Source: IRES as distributed by MLS GRID,MLS#: 1068350
Facts & features
Interior
Bedrooms & bathrooms
- Bedrooms: 4
- Bathrooms: 4
- Full bathrooms: 2
- 3/4 bathrooms: 1
- 1/2 bathrooms: 1
- Main level bathrooms: 1
Primary bedroom
- Description: Carpet
- Features: 5 Piece Primary Bath
- Level: Upper
- Area: 272 Square Feet
- Dimensions: 17 x 16
Bedroom 2
- Description: Carpet
- Level: Upper
- Area: 132 Square Feet
- Dimensions: 12 x 11
Bedroom 3
- Description: Carpet
- Level: Upper
- Area: 144 Square Feet
- Dimensions: 12 x 12
Bedroom 4
- Description: Carpet
- Level: Upper
- Area: 132 Square Feet
- Dimensions: 12 x 11
Dining room
- Description: Wood
- Level: Main
- Area: 120 Square Feet
- Dimensions: 12 x 10
Great room
- Level: Main
- Area: 272 Square Feet
- Dimensions: 16 x 17
Kitchen
- Description: Wood
- Level: Main
- Area: 182 Square Feet
- Dimensions: 13 x 14
Laundry
- Description: Vinyl
- Level: Upper
Recreation room
- Description: Carpet
- Level: Basement
Study
- Description: Carpet
- Level: Main
- Area: 144 Square Feet
- Dimensions: 12 x 12
Heating
- Forced Air
Cooling
- Central Air, Ceiling Fan(s)
Appliances
- Included: Electric Range, Dishwasher, Refrigerator, Washer, Dryer, Microwave, Disposal
Features
- Eat-in Kitchen, Cathedral Ceiling(s), Open Floorplan, Pantry, Walk-In Closet(s), Kitchen Island, High Ceilings
- Windows: Window Coverings
- Basement: Partially Finished
- Has fireplace: Yes
- Fireplace features: Gas, Gas Log
Interior area
- Total structure area: 2,403
- Total interior livable area: 3,526 sqft
- Finished area above ground: 2,403
Video & virtual tour
Property
Parking
- Total spaces: 3
- Parking features: Garage Door Opener, Attached, >8' Garage Door
- Attached garage spaces: 3
- Details: Attached
Accessibility
- Accessibility features: Level Lot
Features
- Levels: Two
- Stories: 2
- Exterior features: Sprinkler System
- Fencing: Fenced,Dog Run/Kennel
Lot
- Size: 6,185 Square Feet
- Features: Paved, Curbs, Gutters, Sidewalks
Details
- Parcel number: R1072902
- Zoning: RES
- Special conditions: Private Owner
Construction
Type & style
- Home type: SingleFamily
- Architectural style: A-Frame
- Property subtype: Single Family Residence
Materials
- Frame, Stone, Composition
- Roof: Composition
Condition
- New construction: No
- Year built: 2013
Details
- Builder name: Century
Utilities & green energy
- Electric: United Power
- Gas: Source Gas
- Sewer: Public Sewer
- Utilities for property: Natural Gas Available, Electricity Available, Cable Available
Green energy
- Energy efficient items: Windows, High Efficiency Furnace
Community & HOA
Community
- Features: Tennis Court(s), Playground, Park
- Security: Fire Alarm
- Subdivision: Oak Meadows PUD Fg#2
HOA
- Has HOA: Yes
- HOA fee: $375 annually
- HOA name: Oak Meadows Owner's Associatio
- HOA phone: 720-340-4115
Location
- Region: Firestone
Financial & listing details
- Price per square foot: $163/sqft
- Tax assessed value: $635,314
- Annual tax amount: $4,456
- Date on market: 9/10/2026
- Listing terms: Cash,Conventional,FHA,VA Loan
- Exclusions: Seller personal property, foosball table, Refrigerator in mudroom.
- Electric utility on property: Yes
- Road surface type: Asphalt
Estimated market value
$574,000
$545,000 - $603,000
$3,392/mo
Price history
| Date | Event | Price |
|---|---|---|
| 10/1/2026 | Price change | $574,900-1.7%$163/sqft |
Source:  IRES as distributed by MLS GRID #1068350 Report a problem IRES as distributed by MLS GRID #1068350 Report a problem | ||
| 9/22/2026 | Price change | $585,000-0.8%$166/sqft |
Source: IRES as distributed by MLS GRID #1068350 Report a problem | ||
| 9/14/2026 | Listed for sale | $590,000+96.7%$167/sqft |
Source: IRES as distributed by MLS GRID #1068350 Report a problem | ||
| 1/31/2014 | Sold | $300,000$85/sqft |
Source: Public Record Report a problem | ||
Public tax history
| Year | Property taxes | Tax assessment |
|---|---|---|
| 2026 | $4,456 +13.2% | $38,880 -2.1% |
| 2025 | $3,936 +4.3% | $39,710 -4.1% |
| 2024 | $3,776 +13.3% | $41,400 -1% |
| 2023 | $3,333 -0.9% | $41,800 +31.2% |
| 2022 | $3,364 +6.4% | $31,860 -2.8% |
| 2021 | $3,164 | $32,770 +5.5% |
| 2020 | $3,164 +11.9% | $31,060 |
| 2019 | $2,828 -11.9% | $31,060 +9.4% |
| 2018 | $3,210 +13.5% | $28,400 |
| 2017 | $2,828 -2.2% | $28,400 +8% |
| 2016 | $2,891 +9.6% | $26,300 |
| 2015 | $2,638 +46.8% | $26,300 +541.5% |
| 2014 | $1,797 | $4,100 |
| 2013 | -- | $4,100 +43.4% |
| 2012 | -- | $2,860 |
| 2011 | -- | $2,860 -31.3% |
| 2010 | -- | $4,160 |
| 2009 | -- | $4,160 -59.7% |
| 2008 | -- | $10,330 |
| 2007 | -- | $10,330 +52.8% |
| 2006 | -- | $6,760 |
| 2005 | -- | $6,760 +1436.4% |
| 2004 | -- | $440 |
Find assessor info on the county website
Monthly payment
Est. payment
Payment breakdown
Explore the cost of this home by adjusting the details. Changes won't be saved.Climate risks
Neighborhood: 80504
Nearby schools
Schools provided by the listing agent
- Elementary: Prairie Ridge
- Middle: Coal Ridge
- High: Frederick
Source: IRES as distributed by MLS GRID. This data may not be complete. We recommend contacting the local school district to confirm school assignments for this home.

Similar homes
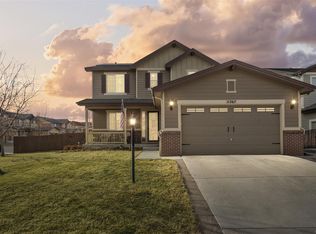
- $553,9004 bd3 ba3.4k sqft5370 Silverleaf Ave, Firestone, CO 80504For Sale

 MLS ID #1068337, Lauren Haug, Haug & Co Real Estate Agency LLC. IRES as distributed by MLS GRID
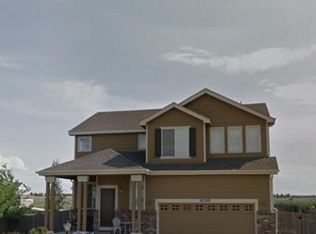
 - $575,0004 bd2 ba1.8k sqft8968 Farmdale St, Longmont, CO 80504For Sale
 MLS ID #1065275, Glennda Davis, Emerald City Prop Mgmt & RE. IRES as distributed by MLS GRID
 - $525,0003 bd3 ba2.9k sqft6631 Echo Circle, Firestone, CO 80504For Sale
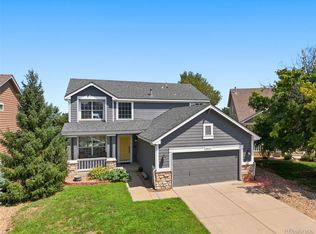
 MLS ID #2276930, Andy Bedard, 1 Percent Lists Front Range Realty. REcolorado as distributed by MLS GRID
 - $494,0004 bd3 ba2.2k sqft7229 Shavano Ave, Frederick, CO 80504For Sale
 MLS ID #1070784, Jami Bedsaul, RE/MAX Momentum. IRES as distributed by MLS GRID
 - $579,0003 bd3 ba2.9k sqft8597 Raspberry Dr, Frederick, CO 80504For SaleMLS ID #1068497, Hannah Kugel, St Vrain Realty LLC. IRES as distributed by MLS GRID
- $498,0003 bd3 ba1.9k sqft7124 Shavano Cir, Frederick, CO 80504For SaleMLS ID #1068731, Travis Annameier, C3 Real Estate Solutions, LLC. IRES as distributed by MLS GRID
- $645,0005 bd4 ba3.5k sqft13587 Horseshoe Cir, Mead, CO 80542For SaleMLS ID #1069871, Jeff Daniels, Daniels Group Real Estate. IRES as distributed by MLS GRID
- $825,0005 bd4 ba3.4k sqft11655 Victor Dr, Longmont, CO 80504For SaleMLS ID #1068333, Shawna Blair, The Colorado RE Group LLC. IRES as distributed by MLS GRID
- $719,9953 bd4 ba3.8k sqft9048 Harlequin Circle, Frederick, CO 80504New ConstructionMLS ID #2959308, Invalesco New Home Advisors Team, Invalesco Real Estate. REcolorado as distributed by MLS GRID
- $600,8804 bd3 ba4.1k sqft309 Merganser Ln, Johnstown, CO 80534For SaleMLS ID #1068449, Suzi Espinoza, Sears Real Estate. IRES as distributed by MLS GRID
- $785,0004 bd4 ba4.8k sqft11721 Beasly Rd, Longmont, CO 80504For SaleMLS ID #1057513, Jenni Lovins, Lovins Real Estate. IRES as distributed by MLS GRID
- $494,9005 bd3 ba2.1k sqft1201 Osprey St, Brighton, CO 80601For SaleMLS ID #1070562, Andrew Rich, Compass-Denver. IRES as distributed by MLS GRID
- $560,0005 bd4 ba3.3k sqft688 Arches Ct, Berthoud, CO 80513For SaleMLS ID #1057726, Josh Landers, RE/MAX Nexus. IRES as distributed by MLS GRID
- $550,0004 bd3 ba3.2k sqft187 Sand Cherry Street, Brighton, CO 80601For SaleMLS ID #4893778, Alex Chitwood, Key Team Real Estate Corp.. REcolorado as distributed by MLS GRID
- $543,9004 bd3 ba1.9k sqft7409 Arkansas Street, Frederick, CO 80530New ConstructionMLS ID #4067941, Kevin Wolf, LGI Realty - Colorado, LLC. REcolorado as distributed by MLS GRID
- $525,0003 bd2 ba3.2k sqft6045 Lynx Creek, Frederick, CO 80516For SaleMLS ID #4817107, Holly Vejrostek, LPT Realty. REcolorado as distributed by MLS GRID
- $584,9003 bd3 ba2.5k sqft16068 Elizabeth Street, Thornton, CO 80602For SaleMLS ID #8233846, Trelora Realty Team, Trelora Realty, Inc.. REcolorado as distributed by MLS GRID
- $565,0004 bd3 ba3.3k sqft1596 Angora Dr, Loveland, CO 80537For SaleMLS ID #1068192, Jaione Osborne, Group Harmony. IRES as distributed by MLS GRID
