Skip main navigation
Sold for $578,000
  • $578,000

    11256 Ebony St, Firestone, CO 80504

    3beds
    3,962sqft
    Single Family Residence
    Built in 2005
    7,002 Square Feet Lot
    $575,500 Zestimate®
    $146/sqft
    $2,981 Estimated rent

    Home value

    $575,500

    $547,000 - $604,000

    $2,981/mo

    Zestimate® history
    Loading
    Loading...

    Owner options

    List your home for rent

    $2,981/mo

    Rent Zestimate®

    Find your next renter with Zillow Rental Manager. Plus, with online applications, you can quickly screen prospective tenants – for free.

    Learn more

    $2,981/mo

    Rent Zestimate®

    Refinance and save

    $3,672/mo

    Est. payment

    Refinancing to a lower rate could help reduce your monthly payments and save thousands over the life of the loan.

    See today's rates

    $3,672/mo

    Est. payment

    Explore your selling options

    Work with a Zillow partner agent

    Leverage their expertise and Zillow's premium Showcase listings to get your home seen by more buyers.

    Get started

    List with your own agent

    Get your home in front of millions of buyers by listing it on Zillow.

    Learn how to do it

    Sell it yourself

    Take full control of how buyers see your home on Zillow by listing For Sale by Owner (FSBO).

    List your home

    What's special

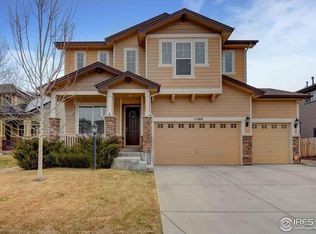
    Welcome to this stunning 2-story home perfectly situated on a quiet corner lot in the desirable Oak Meadows community. From the moment you arrive, the dramatic stone entry & 8-ft front door set the tone for the craftsmanship & detail found throughout. Step inside to a grand foyer w/ soaring 2-story ceilings & a wall of windows that fill the home w/ natural light. The open layout flows seamlessly into a private formal dining room & an expansive kitchen-family room combination designed for entertaining. The gourmet kitchen is a chef's dream featuring a large island, granite countertops, knotty alder cabinetry with 42-inch uppers, black stainless steel appliances & a farmhouse sink. Gather in the spacious family room anchored by a tiled gas fireplace or take advantage of the oversized laundry room w/ ample storage. Engineered hardwood floors (only 2 years old) add warmth & style to the entire main level. Upstairs, retreat to the luxurious primary suite w/ double-door entry, cozy gas fireplace, a 5-piece spa bath w/ jetted tub & a large walk-in closet. Two additional generously sized bedrooms provide comfort & flexibility. The unfinished basement w/ rough-in plumbing offers endless potential for future expansion & great storage space! Step outside to a fully fenced yard w/ a dedicated dog run, mature trees & a extended patio adorned w/ English ivy. The oversized finished 2-car garage includes 220V service, service door & plenty of room for storage & for all of your toys! Nestled in between access to 2 parks- enjoy community amenities just around the corner! These amenities include open space, playgrounds, picnic spaces, courts for tennis, basketball, volleyball & baseball. Conveniently located near I-25, shopping & dining & just 4 miles to St. Vrain State Park w/ ponds, trails, camping & amazing views of Long's Peak. Recent updates include interior paint & blinds! This home blends comfort, style & function in an unbeatable location. NO METRO DISTRICT! Don't miss this!

    Zillow last checked:

    Listing updated:

    Listed by:

    Jovi Tarango 970-988-7409,

    Resident Realty

    Bought with:

    Megan Garcia Otero, 100047037

    HomeSmart

    Source: IRES as distributed by MLS GRID,MLS#: 1042169MLS Logo

    Facts & features

    Interior

    Bedrooms & bathrooms
    • Bedrooms: 3
    • Bathrooms: 3
    • Full bathrooms: 2
    • 1/2 bathrooms: 1
    • Main level bathrooms: 1
    Primary bedroom
    • Description: Carpet
    • Features: Full Primary Bath, 5 Piece Primary Bath
    • Level: Upper
    • Area: 255 Square Feet
    • Dimensions: 17 x 15
    Bedroom 2
    • Description: Carpet
    • Level: Upper
    • Area: 143 Square Feet
    • Dimensions: 13 x 11
    Bedroom 3
    • Description: Carpet
    • Level: Upper
    • Area: 130 Square Feet
    • Dimensions: 10 x 13
    Dining room
    • Description: Engineered Hardwood
    • Level: Main
    • Area: 170 Square Feet
    • Dimensions: 17 x 10
    Family room
    • Description: Engineered Hardwood
    • Level: Main
    • Area: 306 Square Feet
    • Dimensions: 17 x 18
    Kitchen
    • Description: Engineered Hardwood
    • Level: Main
    • Area: 273 Square Feet
    • Dimensions: 21 x 13
    Laundry
    • Description: Engineered Hardwood
    • Level: Main
    • Area: 80 Square Feet
    • Dimensions: 10 x 8
    Living room
    • Description: Engineered Hardwood
    • Level: Main
    • Area: 240 Square Feet
    • Dimensions: 16 x 15
    Heating
    • Forced Air
    Cooling
    • Central Air, Ceiling Fan(s)
    Appliances
    • Included: Electric Range, Dishwasher, Refrigerator, Microwave, Disposal
    • Laundry: Washer/Dryer Hookup
    Features
    • Eat-in Kitchen, Separate Dining Room, Cathedral Ceiling(s), Open Floorplan, Walk-In Closet(s), Kitchen Island
    • Flooring: Wood
    • Windows: Window Coverings, Bay or Bow Window
    • Basement: Full,Unfinished
    • Has fireplace: Yes
    • Fireplace features: Two or More, Gas, Gas Log, Living Room, Bedroom
    Interior area
    • Total structure area: 2,566
    • Total interior livable area: 3,962 sqft
    • Finished area above ground: 2,566

    Property

    Parking
    • Total spaces: 2
    • Parking features: Garage Door Opener, Oversized
    • Attached garage spaces: 2
    • Details: Attached
    Accessibility
    • Accessibility features: Level Lot, Level Drive, Main Level Laundry
    Features
    • Levels: Two
    • Stories: 2
    • Patio & porch: Patio
    • Exterior features: Sprinkler System
    • Fencing: Fenced,Wood,Dog Run/Kennel
    • Has view: Yes
    • View description: Plains View
    Lot
    • Size: 7,002 sqft
    • Features: Corner Lot, Deciduous Trees, Level, City Limits, Paved, Curbs, Gutters, Sidewalks
    Details
    • Parcel number: R1077802
    • Zoning: Res
    • Special conditions: Private Owner

    Construction

    Type & style
    • Home type: SingleFamily
    • Architectural style: Legal Conforming,Contemporary
    • Property subtype: Single Family Residence
    Materials
    • Frame, Stone, Composition
    • Roof: Composition
    Condition
    • New construction: No
    • Year built: 2005

    Utilities & green energy

    • Electric: United Power
    • Gas: Black Hills
    • Sewer: Public Sewer
    • Water: City
    • Utilities for property: Natural Gas Available, Electricity Available, Cable Available, Satellite Avail, High Speed Avail

    Community & neighborhood

    Security
    • Security features: Fire Alarm
    Community
    • Community features: Tennis Court(s), Playground, Park, Trail(s)
    Location
    • Region: Firestone
    • Subdivision: Oak Meadows

    HOA & financial

    HOA
    • Has HOA: Yes
    • HOA fee: $335 annually
    • Services included: Common Amenities, Management
    • Association name: Oak Meadows
    • Association phone: 720-340-4115

    Other

    Other facts
    • Listing terms: Cash,Conventional,FHA,VA Loan,USDA Loan
    • Road surface type: Asphalt

    Price history

    DateEventPrice
    10/10/2025Sold$578,000-2%$146/sqft
    Source: IRES as distributed by MLS GRID #1042169 Report a problem
    9/11/2025Pending sale$590,000$149/sqft
    Source: REcolorado as distributed by MLS GRID #IR1042169 Report a problem
    8/29/2025Listed for sale$590,000+69.5%$149/sqft
    Source: IRES as distributed by MLS GRID #1042169 Report a problem
    7/31/2015Sold$348,000-3.3%$88/sqft
    Source: IRES as distributed by MLS GRID #767883 Report a problem
    7/2/2015Price change$359,900+0.3%$91/sqft
    Source: NO COMPANY PROVIDED #767883 Report a problem
    6/19/2015Price change$359,000-5.5%$91/sqft
    Source: RE/MAX Eagle Rock #766475 Report a problem
    6/15/2015Listed for sale$379,900+35.7%$96/sqft
    Source: RE/MAX Eagle Rock #766475 Report a problem
    5/22/2011Listing removed$280,000$71/sqft
    Source: Keller Williams 1st Realty Associates, Inc. #652505 Report a problem
    5/4/2011Price change$280,000-6.7%$71/sqft
    Source: Keller Williams 1st Realty Associates, Inc. #652505 Report a problem
    4/8/2011Listed for sale$300,000+12.4%$76/sqft
    Source: Keller Williams 1st Realty Associates, Inc. #652505 Report a problem
    7/31/2007Sold$267,000+35.2%$67/sqft
    Source: Public Record Report a problem
    3/26/2007Sold$197,500$50/sqft
    Source: Public Record Report a problem

    Public tax history

    YearProperty taxesTax assessment
    2026$4,173 +11.4%$36,410 -4.6%
    2025$3,745 +4.3%$38,170 -3.5%
    2024$3,593 +14%$39,570 -0.9%
    2023$3,151 -1%$39,940 +32.6%
    2022$3,182 +7.1%$30,120 -2.8%
    2021$2,971 $30,990 +6.2%
    2020$2,971 +11.4%$29,170
    2019$2,668 -11.5%$29,170 +8.9%
    2018$3,015 +13%$26,790
    2017$2,668 -2.2%$26,790 +5.7%
    2016$2,727 +7.3%$25,340
    2015$2,542 +35.7%$25,340 +35.6%
    2014$1,873 $18,690
    2013-- $18,690 -9.2%
    2012-- $20,590
    2011-- $20,590 +5.1%
    2010-- $19,590
    2009-- $19,590 +38.8%
    2008-- $14,110
    2007-- $14,110 +108.7%
    2006-- $6,760
    2005-- $6,760 +1436.4%
    2004-- $440

    Find assessor info on the county website

    Neighborhood: 80504

    Nearby schools

    GreatSchools rating
    Schools provided by the listing agent
    • Elementary: Prairie Ridge
    • Middle: Coal Ridge
    • High: Frederick

    Source: IRES as distributed by MLS GRID. This data may not be complete. We recommend contacting the local school district to confirm school assignments for this home.

    Get a cash offer in 3 minutes
    Find out how much your home could sell for in as little as 3 minutes with a no-obligation cash offer.
    Estimated market value
    $575,500
    Get a cash offer in 3 minutes
    Find out how much your home could sell for in as little as 3 minutes with a no-obligation cash offer.
    Estimated market value
    $575,500