MOVE-IN READY • BUILDER-PAID CLOSING COSTS!
Welcome to the Platte, a beautifully designed 4-bedroom, 2.5-bath home offering the perfect blend of space, comfort, and functionality. Thoughtfully designed for modern living, this home features a 2-car attached garage, upstairs tech space, spacious family room, impressive primary suite, walk-in closets, upstairs laundry room, A/C, and a covered front porch.
The designer kitchen is the heart of the home, showcasing a large island, generous pantry, gorgeous countertops, and stylish wood cabinetry. As part of the LGI Homes CompleteHome package, you'll enjoy an impressive selection of included upgrades at no additional cost, including a gas range/oven, refrigerator, microwave, dishwasher, blinds on all front windows, and a Wi-Fi-enabled garage door opener, plus so much more.
Conveniently located just minutes from I-25 and the new Silverton Marketplace, this home puts shopping, dining, entertainment, and everyday conveniences right at your fingertips.
With its spacious layout, thoughtful upgrades, and exceptional location, the Platte is designed to make everyday living comfortable and enjoyable.
The home pictured is representative of the property being built.
New construction
Price cut: $7K (10/5)
$543,900
7409 Arkansas Street, Frederick, CO 80530
4beds
1,924sqft
Single Family Residence
Built in 2027
7,000 Square Feet Lot
$543,100 Zestimate®
$283/sqft
$50/mo HOA
What's special
- 36 days
- 43
- 0
Zillow last checked:
Listing updated:
Listed by:
Kevin Wolf 720-822-6841 Kevinwolf1033@yahoo.com,
LGI Realty - Colorado, LLC
Source: REcolorado as distributed by MLS GRID,MLS#: 4067941
Facts & features
Interior
Bedrooms & bathrooms
- Bedrooms: 4
- Bathrooms: 3
- Full bathrooms: 2
- 1/2 bathrooms: 1
- Main level bathrooms: 1
Bedroom
- Features: Primary Suite
- Level: Upper
- Area: 224 Square Feet
- Dimensions: 16 x 14
Bedroom
- Level: Upper
- Area: 110 Square Feet
- Dimensions: 11 x 10
Bedroom
- Level: Upper
- Area: 110 Square Feet
- Dimensions: 11 x 10
Bedroom
- Level: Upper
- Area: 110 Square Feet
- Dimensions: 11 x 10
Bathroom
- Level: Main
- Area: 25 Square Feet
- Dimensions: 5 x 5
Bathroom
- Features: Primary Suite
- Level: Upper
- Area: 140 Square Feet
- Dimensions: 10 x 14
Bathroom
- Level: Upper
- Area: 50 Square Feet
- Dimensions: 5 x 10
Dining room
- Level: Main
- Area: 128 Square Feet
- Dimensions: 16 x 8
Kitchen
- Level: Main
- Area: 128 Square Feet
- Dimensions: 16 x 8
Living room
- Level: Main
- Area: 210 Square Feet
- Dimensions: 15 x 14
Utility room
- Level: Upper
- Area: 35 Square Feet
- Dimensions: 5 x 7
Heating
- Forced Air, Natural Gas
Cooling
- Central Air
Appliances
- Included: Dishwasher, Disposal, Electric Water Heater, Microwave, Oven, Range, Refrigerator, Self Cleaning Oven
Features
- Built-in Features, Ceiling Fan(s), Open Floorplan, Pantry, Primary Suite, Quartz Counters, Radon Mitigation System
- Flooring: Carpet, Vinyl
- Windows: Double Pane Windows, Window Coverings
- Basement: Crawl Space,Sump Pump
- Has fireplace: Yes
- Fireplace features: Electric
Interior area
- Total structure area: 1,924
- Total interior livable area: 1,924 sqft
- Finished area above ground: 1,924
Property
Parking
- Total spaces: 2
- Parking features: Concrete
- Attached garage spaces: 2
Features
- Levels: Two
- Stories: 2
- Exterior features: Lighting, Private Yard, Rain Gutters
- Fencing: Full
- Has view: Yes
- View description: Mountain(s)
Lot
- Size: 7,000 Square Feet
- Features: Landscaped, Sprinklers In Front
Details
- Parcel number: R8944605
- Special conditions: Standard
Construction
Type & style
- Home type: SingleFamily
- Architectural style: Traditional
- Property subtype: Single Family Residence
Materials
- Concrete, Frame, Stone, Steel Siding, Wood Siding
- Foundation: Concrete Perimeter
- Roof: Composition
Condition
- New Construction,Under Construction
- New construction: Yes
- Year built: 2027
Details
- Builder model: Platte
- Builder name: LGI Homes
- Warranty included: Yes
Utilities & green energy
- Sewer: Public Sewer
- Utilities for property: Cable Available, Electricity Connected, Natural Gas Connected, Phone Available
Community & HOA
Community
- Security: Carbon Monoxide Detector(s), Smoke Detector(s)
- Subdivision: Hidden Creek North
HOA
- Has HOA: Yes
- HOA fee: $50 monthly
- HOA name: Hidden Creek North Homeowner's Association
- HOA phone: 720-357-1444
Location
- Region: Frederick
Financial & listing details
- Price per square foot: $283/sqft
- Tax assessed value: $88,315
- Annual tax amount: $3,925
- Date on market: 9/11/2026
- Listing terms: Cash,FHA,Other,VA Loan
- Ownership: Builder
- Electric utility on property: Yes
- Road surface type: Paved
Estimated market value
$543,100
$516,000 - $570,000
$2,712/mo
Price history
| Date | Event | Price |
|---|---|---|
| 10/5/2026 | Price change | $543,900-1.3%$283/sqft |
Source:  REcolorado as distributed by MLS GRID #4067941 Report a problem REcolorado as distributed by MLS GRID #4067941 Report a problem | ||
| 9/25/2026 | Price change | $550,900+0.9%$286/sqft |
Source: REcolorado as distributed by MLS GRID #4067941 Report a problem | ||
| 9/11/2026 | Listed for sale | $545,900$284/sqft |
Source: REcolorado as distributed by MLS GRID #4067941 Report a problem | ||
Public tax history
| Year | Property taxes | Tax assessment |
|---|---|---|
| 2026 | $3,925 +21.1% | $22,960 -3.7% |
| 2025 | $3,241 +6.4% | $23,850 +21.5% |
| 2024 | $3,047 +3182.7% | $19,630 |
| 2023 | $93 +1.2% | $19,630 +3284.5% |
| 2022 | $92 -26.2% | $580 |
| 2021 | $124 | $580 -26.6% |
| 2020 | $124 +1970.7% | $790 +7800% |
| 2019 | $6 | $10 |
| 2018 | -- | $10 |
| 2017 | $6 -0.3% | $10 |
| 2016 | $6 | $10 |
Find assessor info on the county website
Monthly payment
Est. payment
Payment breakdown
Explore the cost of this home by adjusting the details. Changes won't be saved.Climate risks
Neighborhood: 80530
Nearby schools
Schools provided by the listing agent
- Elementary: Legacy
- Middle: Coal Ridge
- High: Frederick
- District: St. Vrain Valley RE-1J
Source: REcolorado as distributed by MLS GRID. This data may not be complete. We recommend contacting the local school district to confirm school assignments for this home.
Similar homes
- $517,9003 bd3 ba1.7k sqft7321 Crystal Avenue, Frederick, CO 80530New Construction
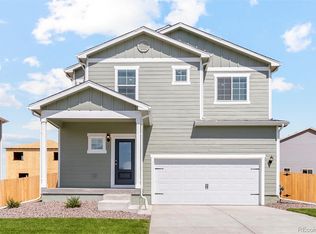
 REcolorado as distributed by MLS GRID
 - $559,9904 bd3 ba2.4k sqft7331 Swan River St, Frederick, CO 80530New Construction
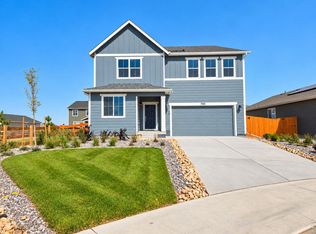
 IRES as distributed by MLS GRID
 - $595,0004 bd3 ba2k sqft7411 W Big Thompson Circle, Frederick, CO 80530For Sale
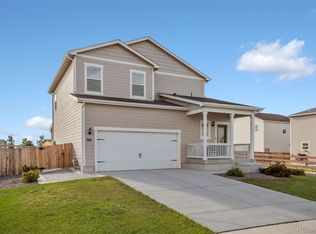 MLS ID #8890493, Derek Camunez, RE/MAX Avenues. REcolorado as distributed by MLS GRID
 - $487,9003 bd3 ba1.5k sqft7402 Crystal Avenue, Frederick, CO 80530New Construction
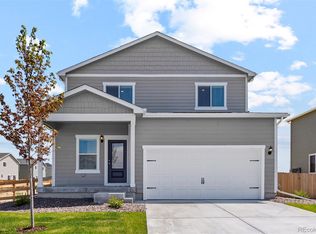 MLS ID #1701517, Kevin Wolf, LGI Realty - Colorado, LLC. REcolorado as distributed by MLS GRID
 - $569,9904 bd3 ba2.4k sqft7332 Arkansas St, Frederick, CO 80530New ConstructionIRES as distributed by MLS GRID
- $529,0003 bd3 ba1.8k sqft7332 E Big Thompson Circle, Frederick, CO 80530For SaleMLS ID #4807022, LaShon Carter, Corcoran Perry & Co.. REcolorado as distributed by MLS GRID
- $589,9904 bd4 ba2.7k sqft7325 Arkansas St, Frederick, CO 80530New ConstructionIRES as distributed by MLS GRID
- $499,9003 bd3 ba1.7k sqft7457 Slate Place, Frederick, CO 80530New ConstructionREcolorado as distributed by MLS GRID
- $494,0004 bd3 ba2.2k sqft7229 Shavano Ave, Frederick, CO 80504For SaleMLS ID #1070784, Jami Bedsaul, RE/MAX Momentum. IRES as distributed by MLS GRID
- $487,9003 bd2 ba1.2k sqft7401 Crystal Avenue, Frederick, CO 80530New ConstructionREcolorado as distributed by MLS GRID
- $477,9003 bd2 ba1.2k sqft7208 Dolores Avenue, Frederick, CO 80530New ConstructionMLS ID #7283595, Kevin Wolf, LGI Realty - Colorado, LLC. REcolorado as distributed by MLS GRID
- $540,0004 bd3 ba2.4k sqft5477 Bauer Drive, Frederick, CO 80504For SaleMLS ID #9197778, Terrie Bednarcyk, LoKation Real Estate. REcolorado as distributed by MLS GRID
- $575,0004 bd2 ba1.8k sqft8968 Farmdale St, Longmont, CO 80504For SaleMLS ID #1065275, Glennda Davis, Emerald City Prop Mgmt & RE. IRES as distributed by MLS GRID
- $498,0003 bd3 ba1.9k sqft7124 Shavano Cir, Frederick, CO 80504For SaleMLS ID #1068731, Travis Annameier, C3 Real Estate Solutions, LLC. IRES as distributed by MLS GRID
- $550,0004 bd3 ba2.4k sqft1853 Homestead Drive, Fort Lupton, CO 80621For SaleMLS ID #7100434, Scott Franks, LIV Sotheby's International Realty. REcolorado as distributed by MLS GRID
- $543,9004 bd3 ba2.1k sqft2160 Christina Street, Fort Lupton, CO 80621New ConstructionREcolorado as distributed by MLS GRID
- $274,9003 bd2 ba1.3k sqft6180 Bluestem Grn #230, Frederick, CO 80530For SaleMLS ID #6416698, Dane Rickard, RE/MAX Professionals. REcolorado as distributed by MLS GRID
- $489,9503 bd3 ba2.1k sqft6773 Utica Cir, Firestone, CO 80504New ConstructionMLS ID #1067556, Erica Chouinard, RE/MAX Professionals DTC. IRES as distributed by MLS GRID
- $573,9005 bd3 ba2.6k sqft2220 Christina Street, Fort Lupton, CO 80621New ConstructionREcolorado as distributed by MLS GRID
