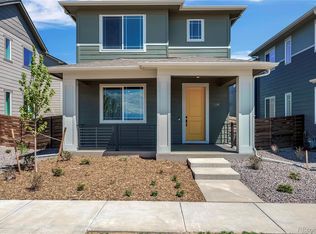
The Oxford was designed for the way you actually live with open spaces for gathering, private spaces for working, and room for everyone to spread out when it's time to relax. The heart of the home is a bright, connected living area where the kitchen, dining, and great room flow together effortlessly, making everything from weeknight dinners to weekend get-togethers feel natural. A dedicated main-floor study and second floor loft provide the flexibility you need, whether you're working from home, managing household projects, or creating a quiet retreat. Upstairs, three bedrooms and a conveniently located laundry room help keep daily life organized and efficient. Located in Cordovan, this low-maintenance paired home gives you more time to enjoy Colorado and less time worrying about upkeep. With parks, trails, local dining, and commuter routes just minutes away, you'll enjoy the perfect balance of convenience, comfort, and connection. Thoughtfully designed, easy to maintain, and built for real life. This is a home that simply makes sense.
New construction
Price cut: $10K (9/16)
$489,950
6773 Utica Cir, Firestone, CO 80504
3beds
2,154sqft
Half Duplex
Built in 2025
4,454 Square Feet Lot
$-- Zestimate®
$227/sqft
$-- HOA
What's special
Low-maintenance paired homeSecond floor loftDedicated main-floor studyOpen spaces for gatheringConveniently located laundry roomPrivate spaces for working
- 48 days
- 97
- 2
Zillow last checked:
Listing updated:
Listed by:
Erica Chouinard 303-799-9898,
RE/MAX Professionals DTC,
Non-IRES Agent 970-593-9002,
Non-IRES
Source: IRES as distributed by MLS GRID,MLS#: 1067556
Facts & features
Interior
Bedrooms & bathrooms
- Bedrooms: 3
- Bathrooms: 3
- Full bathrooms: 1
- 3/4 bathrooms: 1
- 1/2 bathrooms: 1
- Main level bathrooms: 1
Rooms
- Room types: Loft
Primary bedroom
- Description: Carpet
- Features: 3/4 Primary Bath
- Level: Upper
- Area: 195 Square Feet
- Dimensions: 15 x 13
Bedroom 2
- Description: Carpet
- Level: Upper
- Area: 110 Square Feet
- Dimensions: 10 x 11
Bedroom 3
- Description: Carpet
- Level: Upper
- Area: 110 Square Feet
- Dimensions: 10 x 11
Dining room
- Description: Luxury Vinyl
- Level: Main
- Area: 154 Square Feet
- Dimensions: 11 x 14
Family room
- Description: Carpet
- Level: Upper
- Area: 170 Square Feet
- Dimensions: 17 x 10
Great room
- Description: Luxury Vinyl
- Level: Main
- Area: 252 Square Feet
- Dimensions: 14 x 18
Kitchen
- Description: Luxury Vinyl
- Level: Main
- Area: 135 Square Feet
- Dimensions: 9 x 15
Laundry
- Description: Tile
- Level: Upper
Study
- Description: Carpet
- Level: Main
- Area: 81 Square Feet
- Dimensions: 9 x 9
Heating
- Forced Air
Cooling
- Central Air
Appliances
- Included: Electric Range, Dishwasher, Microwave, Disposal
- Laundry: Washer/Dryer Hookup
Features
- Separate Dining Room, Open Floorplan, Pantry, Walk-In Closet(s)
- Basement: None,Crawl Space
- Has fireplace: No
- Fireplace features: None
Interior area
- Total structure area: 2,154
- Total interior livable area: 2,154 sqft
- Finished area above ground: 2,154
Property
Parking
- Total spaces: 2
- Parking features: Garage Door Opener, Attached, >8' Garage Door
- Attached garage spaces: 2
- Details: Attached
Features
- Levels: Two
- Stories: 2
- Patio & porch: Patio
- Exterior features: Sprinkler System
- Fencing: Partial,Wood
Lot
- Size: 4,454 Square Feet
Details
- Parcel number: R8984244
- Zoning: RES
- Special conditions: Builder
Construction
Type & style
- Home type: SingleFamily
- Property subtype: Half Duplex
- Attached to another structure: Yes
Materials
- Frame
- Roof: Composition
Condition
- New construction: Yes
- Year built: 2025
Details
- Builder model: Oxford
- Builder name: Risewell Homes
Utilities & green energy
- Electric: Xcel Energy
- Gas: Xcel Energy
- Water: District
- Utilities for property: Electricity Available, Cable Available, Satellite Avail, High Speed Avail
Green energy
- Energy efficient items: Solar Rough-In, Windows, High Efficiency Furnace
Community & HOA
Community
- Features: Park, Trail(s)
- Security: Fire Alarm
- Subdivision: Denmore Fg 1
HOA
- Has HOA: No
- Services included: No Association Fee
Location
- Region: Longmont
Financial & listing details
- Price per square foot: $227/sqft
- Annual tax amount: $6,054
- Date on market: 8/30/2026
- Listing terms: Cash,Conventional,FHA,VA Loan
- Exclusions: None
- Electric utility on property: Yes
- Road surface type: Concrete
Estimated market value
Not available
Estimated sales range
Not available
Not available
Price history
| Date | Event | Price |
|---|---|---|
| 9/16/2026 | Price change | $489,950-2%$227/sqft |
Source:  REcolorado as distributed by MLS GRID #9740667 Report a problem REcolorado as distributed by MLS GRID #9740667 Report a problem | ||
| 8/24/2026 | Price change | $499,950-2.3%$232/sqft |
Source: REcolorado as distributed by MLS GRID #9740667 Report a problem | ||
| 7/20/2026 | Price change | $511,474-2.6%$237/sqft |
Source: REcolorado as distributed by MLS GRID #9740667 Report a problem | ||
| 6/16/2026 | Listed for sale | $524,950-3.7%$244/sqft |
Source: REcolorado as distributed by MLS GRID #9740667 Report a problem | ||
| 5/11/2026 | Listing removed | $544,950$253/sqft |
Source:  Risewell Homes Report a problem Risewell Homes Report a problem | ||
| 4/1/2026 | Price change | $544,950-0.9%$253/sqft |
Source:  IRES as distributed by MLS GRID #1048374 Report a problem IRES as distributed by MLS GRID #1048374 Report a problem | ||
| 2/5/2026 | Price change | $549,950-3.7%$255/sqft |
Source: Risewell Homes Report a problem | ||
| 12/12/2025 | Listed for sale | $571,140$265/sqft |
Source: IRES as distributed by MLS GRID #1048374 Report a problem | ||
Public tax history
Tax history is unavailable.
Monthly payment
Est. payment
Payment breakdown
Explore the cost of this home by adjusting the details. Changes won't be saved.Climate risks
Neighborhood: 80504
Nearby schools
Schools provided by the listing agent
- Elementary: Prairie Ridge
- Middle: Coal Ridge
- High: Frederick
Source: IRES as distributed by MLS GRID. This data may not be complete. We recommend contacting the local school district to confirm school assignments for this home.
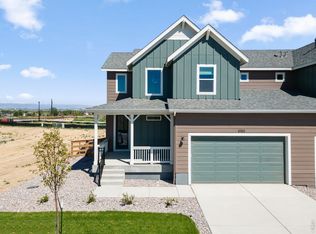
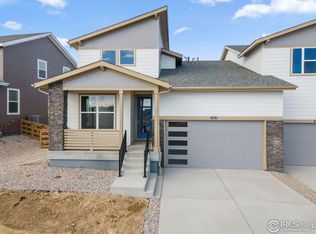

Similar homes
- $529,9503 bd3 ba2.4k sqft6785 Utica Cir, Firestone, CO 80504New Construction
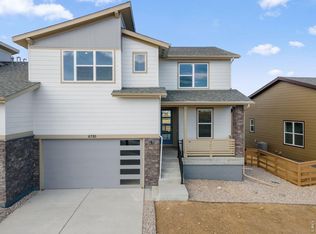
 MLS ID #1067557, Erica Chouinard, RE/MAX Professionals DTC. IRES as distributed by MLS GRID
 - $540,0004 bd4 ba2.7k sqft12744 Crane River Drive, Firestone, CO 80504For Sale
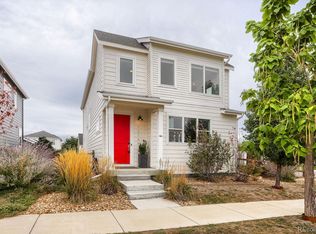
 MLS ID #4907295, Bryant Henderson, Keller Williams DTC. REcolorado as distributed by MLS GRID
 - $540,0004 bd3 ba2.4k sqft5477 Bauer Drive, Frederick, CO 80504For Sale
 MLS ID #9197778, Terrie Bednarcyk, LoKation Real Estate. REcolorado as distributed by MLS GRID
 - $524,9904 bd3 ba2k sqft13196 Barefoot Lakes Parkway, Firestone, CO 80504For Sale
 MLS ID #7072571, Team Green, Kentwood Real Estate DTC, LLC. REcolorado as distributed by MLS GRID
 - $579,0004 bd3 ba2.5k sqft12882 Crane River Drive, Firestone, CO 80504For SaleMLS ID #7225483, Chanel Slayton, eXp Realty, LLC. REcolorado as distributed by MLS GRID
- $572,0003 bd3 ba3.1k sqft12783 River Rock Way, Longmont, CO 80504For SaleMLS ID #6078263, Adrian Sandoval, Megastar Realty. REcolorado as distributed by MLS GRID
- $530,0005 bd3 ba2.6k sqft4412 Garnet Way, Longmont, CO 80504For SaleMLS ID #1054245, Caleb Cheshier, Group Mulberry. IRES as distributed by MLS GRID
- $585,0004 bd3 ba3k sqft5581 Tamarack Avenue, Longmont, CO 80504For SaleMLS ID #5375544, Kevin Communal, Your Castle Real Estate Inc. REcolorado as distributed by MLS GRID
- $475,0004 bd3 ba2.3k sqft2063 Tabor St, Berthoud, CO 80513For SaleMLS ID #1070550, Carly Mayer, Compass - Boulder. IRES as distributed by MLS GRID
- $550,0004 bd3 ba2.8k sqft612 Landon St, Frederick, CO 80530For SaleMLS ID #1068424, Sophia Besthorn, eXp Realty - Northern CO. IRES as distributed by MLS GRID
- $485,0004 bd3 ba2.2k sqft16763 Chilton Drive, Mead, CO 80542For SaleMLS ID #5617562, Brian Prescott, LoKation. REcolorado as distributed by MLS GRID
- $460,0003 bd3 ba1.9k sqft309 Pyramid Peak St, Berthoud, CO 80513For SaleMLS ID #1070796, William Richardson, Berkshire Hathaway HomeServices Rocky Mountain, Realtors-Fort Collins. IRES as distributed by MLS GRID
- $480,0003 bd2 ba1.6k sqft3085 Lake Helen Boulevard, Mead, CO 80542For SaleMLS ID #8888487, Laura Ruch, West and Main Homes Inc. REcolorado as distributed by MLS GRID
- $485,0004 bd3 ba2.1k sqft244 Ptarmigan Ln, Johnstown, CO 80534For SaleMLS ID #1061524, Amy Tallent, Tallent Co. Real Estate. IRES as distributed by MLS GRID
- $530,0004 bd3 ba2.7k sqft2122 Pineywoods Street, Mead, CO 80542For SaleMLS ID #9591560, John Mosher, Berkshire Hathaway HomeServices Colorado Real Estate, LLC – Erie. REcolorado as distributed by MLS GRID
- $460,0003 bd3 ba1.9k sqft309 Pyramid Peak Street, Berthoud, CO 80513For SaleMLS ID #IR1070796, William Richardson, Berkshire Hathaway HomeServices Rocky Mountain, Realtors-Fort Collins. REcolorado as distributed by MLS GRID
- $670,0004 bd3 ba2.6k sqft1868 Ute Creek Drive, Longmont, CO 80504For SaleMLS ID #5491170, Lisa Jimenez, Brokers Guild Homes. REcolorado as distributed by MLS GRID
- $595,0004 bd3 ba2k sqft7411 W Big Thompson Circle, Frederick, CO 80530For SaleMLS ID #8890493, Derek Camunez, RE/MAX Avenues. REcolorado as distributed by MLS GRID
- $499,9903 bd2 ba1.7k sqft251 Sugar Beet Ln, Berthoud, CO 80513New ConstructionIRES as distributed by MLS GRID
- $499,0004 bd3 ba2.5k sqft2595 Wren Dr, Johnstown, CO 80534For SaleMLS ID #1066741, Steven Hayes, C3 Real Estate Solutions, LLC. IRES as distributed by MLS GRID
