Welcome home to this spacious two story in the desirable Lakeside Canyon neighborhood. This is a DR Horton built home in the popular Henley floor plan. The home features 5 bedrooms, plus an office, and loft! The backyard landscaping is complete and ready to enjoy this spring. Solar panels have been installed with a loan to be assumed.This is a Short Sale, but the house is going to make a great home for the next owner. Schedule your showing today.
Pending
$530,000
4412 Garnet Way, Longmont, CO 80504
5beds
2,681sqft
Single Family Residence
Built in 2022
6,524 Square Feet Lot
$527,800 Zestimate®
$198/sqft
$70/mo HOA
What's special
Spacious two story
- 206 days
- 32
- 0
Zillow last checked:
Listing updated:
Listed by:
Caleb Cheshier 970-889-3796,
Group Mulberry
Source: IRES as distributed by MLS GRID,MLS#: 1054245
Facts & features
Interior
Bedrooms & bathrooms
- Bedrooms: 5
- Bathrooms: 3
- Full bathrooms: 2
- 3/4 bathrooms: 1
- Main level bathrooms: 1
Rooms
- Room types: Loft
Primary bedroom
- Description: Carpet
- Features: Full Primary Bath
- Level: Upper
- Area: 195 Square Feet
- Dimensions: 13 x 15
Bedroom 2
- Description: Carpet
- Level: Upper
- Area: 144 Square Feet
- Dimensions: 12 x 12
Bedroom 3
- Description: Carpet
- Level: Upper
- Area: 132 Square Feet
- Dimensions: 11 x 12
Bedroom 4
- Description: Carpet
- Level: Upper
- Area: 130 Square Feet
- Dimensions: 10 x 13
Bedroom 5
- Description: Carpet
- Level: Main
- Area: 110 Square Feet
- Dimensions: 10 x 11
Kitchen
- Description: Luxury Vinyl
- Level: Main
- Area: 143 Square Feet
- Dimensions: 11 x 13
Living room
- Description: Luxury Vinyl
- Level: Main
- Area: 240 Square Feet
- Dimensions: 15 x 16
Heating
- Forced Air
Cooling
- Central Air
Appliances
- Included: Electric Range, Dishwasher, Refrigerator, Washer, Dryer, Microwave
Features
- Separate Dining Room, Open Floorplan, Walk-In Closet(s)
- Windows: Window Coverings
- Basement: None
- Has fireplace: Yes
- Fireplace features: Electric
Interior area
- Total structure area: 2,681
- Total interior livable area: 2,681 sqft
- Finished area above ground: 2,681
Property
Parking
- Total spaces: 2
- Parking features: Attached
- Attached garage spaces: 2
- Details: Attached
Features
- Levels: Two
- Stories: 2
- Exterior features: Sprinkler System
- Fencing: Fenced,Wood
- Has view: Yes
- View description: Mountain(s), Hills
Lot
- Size: 6,524 Square Feet
- Features: Paved, Curbs, Gutters, Sidewalks
Details
- Parcel number: R8968603
- Zoning: RES
- Special conditions: Private Owner
Construction
Type & style
- Home type: SingleFamily
- Property subtype: Single Family Residence
Materials
- Frame
- Roof: Composition
Condition
- New construction: No
- Year built: 2022
Utilities & green energy
- Electric: Photovoltaics Seller Owned
- Water: City, District
- Utilities for property: Natural Gas Available, Electricity Available
Community & HOA
Community
- Features: Playground, Park, Trail(s)
- Subdivision: St Acacius Rplt 1
HOA
- Has HOA: Yes
- Services included: Common Amenities, Management
- HOA fee: $70 monthly
- HOA name: RM Mead Metro District
- HOA phone: 970-663-9683
Location
- Region: Mead
Financial & listing details
- Price per square foot: $198/sqft
- Tax assessed value: $564,924
- Annual tax amount: $6,426
- Date on market: 3/19/2026
- Listing terms: Cash,Conventional,FHA,VA Loan
- Electric utility on property: Yes
Foreclosure details
Estimated market value
$527,800
$501,000 - $554,000
$3,233/mo
Price history
| Date | Event | Price |
|---|---|---|
| 7/1/2026 | Pending sale | $530,000$198/sqft |
Source:  IRES as distributed by MLS GRID #1054245 Report a problem IRES as distributed by MLS GRID #1054245 Report a problem | ||
| 6/18/2026 | Price change | $530,000-3.6%$198/sqft |
Source: IRES as distributed by MLS GRID #1054245 Report a problem | ||
| 5/20/2026 | Price change | $550,000-5.2%$205/sqft |
Source: IRES as distributed by MLS GRID #1054245 Report a problem | ||
| 3/19/2026 | Listed for sale | $580,000-1.7%$216/sqft |
Source: IRES as distributed by MLS GRID #1054245 Report a problem | ||
| 3/18/2026 | Listing removed | $590,000$220/sqft |
Source: eXp Realty #1052288 Report a problem | ||
| 2/24/2026 | Listed for sale | $590,000+0.3%$220/sqft |
Source: IRES as distributed by MLS GRID #1052288 Report a problem | ||
| 1/13/2023 | Listing removed | -- |
Source:  DR Horton Report a problem DR Horton Report a problem | ||
| 1/11/2023 | Sold | $588,205-0.4%$219/sqft |
Source: Public Record Report a problem | ||
| 6/9/2022 | Listed for sale | $590,665$220/sqft |
Source: DR Horton Report a problem | ||
Public tax history
| Year | Property taxes | Tax assessment |
|---|---|---|
| 2026 | $6,426 +13.5% | $34,570 -2.1% |
| 2025 | $5,661 +3.6% | $35,310 -1.5% |
| 2024 | $5,464 +2026.8% | $35,830 -1% |
| 2023 | $257 +41.9% | $36,180 +2296% |
| 2022 | $181 | $1,510 +41.1% |
| 2021 | -- | $1,070 |
Find assessor info on the county website
Monthly payment
Est. payment
Payment breakdown
Explore the cost of this home by adjusting the details. Changes won't be saved.Climate risks
Neighborhood: 80504
Nearby schools
Schools provided by the listing agent
- Elementary: Mead
- Middle: Mead
- High: Mead
Source: IRES as distributed by MLS GRID. This data may not be complete. We recommend contacting the local school district to confirm school assignments for this home.

Similar homes
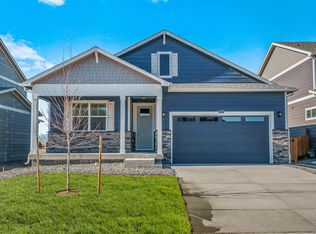
- $569,0004 bd4 ba2.7k sqft9846 Buffalo St, Firestone, CO 80504For Sale
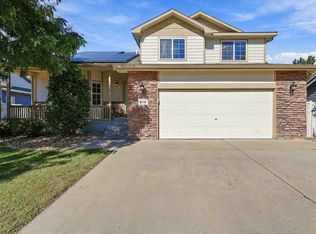
 MLS ID #1070072, Dina James Young, Resident Realty. IRES as distributed by MLS GRID
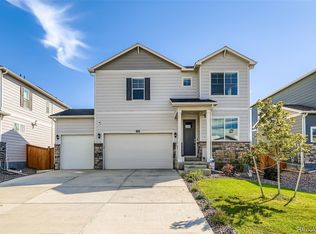
 - $553,9004 bd3 ba3.4k sqft5370 Silverleaf Ave, Firestone, CO 80504For Sale
 MLS ID #1068337, Lauren Haug, Haug & Co Real Estate Agency LLC. IRES as distributed by MLS GRID
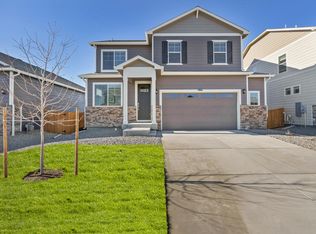
 - $525,0004 bd3 ba2.3k sqft6220 Sherwood Avenue, Frederick, CO 80504For Sale
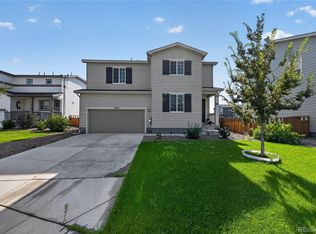
 MLS ID #3078812, Trelora Realty Team, Trelora Realty, Inc.. REcolorado as distributed by MLS GRID
 - $524,9904 bd3 ba2k sqft13196 Barefoot Lakes Parkway, Firestone, CO 80504New Construction
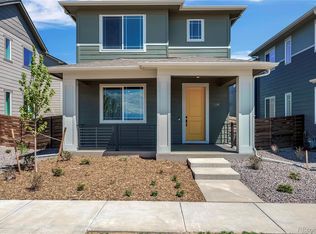 REcolorado as distributed by MLS GRID
 - $564,9993 bd3 ba3k sqft5842 Red Barn Avenue, Mead, CO 80504For SaleMLS ID #2901424, Dwayne Montoya, Serhant Colorado LLC. REcolorado as distributed by MLS GRID
- $499,0004 bd3 ba2.2k sqft7229 Shavano Avenue, Longmont, CO 80504For SaleMLS ID #5038668, Jami Bedsaul, RE/MAX Momentum. REcolorado as distributed by MLS GRID
- $585,0004 bd3 ba3k sqft5581 Tamarack Avenue, Longmont, CO 80504For SaleMLS ID #5375544, Kevin Communal, Your Castle Real Estate Inc. REcolorado as distributed by MLS GRID
- $529,9503 bd3 ba2.4k sqft6785 Utica Cir, Firestone, CO 80504New ConstructionMLS ID #1067557, Erica Chouinard, RE/MAX Professionals DTC. IRES as distributed by MLS GRID
- $575,0004 bd3 ba3.1k sqft2410 Pineywoods St, Mead, CO 80542For SaleMLS ID #1070043, Laura Michaud, Kittle Real Estate. IRES as distributed by MLS GRID
- $644,9004 bd3 ba3.3k sqft10398 Stagecoach Ave, Firestone, CO 80504For SaleMLS ID #1068737, Rob Kittle, Kittle Real Estate. IRES as distributed by MLS GRID
- $620,0004 bd3 ba3.4k sqft5571 Inland Ave, Firestone, CO 80504For SaleMLS ID #1068879, Jennifer Burke, Compass - Boulder. IRES as distributed by MLS GRID
- $559,0004 bd3 ba3.4k sqft14607 Piedmontese Drive, Mead, CO 80542For SaleMLS ID #1818898, Maryann Cusick, Keller Williams Preferred Realty. REcolorado as distributed by MLS GRID
- $499,0004 bd3 ba2.5k sqft430 Thrush Pl, Johnstown, CO 80534For SaleMLS ID #1070144, Sam Sheets, Compass-Denver. IRES as distributed by MLS GRID
- $599,0005 bd4 ba3.5k sqft14583 Normande Drive, Mead, CO 80542For SaleMLS ID #2471016, Teresa Settergren, HomeSmart. REcolorado as distributed by MLS GRID
- $537,9003 bd2 ba1.9k sqft2150 Kerry Street, Mead, CO 80542For SaleMLS ID #7406433, Kristina Flynn, Equity Colorado Real Estate. REcolorado as distributed by MLS GRID
- $499,0005 bd3 ba2.7k sqft225 Swallow Rd, Johnstown, CO 80534For SaleMLS ID #1065542, Annette Hayes, House2Home, LLC. IRES as distributed by MLS GRID
- $500,0003 bd3 ba1.9k sqft3105 Lake Helen Boulevard, Mead, CO 80542For SaleMLS ID #6084997, Scott Franks, LIV Sotheby's International Realty. REcolorado as distributed by MLS GRID
- $499,0004 bd3 ba2.5k sqft2595 Wren Dr, Johnstown, CO 80534For SaleMLS ID #1066741, Steven Hayes, C3 Real Estate Solutions, LLC. IRES as distributed by MLS GRID
- $529,0003 bd3 ba1.8k sqft7332 E Big Thompson Circle, Frederick, CO 80530For SaleMLS ID #4807022, LaShon Carter, Corcoran Perry & Co.. REcolorado as distributed by MLS GRID
