Move-In Ready, this meticulously maintained 3-bedroom, 3-bathroom home offers the perfect blend of style, comfort, and functionality in one of Frederick's desirable neighborhoods. Gently lived in and proudly smoke-free, this home showcases an inviting open-concept floor plan filled with abundant natural light.
The sellers thoughtfully upgraded the home by replacing the builder-grade carpet with durable luxury vinyl plank flooring throughout the entire main level and continuing up the staircase, creating a modern, cohesive look that's both beautiful and easy to maintain. The spacious kitchen features stainless steel appliances, ample cabinetry, generous counter space, and flows seamlessly into the dining and living areas—ideal for everyday living and entertaining.
Upstairs, the private primary suite serves as a relaxing retreat with a spacious walk-in closet and a luxurious 5-piece en-suite bathroom complete with dual vanities, a soaking tub, separate shower, and abundant natural light. Two additional bedrooms, a full bathroom, and a versatile loft provide flexible living space for family, guests, or a home office, while thoughtfully designed storage throughout the home keeps everything organized.
Step outside to enjoy the fully fenced backyard featuring a Tuff Shed for additional storage and direct views of the neighborhood park and open space beyond, creating a peaceful backdrop with no immediate rear neighbors. Additional highlights include an extended front driveway for extra parking, a finished drywalled garage, Ring® doorbell and security cameras, and exceptional pride of ownership throughout.
Conveniently located near parks, trails, schools, shopping, dining, and major commuter routes, this beautifully maintained home is truly turnkey and ready for its next owners. Simply unpack and start enjoying everything this exceptional Frederick home has to offer.
For sale
$540,000
7332 E Big Thompson Circle, Frederick, CO 80530
3beds
1,816sqft
Single Family Residence
Built in 2023
6,000 Square Feet Lot
$537,800 Zestimate®
$297/sqft
$50/mo HOA
What's special
- 33 days
- 156
- 7
Zillow last checked:
Listing updated:
Listed by:
LaShon Carter 303-591-7066 lashon@corcoranperry.com,
Corcoran Perry & Co.
Source: REcolorado as distributed by MLS GRID,MLS#: 4807022
Facts & features
Interior
Bedrooms & bathrooms
- Bedrooms: 3
- Bathrooms: 3
- Full bathrooms: 2
- 1/2 bathrooms: 1
- Main level bathrooms: 1
Bedroom
- Description: Inviting Primary Suite With Garden Tub & Separate Shower
- Features: Primary Suite
- Level: Upper
- Area: 223.2 Square Feet
- Dimensions: 15.5 x 14.4
Bedroom
- Description: Generous Secondary Bedrooms For Family, Guests Or A Home Office
- Level: Upper
- Area: 160.6 Square Feet
- Dimensions: 14.6 x 11
Bedroom
- Description: Third Bedroom With Roomy Walk-In Closet
- Level: Upper
- Area: 127.6 Square Feet
- Dimensions: 11.6 x 11
Bathroom
- Description: Convenient Main-Level Powder Room
- Level: Main
- Area: 21.44 Square Feet
- Dimensions: 6.7 x 3.2
Bathroom
- Description: Spacious 5-Piece En Suite Bath & Garden Tub
- Features: En Suite Bathroom
- Level: Upper
- Area: 105.78 Square Feet
- Dimensions: 12.9 x 8.2
Bathroom
- Description: Pristine Full Bathroom
- Level: Upper
- Area: 40.94 Square Feet
- Dimensions: 8.9 x 4.6
Dining room
- Description: Dining Area Designed For Connection & Conversation
- Level: Main
- Area: 118.26 Square Feet
- Dimensions: 14.6 x 8.1
Kitchen
- Description: Kitchen Open To The Patio, Living & Dining Areas—perfect For Entertaining
- Level: Main
- Area: 172.05 Square Feet
- Dimensions: 15.5 x 11.1
Laundry
- Description: Functional & Spacious Laundry Room
- Level: Upper
- Area: 46.97 Square Feet
- Dimensions: 6.1 x 7.7
Living room
- Description: Bright Living Room At The Heart Of The Home
- Level: Main
- Area: 167.9 Square Feet
- Dimensions: 14.6 x 11.5
Loft
- Description: Versatile Loft For Work, Play & Relaxation
- Level: Upper
- Area: 86.86 Square Feet
- Dimensions: 8.6 x 10.1
Heating
- Forced Air, Natural Gas
Cooling
- Central Air
Appliances
- Included: Dishwasher, Disposal, Dryer, Microwave, Range, Washer
- Laundry: In Unit
Features
- Ceiling Fan(s), Eat-in Kitchen, Entrance Foyer, Five Piece Bath, Granite Counters, High Ceilings, High Speed Internet, Kitchen Island, Open Floorplan, Pantry, Primary Suite, Quartz Counters, Smart Thermostat, Smoke Free, Solid Surface Counters, Walk-In Closet(s)
- Flooring: Carpet, Laminate, Tile
- Windows: Double Pane Windows, Window Coverings
- Basement: Crawl Space,Sump Pump
Interior area
- Total structure area: 1,816
- Total interior livable area: 1,816 sqft
- Finished area above ground: 1,816
Video & virtual tour
Property
Parking
- Total spaces: 3
- Parking features: Garage - Attached
- Attached garage spaces: 2
- Details: Off Street Spaces: 1
Features
- Levels: Two
- Stories: 2
- Patio & porch: Patio
- Exterior features: Lighting, Private Yard, Rain Gutters
- Fencing: Full
Lot
- Size: 6,000 Square Feet
- Features: Greenbelt, Irrigated, Level, Open Space, Sprinklers In Front
Details
- Parcel number: R8982157
- Special conditions: Standard
Construction
Type & style
- Home type: SingleFamily
- Architectural style: Traditional
- Property subtype: Single Family Residence
Materials
- Frame
Condition
- Year built: 2023
Details
- Builder model: Rio Grande
- Builder name: LGI Homes
Utilities & green energy
- Electric: 110V, 220 Volts
- Sewer: Public Sewer
- Water: Public
- Utilities for property: Cable Available, Electricity Connected, Internet Access (Wired), Natural Gas Connected, Phone Available
Community & HOA
Community
- Security: Carbon Monoxide Detector(s), Smoke Detector(s)
- Subdivision: Hidden Creek Park
HOA
- Has HOA: Yes
- Amenities included: Park, Playground, Trail(s)
- HOA fee: $50 monthly
- HOA name: Hidden Creek North Homeowners
- HOA phone: 303-457-1444
Location
- Region: Frederick
Financial & listing details
- Price per square foot: $297/sqft
- Tax assessed value: $511,334
- Annual tax amount: $5,496
- Date on market: 8/7/2026
- Listing terms: Cash,Conventional,FHA,Other,VA Loan
- Exclusions: Seller's Personal Property, Staging Items, Garage Refrigerator, Storage Conatiner In The Backyard.
- Ownership: Individual
- Electric utility on property: Yes
Estimated market value
$537,800
$511,000 - $565,000
$2,764/mo
Price history
| Date | Event | Price |
|---|---|---|
| 8/7/2026 | Listed for sale | $540,000-0.9%$297/sqft |
Source:  REcolorado as distributed by MLS GRID #4807022 Report a problem REcolorado as distributed by MLS GRID #4807022 Report a problem | ||
| 6/3/2024 | Sold | $544,900$300/sqft |
Source: REcolorado as distributed by MLS GRID #3810213 Report a problem | ||
| 2/22/2024 | Pending sale | $544,900$300/sqft |
Source: REcolorado as distributed by MLS GRID #3810213 Report a problem | ||
| 2/14/2024 | Listed for sale | $544,900$300/sqft |
Source: REcolorado as distributed by MLS GRID #3810213 Report a problem | ||
Public tax history
| Year | Property taxes | Tax assessment |
|---|---|---|
| 2026 | $5,496 +9.8% | $31,290 -2.1% |
| 2025 | $5,004 +64.2% | $31,960 -6% |
| 2024 | $3,047 +3182.7% | $34,000 +73.2% |
| 2023 | $93 +1.2% | $19,630 +3284.5% |
| 2022 | $92 -26.2% | $580 |
| 2021 | $124 | $580 -26.6% |
| 2020 | -- | $790 +7800% |
| 2019 | $6 | $10 |
| 2018 | -- | $10 |
| 2017 | $6 -0.3% | $10 |
| 2016 | $6 | $10 |
Find assessor info on the county website
Monthly payment
Est. payment
Payment breakdown
Explore the cost of this home by adjusting the details. Changes won't be saved.Climate risks
Neighborhood: 80530
Nearby schools
Schools provided by the listing agent
- Elementary: Legacy
- Middle: Coal Ridge
- High: Frederick
- District: St. Vrain Valley RE-1J
Source: REcolorado as distributed by MLS GRID. This data may not be complete. We recommend contacting the local school district to confirm school assignments for this home.

Similar homes
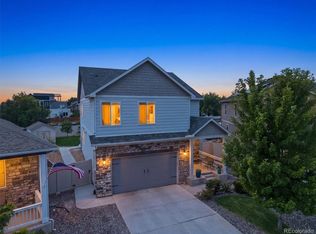
- $585,0004 bd3 ba2.5k sqft6776 Morrison Drive, Frederick, CO 80530For Sale
 MLS ID #2117298, Jennifer Singer, RE/MAX Professionals. REcolorado as distributed by MLS GRID
 - $425,0003 bd2 ba1.4k sqft7418 Blue River Avenue, Frederick, CO 80530For Sale
 MLS ID #7965036, Kyle Michel, RE/MAX Momentum. REcolorado as distributed by MLS GRID
 - $420,0003 bd3 ba1.5k sqft7002 Kali Court, Frederick, CO 80530For Sale
 MLS ID #2807652, Elizabeth Roberts, Compass - Denver. REcolorado as distributed by MLS GRID
 - $534,0004 bd3 ba2.3k sqft6220 Sherwood Avenue, Frederick, CO 80504For Sale
 MLS ID #3078812, Trelora Realty Team, Trelora Realty, Inc.. REcolorado as distributed by MLS GRID
 - $510,0004 bd3 ba2.2k sqft7229 Shavano Avenue, Longmont, CO 80504For SaleMLS ID #5038668, Jami Bedsaul, RE/MAX Momentum. REcolorado as distributed by MLS GRID
- $549,9003 bd3 ba1.8k sqft3530 Sawtooth Street, Erie, CO 80516For SaleMLS ID #8152736, Ryan Smyle, RE/MAX Professionals. REcolorado as distributed by MLS GRID
- $503,0003 bd3 ba1.9k sqft7253 Shavano Avenue, Frederick, CO 80504For SaleMLS ID #7248073, Murilo Da Rocha, Keller Williams Preferred Realty. REcolorado as distributed by MLS GRID
- $499,0003 bd3 ba1.9k sqft5433 Bauer Drive, Longmont, CO 80504For SaleMLS ID #5383056, Ricardo Pages, Compass - Denver. REcolorado as distributed by MLS GRID
- $499,0003 bd2 ba1.5k sqft715 Stonehaven St, Dacono, CO 80514For Sale
 MLS ID #1059483, Cynthia Blette, HomeSmart. IRES as distributed by MLS GRID
 - $489,9003 bd3 ba1.8k sqft1246 Sherman Dr, Dacono, CO 80514For SaleMLS ID #1064133, Gus Bergs, RE/MAX Alliance-FTC South. IRES as distributed by MLS GRID
- $460,0003 bd2 ba1.4k sqft7101 Shavano Cir, Frederick, CO 80504For SaleMLS ID #1062449, Bethany Milan, West and Main Homes. IRES as distributed by MLS GRID
- $550,0003 bd3 ba1.8k sqft736 Gold Hill Drive, Erie, CO 80516For SaleMLS ID #6181336, Ray Munoz, Redfin Corporation. REcolorado as distributed by MLS GRID
- $509,0003 bd3 ba1.6k sqft346 Norgay Way, Erie, CO 80516For SaleMLS ID #9850903, Motif Shelton, Redfin Corporation. REcolorado as distributed by MLS GRID
- $540,0003 bd2 ba1.9k sqft2150 Kerry Street, Mead, CO 80542For SaleMLS ID #7406433, Kristina Flynn, Equity Colorado Real Estate. REcolorado as distributed by MLS GRID
- $489,9003 bd3 ba1.6k sqft1858 Gold Pan Drive, Fort Lupton, CO 80621For SaleMLS ID #6429604, Norma Rivera, Brokers Guild Real Estate. REcolorado as distributed by MLS GRID
- $469,0003 bd2 ba1.9k sqft2303 Coyote Creek Drive, Fort Lupton, CO 80621For SaleMLS ID #9381779, Amy Luna, HomeSmart Realty. REcolorado as distributed by MLS GRID
- $475,0004 bd3 ba2.2k sqft1773 Upland Street, Lochbuie, CO 80603For SaleMLS ID #1685349, Jessica Mackey, West and Main Homes Inc. REcolorado as distributed by MLS GRID
- $484,0003 bd3 ba2.2k sqft18183 E 104th Way, Commerce City, CO 80022For SaleMLS ID #7482048, Jason Marcus, eXp Realty, LLC. REcolorado as distributed by MLS GRID
- $545,0003 bd3 ba2.1k sqft1875 Rancher Dr, Milliken, CO 80543For SaleMLS ID #1065490, Jay L McCoy, Berkshire Hathaway HomeServices Rocky Mountain, Realtors-Fort Collins. IRES as distributed by MLS GRID
- $509,0003 bd3 ba1.5k sqft13802 Lilac Street, Brighton, CO 80602For SaleMLS ID #9636532, Dustin Beezub, Beezub Realty Group, LLC. REcolorado as distributed by MLS GRID
