Welcome to The Sunlight floor plan. From the welcoming front porch to the private outdoor area, The Sunlight brings a sense of openness and ease to everyday living. The main floor features a study—perfect for a home office, hobby space or home gym—and an open-concept kitchen, dining area and great room, ideal for gathering.
Upstairs, you’ll find three bedrooms and a versatile loft—perfect for relaxing. The primary suite stands out with two walk-in closets and a spa-inspired bathroom. With the laundry room conveniently located upstairs, everything about this layout is designed for both comfort and ease.
New construction
Price cut: $36K (8/16)
$562,928
6785 Utica Circle, Firestone, CO 80504
3beds
2,443sqft
Single Family Residence
Built in 2025
4,446 Square Feet Lot
$-- Zestimate®
$230/sqft
$-- HOA
What's special
- 7 days |
- 114 |
- 3 |
Zillow last checked:
Listing updated:
Listed by:
Erica Chouinard 720-233-6481 erica@denvercohomes.com,
RE/MAX Professionals,
Courtney Wilson 303-483-2301,
RE/MAX Professionals
Source: REcolorado as distributed by MLS GRID,MLS#: 7801305
Facts & features
Interior
Bedrooms & bathrooms
- Bedrooms: 3
- Bathrooms: 3
- Full bathrooms: 1
- 3/4 bathrooms: 1
- 1/2 bathrooms: 1
- Main level bathrooms: 1
Bedroom
- Description: Carpet
- Features: Primary Suite
- Level: Upper
- Area: 224 Square Feet
- Dimensions: 14 x 16
Bedroom
- Description: Carpet
- Level: Upper
- Area: 132 Square Feet
- Dimensions: 11 x 12
Bedroom
- Description: Carpet
- Level: Upper
- Area: 132 Square Feet
- Dimensions: 11 x 12
Bathroom
- Level: Main
Bathroom
- Features: Primary Suite
- Level: Upper
Bathroom
- Level: Upper
Dining room
- Description: Lvp
- Level: Main
- Area: 140 Square Feet
- Dimensions: 10 x 14
Great room
- Description: Lvp
- Level: Main
- Area: 238 Square Feet
- Dimensions: 14 x 17
Kitchen
- Description: Lvp
- Level: Main
- Area: 171 Square Feet
- Dimensions: 9 x 19
Laundry
- Description: Tile
- Level: Upper
Office
- Description: Carpet
- Level: Main
- Area: 99 Square Feet
- Dimensions: 11 x 9
Heating
- Forced Air
Cooling
- Central Air
Appliances
- Included: Dishwasher, Disposal, Microwave, Oven, Range
Features
- Open Floorplan, Pantry, Walk-In Closet(s)
- Flooring: Carpet, Tile, Vinyl
- Windows: Double Pane Windows
- Basement: Crawl Space
- Common walls with other units/homes: 1 Common Wall
Interior area
- Total structure area: 2,443
- Total interior livable area: 2,443 sqft
- Finished area above ground: 2,443
Property
Parking
- Total spaces: 2
- Parking features: Garage - Attached
- Attached garage spaces: 2
Features
- Levels: Two
- Stories: 2
- Patio & porch: Patio
- Fencing: Partial
Lot
- Size: 4,446 Square Feet
- Features: Sprinklers In Front, Sprinklers In Rear
Details
- Parcel number: R8984242
- Zoning: RES
- Special conditions: Standard
Construction
Type & style
- Home type: SingleFamily
- Property subtype: Single Family Residence
- Attached to another structure: Yes
Materials
- Frame
- Roof: Composition
Condition
- New Construction,Under Construction
- New construction: Yes
- Year built: 2025
Details
- Builder model: Sunlight
- Builder name: Risewell Homes
- Warranty included: Yes
Utilities & green energy
- Sewer: Public Sewer
- Water: Public
- Utilities for property: Cable Available, Electricity Connected, Internet Access (Wired), Natural Gas Connected
Community & HOA
Community
- Security: Smoke Detector(s)
- Subdivision: Cordovan
HOA
- Has HOA: No
Location
- Region: Longmont
Financial & listing details
- Price per square foot: $230/sqft
- Annual tax amount: $6,368
- Date on market: 8/16/2026
- Listing terms: Cash,Conventional,FHA,VA Loan
- Ownership: Builder
- Electric utility on property: Yes
- Road surface type: Paved
Estimated market value
Not available
Estimated sales range
Not available
Not available
Price history
| Date | Event | Price |
|---|---|---|
| 8/16/2026 | Price change | $562,928-6%$230/sqft |
Source:  REcolorado as distributed by MLS GRID #7801305 Report a problem REcolorado as distributed by MLS GRID #7801305 Report a problem | ||
| 4/11/2026 | Price change | $598,950-0.2%$245/sqft |
Source:  Risewell Homes Report a problem Risewell Homes Report a problem | ||
| 2/26/2026 | Price change | $599,950-0.7%$246/sqft |
Source: Risewell Homes Report a problem | ||
| 2/13/2026 | Price change | $604,270+0.6%$247/sqft |
Source: Risewell Homes Report a problem | ||
| 12/14/2025 | Listed for sale | $600,840$246/sqft |
Source:  IRES as distributed by MLS GRID #1048457 Report a problem IRES as distributed by MLS GRID #1048457 Report a problem | ||
Public tax history
Tax history is unavailable.
Monthly payment
Est. payment
Payment breakdown
Explore the cost of this home by adjusting the details. Changes won't be saved.Climate risks
Neighborhood: 80504
Nearby schools
GreatSchools rating
- 6/10Prairie Ridge Elementary SchoolGrades: PK-5Distance: 0.8 mi
- 6/10Coal Ridge Middle SchoolGrades: 6-8Distance: 0.7 mi
- 8/10Frederick Senior High SchoolGrades: 9-12Distance: 4.4 mi
Schools provided by the listing agent
- Elementary: Prairie Ridge
- Middle: Coal Ridge
- High: Frederick
- District: St. Vrain Valley RE-1J
Source: REcolorado as distributed by MLS GRID. This data may not be complete. We recommend contacting the local school district to confirm school assignments for this home.
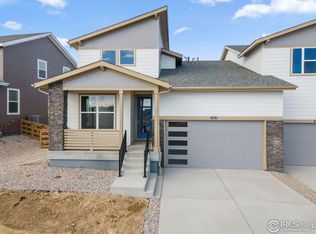
- $537,1013 bd3 ba2.1k sqft6781 Utica Cir, Longmont, CO 80504New Construction
- $474,9502 bd2 ba1.6k sqft6793 Utica Cir, Longmont, CO 80504New Construction

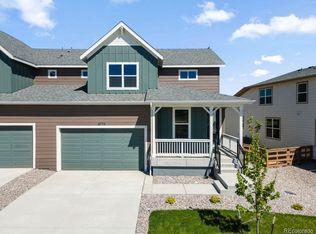
- $511,4743 bd3 ba2.1k sqft6773 Utica Cir, Longmont, CO 80504New Construction
- $449,9502 bd2 ba1.4k sqft6801 Utica Cir, Longmont, CO 80504Sold

- from $599,990-- sqft6766 Union Cir, Firestone, CO 80504New Construction
- $494,9503 bd3 ba1.8k sqft6765 Utica Cir, Firestone, CO 80504New Construction
- $511,6363 bd3 ba1.8k sqft6805 Utica Cir, Firestone, CO 80504New Construction
- $552,0944 bd3 ba2.1k sqft6807 Utica Cir, Firestone, CO 80504New Construction
A local agent can set up tours, give advice and negotiate with sellers.
A local lender can help you make sure your offer is ready when you are.
Similar homes
- $511,4743 bd3 ba2.1k sqft6773 Utica Circle, Firestone, CO 80504New Construction
 MLS ID #9740667, Erica Chouinard, RE/MAX Professionals. REcolorado as distributed by MLS GRID
 - $589,0003 bd3 ba3.2k sqft10189 Cedar Street, Firestone, CO 80504For Sale
 MLS ID #4752636, Joshua Geist, Compass - Denver. REcolorado as distributed by MLS GRID
 - $575,0004 bd3 ba2.5k sqft12882 Crane River Drive, Firestone, CO 80504For Sale
 MLS ID #2478048, Chanel Slayton, eXp Realty, LLC. REcolorado as distributed by MLS GRID
 - $614,0004 bd3 ba3k sqft5581 Tamarack Avenue, Longmont, CO 80504For Sale
 MLS ID #5375544, Kevin Communal, Your Castle Real Estate Inc. REcolorado as distributed by MLS GRID
 - $595,6564 bd3 ba2.4k sqft7331 Swan River St, Frederick, CO 80530New Construction
 MLS ID #1067023, Batey McGraw, DFH Colorado Realty LLC. IRES as distributed by MLS GRID
 - $599,9004 bd4 ba2.5k sqft4674 N Bend Court, Firestone, CO 80504For SaleMLS ID #5034746, Chanel Slayton, eXp Realty, LLC. REcolorado as distributed by MLS GRID
- $574,9003 bd2 ba3.2k sqft438 Overbrook Ln, Longmont, CO 80504For SaleMLS ID #1054036, Kelley Reichert, Reichert Real Estate. IRES as distributed by MLS GRID
- $545,0004 bd3 ba2.7k sqft2122 Pineywoods Street, Mead, CO 80542For SaleMLS ID #9591560, John Mosher, Berkshire Hathaway HomeServices Colorado Real Estate, LLC – Erie. REcolorado as distributed by MLS GRID
- $579,9003 bd4 ba2k sqftHighlands at Fox Hill Minor, Longmont, CO 80504New ConstructionMLS ID #7773121, Larry Lewis, Real Broker, LLC DBA Real. REcolorado as distributed by MLS GRID
- $516,5503 bd2 ba1.8k sqft7348 Arkansas St, Frederick, CO 80530New ConstructionIRES as distributed by MLS GRID
- $569,9993 bd3 ba2.7k sqft4121 Pennycress Dr, Johnstown, CO 80534For SaleMLS ID #1066735, Raelynn Barnett, Rad Real Estate. IRES as distributed by MLS GRID
- $579,5004 bd3 ba3.5k sqft6601 Catalpa Court, Frederick, CO 80530For SaleMLS ID #2990581, Cassandra Pelley, Hollermeier Realty. REcolorado as distributed by MLS GRID
- $550,0005 bd3 ba2.7k sqft7594 E 159th Place, Brighton, CO 80602For SaleMLS ID #6185114, Christopher Naggar, Engel & Volkers Denver. REcolorado as distributed by MLS GRID
- $598,0004 bd3 ba3.1k sqft2410 Pineywoods St, Mead, CO 80542For SaleMLS ID #1060761, Krista Koth, Compass - Boulder. IRES as distributed by MLS GRID
- $545,0003 bd3 ba2.1k sqft1875 Rancher Dr, Milliken, CO 80543For SaleMLS ID #1065490, Jay L McCoy, Berkshire Hathaway HomeServices Rocky Mountain, Realtors-Fort Collins. IRES as distributed by MLS GRID
- $499,9003 bd2 ba2.8k sqft16318 8th St, Mead, CO 80542For SaleMLS ID #1065869, Zach Chicoine, The TC Group, LLC. IRES as distributed by MLS GRID
- $560,0003 bd3 ba3.2k sqft880 Sunflower Dr, Brighton, CO 80601For Sale
 MLS ID #4929964, Leacia Martinez, The Cutting Edge. elevateMLS
 - $489,9003 bd3 ba1.8k sqft1246 Sherman Dr, Dacono, CO 80514For SaleMLS ID #1064133, Gus Bergs, RE/MAX Alliance-FTC South. IRES as distributed by MLS GRID
- $500,0004 bd3 ba2.2k sqft4043 Shirley Drive, Johnstown, CO 80534For SaleMLS ID #9868763, Tara Jones, Opendoor Brokerage LLC. REcolorado as distributed by MLS GRID
- $479,0004 bd3 ba2k sqft7221 Fall River Circle, Frederick, CO 80530New ConstructionMLS ID #2411184, Timothy Hancock, Hancock Realty Inc. REcolorado as distributed by MLS GRID
