Welcome to 7331 Swan River St! Tucked away on a cul-de-sac in Frederick's desirable Hidden Creek community, this thoughtfully designed two-story home backs to open space and offers beautiful mountain views from multiple levels. Featuring 4 bedrooms, a dedicated main-level office, and an upstairs loft, this home combines functional living spaces with modern finishes throughout. The open-concept main level is filled with natural light and centers around a spacious kitchen with stainless steel appliances, a large island, upgraded soft-close cabinetry, stylish flooring, and seamless flow into the living and dining areas, making it ideal for both everyday living and entertaining. The primary suite offers a private retreat with an upgraded bathroom and walk-in closet, while three additional bedrooms and the versatile loft provide flexible space for guests, a media room, hobbies, or a second office. An upstairs laundry room adds everyday convenience. Additional features include central A/C, a tankless water heater, and curated designer finishes throughout. Step outside to the covered patio overlooking open space, where mountain views create the perfect backdrop for relaxing or entertaining. Hidden Creek offers parks, playgrounds, and outdoor recreation areas with convenient access to I-25, Longmont, Firestone, Denver, nearby trails, shopping, and dining. Move in ready!
New construction
$595,656
7331 Swan River St, Frederick, CO 80530
4beds
2,476sqft
Single Family Residence
Built in 2025
6,982 Square Feet Lot
$595,300 Zestimate®
$241/sqft
$50/mo HOA
What's special
- 23 hours |
- 12 |
- 2 |
Likely to sell faster than
Zillow last checked:
Listing updated:
Listed by:
Batey McGraw 720-706-5701,
DFH Colorado Realty LLC
Source: IRES as distributed by MLS GRID,MLS#: 1067023
Facts & features
Interior
Bedrooms & bathrooms
- Bedrooms: 4
- Bathrooms: 3
- Full bathrooms: 2
- 1/2 bathrooms: 1
- Main level bathrooms: 1
Rooms
- Room types: Loft
Primary bedroom
- Description: Carpet
- Features: Full Primary Bath, Luxury Features Primary Bath
- Level: Upper
- Area: 225 Square Feet
- Dimensions: 15 x 15
Bedroom 2
- Description: Carpet
- Level: Upper
- Area: 120 Square Feet
- Dimensions: 10 x 12
Bedroom 3
- Description: Carpet
- Level: Upper
- Area: 120 Square Feet
- Dimensions: 10 x 12
Bedroom 4
- Description: Carpet
- Level: Upper
- Area: 130 Square Feet
- Dimensions: 10 x 13
Dining room
- Description: Laminate
- Level: Main
- Area: 165 Square Feet
- Dimensions: 11 x 15
Great room
- Description: Laminate
- Level: Main
- Area: 255 Square Feet
- Dimensions: 15 x 17
Kitchen
- Description: Laminate
- Level: Main
- Area: 96 Square Feet
- Dimensions: 8 x 12
Recreation room
- Description: Carpet
- Level: Upper
- Area: 224 Square Feet
- Dimensions: 14 x 16
Study
- Description: Carpet
- Level: Main
- Area: 130 Square Feet
- Dimensions: 10 x 13
Heating
- Forced Air
Cooling
- Central Air
Appliances
- Included: Gas Range, Self Cleaning Oven, Dishwasher, Refrigerator, Microwave, Disposal
- Laundry: Washer/Dryer Hookup
Features
- Eat-in Kitchen, Separate Dining Room, Open Floorplan, Pantry, Walk-In Closet(s), Kitchen Island, High Ceilings, Crown Molding, Split Bedroom Plan
- Flooring: Wood
- Basement: Crawl Space,Built-In Radon,Sump Pump
- Has fireplace: Yes
- Fireplace features: Gas, Living Room
Interior area
- Total structure area: 2,476
- Total interior livable area: 2,476 sqft
- Finished area above ground: 2,476
Property
Parking
- Total spaces: 2
- Parking features: Attached, >8' Garage Door, Oversized
- Attached garage spaces: 2
- Details: Attached
Features
- Levels: Two
- Stories: 2
- Patio & porch: Patio
- Exterior features: Sprinkler System
- Fencing: Fenced,Wood
- Has view: Yes
- View description: Mountain(s), Hills, Plains View
Lot
- Size: 6,982 Square Feet
- Features: Cul-De-Sac, Corner Lot, City Limits, Xeriscape, Paved, Curbs, Gutters, Sidewalks, Street Light, Fire Hydrant within 500 Feet, Mineral Rights Excluded
Details
- Parcel number: R8982174
- Zoning: RES
- Special conditions: Builder
Construction
Type & style
- Home type: SingleFamily
- Architectural style: Contemporary
- Property subtype: Single Family Residence
Materials
- Frame, Composition
- Roof: Composition,Shingle
Condition
- New construction: Yes
- Year built: 2025
Details
- Builder model: Sierra
- Builder name: Dream Finders Homes
Utilities & green energy
- Electric: United Power, Photovoltaics Third-Party Owned, Photovoltaics Seller Owned
- Gas: Black Hills Energy
- Sewer: Public Sewer
- Water: District
- Utilities for property: Natural Gas Available, Electricity Available, High Speed Avail
Green energy
- Energy efficient items: Southern Exposure, Windows, High Efficiency Furnace, Energy Survey Complete, Thermostat, Energy Rated
Community & HOA
Community
- Features: Playground, Park, Trail(s)
- Security: Fire Alarm
- Subdivision: Hidden Creek Amd 5
HOA
- Has HOA: Yes
- Services included: Common Amenities, Snow Removal, Management
- HOA fee: $50 monthly
- HOA name: Hidden Creek North HOA
Location
- Region: Saint Frederick
Financial & listing details
- Price per square foot: $241/sqft
- Date on market: 8/21/2026
- Listing terms: Cash,Conventional,FHA,VA Loan,1031 Exchange
- Electric utility on property: Yes
- Road surface type: Asphalt
Estimated market value
$595,300
$566,000 - $625,000
$3,032/mo
Price history
| Date | Event | Price |
|---|---|---|
| 8/21/2026 | Listed for sale | $595,656$241/sqft |
Source:  IRES as distributed by MLS GRID #1067023 Report a problem IRES as distributed by MLS GRID #1067023 Report a problem | ||
| 8/20/2026 | Listing removed | $595,656$241/sqft |
Source: IRES as distributed by MLS GRID #1063240 Report a problem | ||
| 8/11/2026 | Price change | $595,656+2.7%$241/sqft |
Source: IRES as distributed by MLS GRID #1063240 Report a problem | ||
| 7/19/2026 | Price change | $579,990-1.7%$234/sqft |
Source: IRES as distributed by MLS GRID #1063240 Report a problem | ||
| 7/2/2026 | Listed for sale | $589,990$238/sqft |
Source: IRES as distributed by MLS GRID #1063240 Report a problem | ||
| 7/1/2026 | Listing removed | $589,990$238/sqft |
Source: IRES as distributed by MLS GRID #1057098 Report a problem | ||
| 5/5/2026 | Price change | $589,990-1.7%$238/sqft |
Source: IRES as distributed by MLS GRID #1057098 Report a problem | ||
| 4/24/2026 | Listed for sale | $599,990$242/sqft |
Source: IRES as distributed by MLS GRID #1057098 Report a problem | ||
Public tax history
Tax history is unavailable.
Monthly payment
Est. payment
Payment breakdown
Explore the cost of this home by adjusting the details. Changes won't be saved.Climate risks
Neighborhood: 80530
Nearby schools
GreatSchools rating
- 3/10Thunder Valley PK-8Grades: PK-8Distance: 1.1 mi
- 8/10Frederick Senior High SchoolGrades: 9-12Distance: 1.6 mi
Schools provided by the listing agent
- Elementary: Thunder Valley,Legacy
- Middle: Thunder Valley
- High: Frederick
Source: IRES as distributed by MLS GRID. This data may not be complete. We recommend contacting the local school district to confirm school assignments for this home.
- $595,6564 bd3 ba2.4k sqft7331 Swan River St, Frederick, CO 80530New Construction

- $524,9903 bd2 ba1.8k sqft7333 Swan River St, Frederick, CO 80530Sold
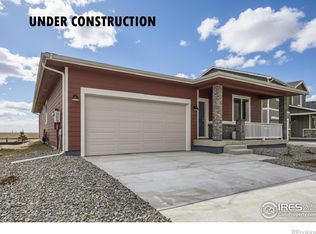
- $524,9903 bd2 ba1.8k sqft7333 Swan Riv, Saint Frederick, CO 80530Sold

- $570,7133 bd3 ba2.1k sqft7337 Swan River St, Frederick, CO 80530Sold
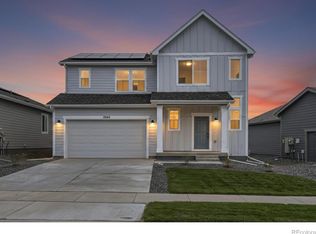
- $570,7133 bd3 ba2.1k sqft7337 Swan Riv, Saint Frederick, CO 80530Sold
- $599,9905 bd3 ba2.6k sqft7336 Arkansas St, Frederick, CO 80530Sold
- $599,990-- bd-- ba-- sqft7336 Arkansas St, Frederick, CO 80530Sold
- $569,9903 bd3 ba2.2k sqft7342 Arkansas St, Frederick, CO 80530Sold
A local agent can set up tours, give advice and negotiate with sellers.
A local lender can help you make sure your offer is ready when you are.
Similar homes
- $595,6564 bd3 ba2.4k sqft7331 Swan River Street, Frederick, CO 80530New Construction
 MLS ID #IR1067023, Batey McGraw, DFH Colorado Realty LLC. REcolorado as distributed by MLS GRID
 - $606,5504 bd3 ba2.4k sqft7332 Arkansas St, Frederick, CO 80530New Construction
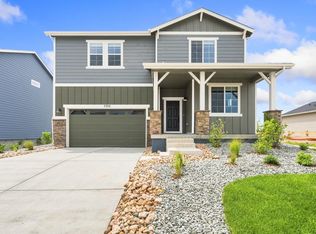
 IRES as distributed by MLS GRID
 - $633,2974 bd2 ba1.8k sqft7332 Swan River Street, Frederick, CO 80530New Construction
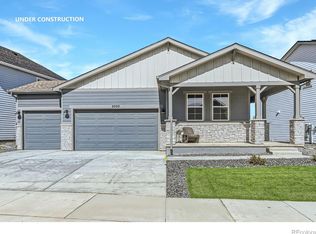 MLS ID #IR1066940, Ryan Livingston, RE/MAX Alliance-FTC South. REcolorado as distributed by MLS GRID
 - $599,9904 bd3 ba2.4k sqft7336 Swan River St, Frederick, CO 80530New Construction
 IRES as distributed by MLS GRID
 - $510,0004 bd3 ba2.2k sqft7414 Blue River Ave, Frederick, CO 80530For SaleMLS ID #1065170, Annette Hayes, House2Home, LLC. IRES as distributed by MLS GRID
- $516,5503 bd2 ba1.8k sqft7348 Arkansas St, Frederick, CO 80530New ConstructionIRES as distributed by MLS GRID
- $579,5004 bd3 ba3.5k sqft6601 Catalpa Court, Frederick, CO 80530For SaleMLS ID #2990581, Cassandra Pelley, Hollermeier Realty. REcolorado as distributed by MLS GRID
- $629,9893 bd3 ba2.4k sqft7325 Arkansas St, Frederick, CO 80530New ConstructionDream Finders Homes
- $699,9904 bd3 ba2.4k sqft7201 Aspen Brook Ave, Frederick, CO 80530New ConstructionIRES as distributed by MLS GRID
- $589,0003 bd3 ba3.2k sqft10189 Cedar Street, Firestone, CO 80504For SaleMLS ID #4752636, Joshua Geist, Compass - Denver. REcolorado as distributed by MLS GRID
- $599,9004 bd4 ba2.5k sqft4674 N Bend Court, Firestone, CO 80504For SaleMLS ID #5034746, Chanel Slayton, eXp Realty, LLC. REcolorado as distributed by MLS GRID
- $659,5004 bd4 ba3.3k sqft10080 Cedar St, Firestone, CO 80504For SaleMLS ID #1062274, Mitzi Bradley Albo, VIP Home Group, LLC. IRES as distributed by MLS GRID
- $575,0004 bd3 ba2.5k sqft12882 Crane River Drive, Firestone, CO 80504For SaleMLS ID #2478048, Chanel Slayton, eXp Realty, LLC. REcolorado as distributed by MLS GRID
- $550,0005 bd3 ba2.7k sqft7594 E 159th Place, Brighton, CO 80602For SaleMLS ID #6185114, Christopher Naggar, Engel & Volkers Denver. REcolorado as distributed by MLS GRID
- $575,0004 bd3 ba2.1k sqft7434 E 158th Avenue, Thornton, CO 80602For SaleMLS ID #5696186, Laura Ruch, West and Main Homes Inc. REcolorado as distributed by MLS GRID
- $545,0004 bd3 ba2.7k sqft2122 Pineywoods Street, Mead, CO 80542For SaleMLS ID #9591560, John Mosher, Berkshire Hathaway HomeServices Colorado Real Estate, LLC – Erie. REcolorado as distributed by MLS GRID
- $575,0003 bd3 ba2.3k sqft12685 Eagle River Road, Longmont, CO 80504For SaleMLS ID #6981027, Jamie Collins, Redfin Corporation. REcolorado as distributed by MLS GRID
- $598,0004 bd3 ba3.1k sqft2410 Pineywoods St, Mead, CO 80542For SaleMLS ID #1060761, Krista Koth, Compass - Boulder. IRES as distributed by MLS GRID
- $565,0003 bd2 ba3.3k sqft3342 Bluestem Street, Dacono, CO 80514For SaleMLS ID #6003769, Jill Krueger, Galloway Realty LLC. REcolorado as distributed by MLS GRID
- $599,9004 bd3 ba1.8k sqftFlatiron Meadows, Erie, CO 80516For SaleMLS ID #3313318, Brittany Heckenberg, Real Broker, LLC DBA Real. REcolorado as distributed by MLS GRID
