Skip main navigation
Sold for $524,990
  • $524,990

    7333 Swan River Street, Frederick, CO 80530

    3beds
    1,894sqft
    Single Family Residence
    Built in 2025
    6,600 Square Feet Lot
    $-- Zestimate®
    $277/sqft
    $2,424 Estimated rent

    Home value

    Not available

    Estimated sales range

    Not available

    $2,424/mo

    Zestimate® history
    Loading
    Loading...

    Owner options

    List your home for rent

    $2,424/mo

    Rent Zestimate®

    Find your next renter with Zillow Rental Manager. Plus, with online applications, you can quickly screen prospective tenants – for free.

    Learn more

    $2,424/mo

    Rent Zestimate®

    Refinance and save

    $3,106/mo

    Est. payment

    Refinancing to a lower rate could help reduce your monthly payments and save thousands over the life of the loan.

    See today's rates

    $3,106/mo

    Est. payment

    Explore your selling options

    Work with a Zillow partner agent

    Leverage their expertise and Zillow's premium Showcase listings to get your home seen by more buyers.

    Get started

    List with your own agent

    Get your home in front of millions of buyers by listing it on Zillow.

    Learn how to do it

    Sell it yourself

    Take full control of how buyers see your home on Zillow by listing For Sale by Owner (FSBO).

    List your home

    What's special

    Modern color paletteElegant finishesLuxury kitchenQuality materialsPrivate primary suiteOpen-concept main floorThree bedrooms
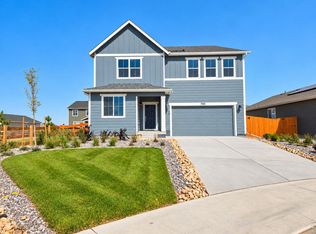
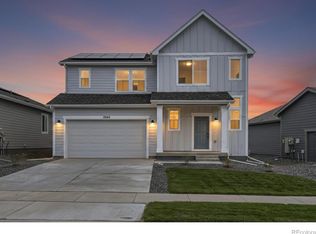
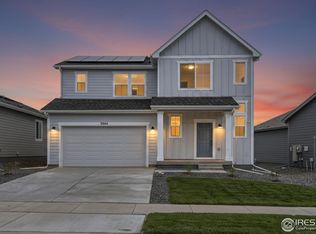
    Welcome to the Silverthorne. Experience sophisticated, turn-key living in this beautifully designed home. The luxury kitchen is a showpiece, featuring soft-close cabinetry, included stainless steel appliances, a sleek range hood, a combination Wall Oven & Microwave and elegant finishes-perfect for both daily cooking and entertaining.The open-concept main floor boasts 9-foot ceilings, creating a seamless flow of style and function. With three bedrooms and two and a half baths, including a private primary suite, every detail is refined with a modern color palette and quality materials.Enjoy a low-maintenance lifestyle in a peaceful, well-connected community, just moments from shopping, dining, schools, and the local golf course!Photos are of a similar model and represent the home being built.

    Zillow last checked:

    Listing updated:

    Listed by:

    Batey McGraw 7207065701,

    DFH Colorado Realty LLC

    Bought with:

    Dave Abel, 40038685

    RE/MAX of Boulder, Inc

    Source: REcolorado as distributed by MLS GRID,MLS#: IR1047912MLS Logo

    Facts & features

    Interior

    Bedrooms & bathrooms
    • Bedrooms: 3
    • Bathrooms: 2
    • Full bathrooms: 2
    • Main level bathrooms: 2
    • Main level bedrooms: 3
    Bedroom
    • Description: Carpet
    • Features: Primary Suite
    • Level: Main
    • Area: 196 Square Feet
    • Dimensions: 14 x 14
    Bedroom
    • Description: Carpet
    • Level: Main
    • Area: 120 Square Feet
    • Dimensions: 12 x 10
    Bedroom
    • Description: Carpet
    • Level: Main
    • Area: 120 Square Feet
    • Dimensions: 12 x 10
    Bathroom
    • Features: Primary Suite
    • Level: Main
    Bathroom
    • Level: Main
    Dining room
    • Level: Main
    • Area: 150 Square Feet
    • Dimensions: 15 x 10
    Great room
    • Level: Main
    • Area: 342 Square Feet
    • Dimensions: 19 x 18
    Kitchen
    • Level: Main
    • Area: 150 Square Feet
    • Dimensions: 15 x 10
    Heating
    • Forced Air
    Cooling
    • Central Air
    Appliances
    • Included: Dishwasher, Disposal, Microwave, Oven
    • Laundry: In Unit
    Features
    • Eat-in Kitchen, Kitchen Island, Open Floorplan, Pantry, Walk-In Closet(s)
    • Basement: Crawl Space
    Interior area
    • Total structure area: 1,894
    • Total interior livable area: 1,894 sqft
    • Finished area above ground: 1,894
    • Finished area below ground: 0

    Property

    Parking
    • Total spaces: 2
    • Parking features: Oversized Door
    • Attached garage spaces: 2
    Features
    • Levels: One
    • Stories: 1
    Lot
    • Size: 6,600 Square Feet
    • Features: Cul-De-Sac, Sprinklers In Front
    Details
    • Parcel number: R8982175
    • Zoning: LOT 6 BLOC

    Construction

    Type & style
    • Home type: SingleFamily
    • Property subtype: Single Family Residence
    Materials
    • Frame
    • Roof: Composition
    Condition
    • Under Construction
    • New construction: Yes
    • Year built: 2025
    Details
    • Builder model: Silverthorne

    Utilities & green energy

    • Water: Public
    • Utilities for property: Natural Gas Available

    Community & HOA

    Community
    • Subdivision: Hidden Creek
    HOA
    • Has HOA: Yes
    • Amenities included: Park, Trail(s)
    • HOA fee: $50 monthly
    Location
    • Region: Frederick

    Financial & listing details

    • Price per square foot: $277/sqft
    • Tax assessed value: $70,345
    • Annual tax amount: $93
    • Date on market: 11/29/2025
    • Listing terms: Cash,Conventional,FHA,VA Loan
    • Ownership: Builder
    • Electric utility on property: Yes
    • Road surface type: Paved

    Price history

    DateEventPrice
    2/6/2026Sold$524,990$277/sqft
    Source: REcolorado as distributed by MLS GRID #IR1047912 Report a problem
    1/20/2026Pending sale$524,990-0.9%$277/sqft
    Source: REcolorado as distributed by MLS GRID #IR1047912 Report a problem
    1/15/2026Price change$529,990+1%$280/sqft
    Source: Dream Finders Homes Report a problem
    1/10/2026Price change$524,990-3.7%$277/sqft
    Source: REcolorado as distributed by MLS GRID #IR1047912 Report a problem
    12/19/2025Price change$544,990-0.9%$288/sqft
    Source: Dream Finders Homes Report a problem
    11/26/2025Price change$549,990-4%$290/sqft
    Source: Dream Finders Homes Report a problem
    9/24/2025Listed for sale$573,105$303/sqft
    Source: Dream Finders Homes Report a problem

    Public tax history

    YearProperty taxesTax assessment
    2023$93 +1.2%$19,630 +3284.5%
    2022$92 -26.2%$580
    2021$124 $580 -26.6%
    2020-- $790 +7800%
    2019$6 $10
    2018-- $10
    2017$6 -0.3%$10
    2016$6 $10
    Find assessor info on the county website

    Neighborhood: 80530

    Nearby schools

    GreatSchools rating
    Schools provided by the listing agent
    • Elementary: Thunder Valley
    • Middle: Thunder Valley
    • High: Frederick
    • District: St. Vrain Valley RE-1J

    Source: REcolorado as distributed by MLS GRID. This data may not be complete. We recommend contacting the local school district to confirm school assignments for this home.

    Get pre-qualified for a loan
    At Zillow Home Loans, we can pre-qualify you in as little as 5 minutes with no impact to your credit score.

    An equal housing lender. NMLS #10287.