Skip main navigation
Sold for $570,713
  • $570,713

    7337 Swan River Street, Frederick, CO 80530

    3beds
    2,131sqft
    Single Family Residence
    Built in 2025
    6,600 Square Feet Lot
    $-- Zestimate®
    $268/sqft
    $2,424 Estimated rent

    Home value

    Not available

    Estimated sales range

    Not available

    $2,424/mo

    Zestimate® history
    Loading
    Loading...

    Owner options

    List your home for rent

    $2,424/mo

    Rent Zestimate®

    Find your next renter with Zillow Rental Manager. Plus, with online applications, you can quickly screen prospective tenants – for free.

    Learn more

    $2,424/mo

    Rent Zestimate®

    Refinance and save

    $3,384/mo

    Est. payment

    Refinancing to a lower rate could help reduce your monthly payments and save thousands over the life of the loan.

    See today's rates

    $3,384/mo

    Est. payment

    Explore your selling options

    Work with a Zillow partner agent

    Leverage their expertise and Zillow's premium Showcase listings to get your home seen by more buyers.

    Get started

    List with your own agent

    Get your home in front of millions of buyers by listing it on Zillow.

    Learn how to do it

    Sell it yourself

    Take full control of how buyers see your home on Zillow by listing For Sale by Owner (FSBO).

    List your home

    What's special

    Large laundry room
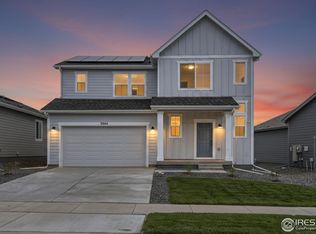
    The Antero floor plan offers a comfortable and modern living space with 3 bedrooms, 2.5 bathrooms, and a 2-car garage, encompassing a total of 2,131 square feet. The first floor is designed with an open concept, seamlessly connecting the kitchen, dining room, and great room, creating an inviting space perfect for both everyday living and entertaining. The dining room is off of the oversized sliding glass door leading out to the back yard where you can create your ideal area for outdoor dining or relaxation. A convenient half bath is also located on the first floor. On the second floor, you'll find three bedrooms along with a well-placed loft/family room area and a large laundry room for added convenience. The primary suite boasts a luxurious private bathroom and a large walk-in closet, providing ample storage space. The Antero floor plan combines functionality with style, offering a thoughtful layout for modern living. *Sample photos represent the floor plan, not the actual home. The Antero floor plan offers a comfortable and modern living space with 3 bedrooms, 2.5 bathrooms, and a 2-car garage, encompassing a total of 2,145 square feet. The first floor is designed with an open concept, seamlessly connecting the kitchen, dining room, and great room, creating an inviting space perfect for both everyday living and entertaining. The dining room extends to the extended sliding glass door leading out to the back yard where you can create your ideal area for outdoor dining or relaxation. A convenient half bath is also located on the first floor. On the second floor, you will find three bedrooms along with a well-placed loft area and a laundry room for added convenience. The primary suite boasts a luxurious private bathroom and a large walk-in closet, providing ample storage space. The Antero floor plan combines functionality with style, offering a thoughtful layout for modern living. Sample photos represent the floor plan, not the actual home.

    Zillow last checked:

    Listing updated:

    Listed by:

    Batey McGraw 7207065701,

    DFH Colorado Realty LLC

    Bought with:

    Terri Johnson, 949595

    RE/MAX of Boulder, Inc

    Source: REcolorado as distributed by MLS GRID,MLS#: IR1050264MLS Logo

    Facts & features

    Interior

    Bedrooms & bathrooms
    • Bedrooms: 3
    • Bathrooms: 3
    • Full bathrooms: 2
    • 1/2 bathrooms: 1
    • Main level bathrooms: 1
    Bedroom
    • Description: Carpet
    • Level: Upper
    • Area: 120 Square Feet
    • Dimensions: 12 x 10
    Bedroom
    • Description: Carpet
    • Features: Primary Suite
    • Level: Upper
    • Area: 210 Square Feet
    • Dimensions: 15 x 14
    Bedroom
    • Description: Carpet
    • Level: Upper
    • Area: 120 Square Feet
    • Dimensions: 12 x 10
    Bathroom
    • Level: Main
    Bathroom
    • Level: Upper
    Bathroom
    • Features: Primary Suite
    • Level: Upper
    Dining room
    • Description: Laminate
    • Level: Main
    • Area: 112 Square Feet
    • Dimensions: 14 x 8
    Family room
    • Description: Carpet
    • Level: Upper
    • Area: 132 Square Feet
    • Dimensions: 11 x 12
    Great room
    • Description: Laminate
    • Level: Main
    • Area: 304 Square Feet
    • Dimensions: 19 x 16
    Kitchen
    • Description: Laminate
    • Level: Main
    • Area: 154 Square Feet
    • Dimensions: 14 x 11
    Laundry
    • Description: Tile
    • Level: Upper
    • Area: 35 Square Feet
    • Dimensions: 5 x 7
    Heating
    • Forced Air
    Cooling
    • Central Air
    Appliances
    • Included: Dishwasher, Disposal, Double Oven, Microwave, Oven, Refrigerator, Self Cleaning Oven
    • Laundry: In Unit
    Features
    • Eat-in Kitchen, Kitchen Island, Open Floorplan, Pantry, Walk-In Closet(s)
    • Flooring: Tile
    • Windows: Double Pane Windows
    • Basement: Crawl Space,None,Sump Pump
    • Has fireplace: Yes
    • Fireplace features: Gas
    Interior area
    • Total structure area: 2,131
    • Total interior livable area: 2,131 sqft
    • Finished area above ground: 2,131
    • Finished area below ground: 0

    Property

    Parking
    • Total spaces: 2
    • Parking features: Garage - Attached
    • Attached garage spaces: 2
    Features
    • Levels: Two
    • Stories: 2
    • Patio & porch: Patio
    • Has view: Yes
    • View description: Mountain(s)
    Lot
    • Size: 6,600 Square Feet
    • Features: Cul-De-Sac, Sprinklers In Front
    Details
    • Parcel number: R8982176
    • Zoning: RES

    Construction

    Type & style
    • Home type: SingleFamily
    • Property subtype: Single Family Residence
    Materials
    • Roof: Composition
    Condition
    • New Construction
    • New construction: Yes
    • Year built: 2025
    Details
    • Builder model: Antero

    Utilities & green energy

    • Water: Public
    • Utilities for property: Cable Available, Internet Access (Wired), Natural Gas Available

    Community & HOA

    Community
    • Security: Smoke Detector(s)
    • Subdivision: Hidden Creek Amd 5
    HOA
    • Has HOA: Yes
    • Amenities included: Park, Playground, Trail(s)
    • Services included: Reserve Fund, Snow Removal
    • HOA fee: $50 monthly
    • HOA name: Hidden Creek North HOA
    Location
    • Region: Frederick

    Financial & listing details

    • Price per square foot: $268/sqft
    • Tax assessed value: $70,345
    • Annual tax amount: $3,241
    • Date on market: 1/25/2026
    • Listing terms: 1031 Exchange,Cash,Conventional,FHA,USDA Loan,VA Loan
    • Ownership: Builder
    • Electric utility on property: Yes
    • Road surface type: Paved

    Price history

    DateEventPrice
    5/8/2026Sold$570,713+3.4%$268/sqft
    Source: REcolorado as distributed by MLS GRID #IR1050264 Report a problem
    4/15/2026Pending sale$551,990$259/sqft
    Source: REcolorado as distributed by MLS GRID #IR1050264 Report a problem
    4/11/2026Price change$551,990-0.7%$259/sqft
    Source: Dream Finders Homes Report a problem
    4/1/2026Price change$556,062+0.7%$261/sqft
    Source: Dream Finders Homes Report a problem
    3/24/2026Price change$551,990+0.4%$259/sqft
    Source: Dream Finders Homes Report a problem
    12/19/2025Price change$549,990-7.6%$258/sqft
    Source: Dream Finders Homes Report a problem
    11/21/2025Price change$595,0980%$279/sqft
    Source: Dream Finders Homes Report a problem
    9/24/2025Listed for sale$595,376$279/sqft
    Source: Dream Finders Homes Report a problem

    Public tax history

    YearProperty taxesTax assessment
    2023$93 +1.2%$19,630 +3284.5%
    2022$92 -26.2%$580
    2021$124 $580 -26.6%
    2020-- $790 +7800%
    2019$6 $10
    2018-- $10
    2017$6 -0.3%$10
    2016$6 $10
    Find assessor info on the county website

    Neighborhood: 80530

    Nearby schools

    GreatSchools rating
    Schools provided by the listing agent
    • Elementary: Thunder Valley
    • Middle: Thunder Valley
    • High: Frederick
    • District: St. Vrain Valley RE-1J

    Source: REcolorado as distributed by MLS GRID. This data may not be complete. We recommend contacting the local school district to confirm school assignments for this home.

    Get pre-qualified for a loan
    At Zillow Home Loans, we can pre-qualify you in as little as 5 minutes with no impact to your credit score.

    An equal housing lender. NMLS #10287.