Welcome to this beautifully updated 4-bedroom, 3-bath home, offering 2,598 square feet of thoughtfully designed living space.
This west-facing home with mountain views features an open-concept main level with a seamless flow between the living room, dining area, and kitchen, along with a dedicated open-concept office area and a convenient half bath, complete with an upgraded modern fireplace, an expanded window package that adds additional windows in the living and dining areas, and luxury vinyl plank flooring throughout the main level. This home’s interior has been freshly painted from floor to ceiling throughout, and brand-new carpet has been installed.
The kitchen features a large island, ample cabinetry, a spacious pantry, and quartz countertops.
Upstairs, a spacious loft with modern glass panel railing adds a stylish architectural detail and additional living space.
The primary suite offers an upgraded window package that adds additional windows for increased natural light, along with a 5-piece bath featuring a frameless glass shower, raised double vanity with quartz countertops, and a large walk-in closet. Three additional bedrooms share a full bathroom with a double vanity, and quartz countertops.
Data ports in every room provide hardwired connections for high-speed internet, complemented by fiber optic internet availability in the neighborhood.
Enjoy enhanced water quality with a SpringWell whole-house water filtration system, including a salt-based water softener and UV purification system.
Outdoor living includes a covered front patio and a large back patio, perfect for entertaining. A 4-zone sprinkler system supports efficient lawn maintenance.
A comprehensive security system includes cameras at the front, back, and sides of the home, along with a video doorbell, sensors on all main-floor windows and doors, and a glass break detection system for added peace of mind.
For sale
Price cut: $5K (6/25)
$575,000
12882 Crane River Drive, Firestone, CO 80504
4beds
2,598sqft
Single Family Residence
Built in 2020
6,490 Square Feet Lot
$-- Zestimate®
$221/sqft
$90/mo HOA
What's special
- 120 days
- 277
- 28
Zillow last checked:
Listing updated:
Listed by:
Chanel Slayton 303-522-4859 chanel.slayton@exprealty.com,
eXp Realty, LLC
Source: REcolorado as distributed by MLS GRID,MLS#: 2478048
Facts & features
Interior
Bedrooms & bathrooms
- Bedrooms: 4
- Bathrooms: 3
- Full bathrooms: 2
- 1/2 bathrooms: 1
- Main level bathrooms: 1
Bedroom
- Features: Primary Suite
- Level: Upper
Bedroom
- Level: Upper
Bedroom
- Level: Upper
Bedroom
- Level: Upper
Bathroom
- Level: Main
Bathroom
- Features: En Suite Bathroom
- Level: Upper
Bathroom
- Level: Upper
Dining room
- Level: Main
Kitchen
- Level: Main
Laundry
- Level: Upper
Living room
- Level: Main
Loft
- Level: Main
Office
- Description: Unframed Area
- Level: Main
Heating
- Forced Air
Cooling
- Central Air
Appliances
- Included: Dishwasher, Disposal, Dryer, Microwave, Range, Refrigerator, Washer, Water Purifier, Water Softener
Features
- Eat-in Kitchen, Five Piece Bath, Kitchen Island, Open Floorplan, Pantry, Primary Suite, Quartz Counters, Walk-In Closet(s)
- Flooring: Vinyl
- Basement: Crawl Space
- Number of fireplaces: 1
- Fireplace features: Living Room
Interior area
- Total structure area: 2,598
- Total interior livable area: 2,598 sqft
- Finished area above ground: 2,598
Property
Parking
- Total spaces: 2
- Parking features: Concrete
- Attached garage spaces: 2
Features
- Levels: Two
- Stories: 2
- Patio & porch: Covered, Front Porch, Patio
- Exterior features: Dog Run, Private Yard
- Fencing: Full
Lot
- Size: 6,490 Square Feet
- Features: Landscaped, Sprinklers In Front, Sprinklers In Rear
Details
- Parcel number: R8956903
- Special conditions: Standard
Construction
Type & style
- Home type: SingleFamily
- Property subtype: Single Family Residence
Materials
- Frame
- Roof: Composition
Condition
- Year built: 2020
Utilities & green energy
- Sewer: Public Sewer
Community & HOA
Community
- Security: Carbon Monoxide Detector(s), Security System, Smoke Detector(s), Video Doorbell
- Subdivision: Barefoot Lakes
HOA
- Has HOA: Yes
- Amenities included: Clubhouse, Fitness Center, Park, Playground, Pool, Trail(s)
- HOA fee: $270 quarterly
- HOA name: Cohere Life
- HOA phone: 303-862-8934
Location
- Region: Longmont
Financial & listing details
- Price per square foot: $221/sqft
- Tax assessed value: $4,531
- Annual tax amount: $7,048
- Date on market: 5/1/2026
- Listing terms: 1031 Exchange,Cash,Conventional,FHA,VA Loan
- Exclusions: Sellers Personal Property In Garage
- Ownership: Individual
Estimated market value
Not available
Estimated sales range
Not available
Not available
Price history
| Date | Event | Price |
|---|---|---|
| 8/16/2026 | Listed for sale | $575,000$221/sqft |
Source:  REcolorado as distributed by MLS GRID #2478048 Report a problem REcolorado as distributed by MLS GRID #2478048 Report a problem | ||
| 7/18/2026 | Pending sale | $575,000$221/sqft |
Source: REcolorado as distributed by MLS GRID #2478048 Report a problem | ||
| 6/25/2026 | Price change | $575,000-0.9%$221/sqft |
Source: REcolorado as distributed by MLS GRID #2478048 Report a problem | ||
| 6/11/2026 | Price change | $580,000-1.7%$223/sqft |
Source: REcolorado as distributed by MLS GRID #2478048 Report a problem | ||
| 5/11/2026 | Price change | $590,000-1.7%$227/sqft |
Source: REcolorado as distributed by MLS GRID #2478048 Report a problem | ||
| 5/1/2026 | Listed for sale | $600,000$231/sqft |
Source: REcolorado as distributed by MLS GRID #2478048 Report a problem | ||
Public tax history
| Year | Property taxes | Tax assessment |
|---|---|---|
| 2017 | -- | $1,310 +13000% |
| 2016 | $220 | $10 |
Find assessor info on the county website
Monthly payment
Est. payment
Payment breakdown
Explore the cost of this home by adjusting the details. Changes won't be saved.Climate risks
Neighborhood: 80504
Nearby schools
Schools provided by the listing agent
- Elementary: Mead
- Middle: Mead
- High: Mead
- District: St. Vrain Valley RE-1J
Source: REcolorado as distributed by MLS GRID. This data may not be complete. We recommend contacting the local school district to confirm school assignments for this home.
Similar homes
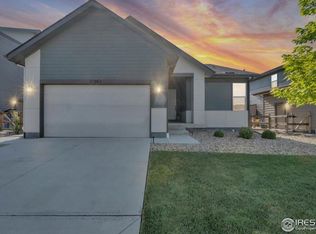
- $599,9004 bd4 ba2.5k sqft4674 N Bend Court, Firestone, CO 80504For Sale

 MLS ID #5034746, Chanel Slayton, eXp Realty, LLC. REcolorado as distributed by MLS GRID
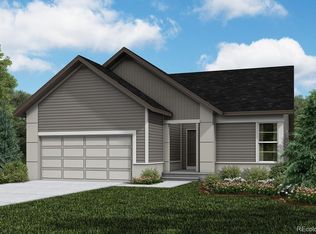
 - $569,9993 bd3 ba2.3k sqft12685 Eagle River Road, Longmont, CO 80504For Sale
 MLS ID #6981027, Jamie Collins, Redfin Corporation. REcolorado as distributed by MLS GRID
 - $525,0002 bd3 ba3.6k sqft12662 Stone Creek Court, Firestone, CO 80504For Sale
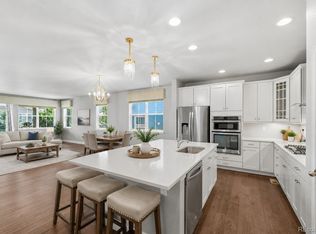 MLS ID #4685636, Kathlene Weaver, RE/MAX Professionals. REcolorado as distributed by MLS GRID
 - $564,9003 bd3 ba2.7k sqft6188 Twilight Avenue, Firestone, CO 80504For Sale
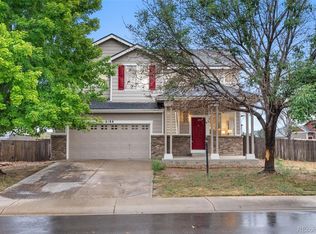 MLS ID #5870606, Jolene Fraire, Keller Williams Realty Downtown LLC. REcolorado as distributed by MLS GRID
 - $570,0003 bd2 ba3k sqft413 Overbrook Lane, Longmont, CO 80504For SaleMLS ID #5467961, Nickolas Folkedahl, Keller Williams Preferred Realty. REcolorado as distributed by MLS GRID
- $574,9003 bd2 ba3.2k sqft438 Overbrook Ln, Longmont, CO 80504For Sale
 MLS ID #1054036, Kelley Reichert, Reichert Real Estate. IRES as distributed by MLS GRID
 - $545,0004 bd3 ba2.7k sqft2122 Pineywoods Street, Mead, CO 80542For SaleMLS ID #9591560, John Mosher, Berkshire Hathaway HomeServices Colorado Real Estate, LLC – Erie. REcolorado as distributed by MLS GRID
- $598,0004 bd3 ba3.1k sqft2410 Pineywoods St, Mead, CO 80542For SaleMLS ID #1060761, Krista Koth, Compass - Boulder. IRES as distributed by MLS GRID
- $579,9003 bd4 ba2k sqftHighlands at Fox Hill Minor, Longmont, CO 80504New ConstructionMLS ID #7773121, Larry Lewis, Real Broker, LLC DBA Real. REcolorado as distributed by MLS GRID
- $589,9004 bd3 ba1.8k sqft1228 Shale Way, Erie, CO 80516For SaleMLS ID #1067268, Brittany Heckenberg, Real. IRES as distributed by MLS GRID
- $574,5004 bd3 ba3.5k sqft6601 Catalpa Court, Frederick, CO 80530For SaleMLS ID #2990581, Cassandra Pelley, Hollermeier Realty. REcolorado as distributed by MLS GRID
- $629,9894 bd4 ba2.7k sqft7325 Arkansas St, Frederick, CO 80530New ConstructionIRES as distributed by MLS GRID
- $569,9993 bd3 ba2.7k sqft4121 Pennycress Dr, Johnstown, CO 80534For SaleMLS ID #1066735, Raelynn Barnett, Rad Real Estate. IRES as distributed by MLS GRID
- $595,6564 bd3 ba2.4k sqft7331 Swan River St, Frederick, CO 80530New ConstructionMLS ID #1067023, Batey McGraw, DFH Colorado Realty LLC. IRES as distributed by MLS GRID
- $595,6564 bd3 ba2.4k sqft7331 Swan River Street, Frederick, CO 80530New ConstructionMLS ID #IR1067023, Batey McGraw, DFH Colorado Realty LLC. REcolorado as distributed by MLS GRID
- $559,9003 bd3 ba1.8k sqft3530 Sawtooth Street, Erie, CO 80516For SaleMLS ID #8152736, Ryan Smyle, RE/MAX Professionals. REcolorado as distributed by MLS GRID
- $539,9903 bd3 ba2.1k sqft7334 White River St, Frederick, CO 80530New ConstructionIRES as distributed by MLS GRID
- $606,5504 bd3 ba2.4k sqft7332 Arkansas St, Frederick, CO 80530New ConstructionIRES as distributed by MLS GRID
- $510,0003 bd3 ba1.9k sqft3105 Lake Helen Boulevard, Mead, CO 80542For SaleMLS ID #6084997, Denise Franks, LIV Sotheby's International Realty. REcolorado as distributed by MLS GRID
- $575,0004 bd3 ba2.1k sqft7434 E 158th Avenue, Thornton, CO 80602For SaleMLS ID #5696186, Laura Ruch, West and Main Homes Inc. REcolorado as distributed by MLS GRID
