Shows like a model home. This ranch home will impress with high-end finishes, quality and a private cul-de-sac location. The interior boasts a stunning kitchen complete with quartz countertops, upgraded cabinets with slide out shelves, crown molding and under cabinet lighting, a large island and all stainless-steel appliances are included. The sizable family room which opens to the kitchen includes a gas fireplace with mantel and stacked stone. The primary suite offers a walk-in closet plus tastefully finished five-piece bathroom. In addition, there is another bedroom that functions as an additional primary bedroom with en suite bathroom. Rounding out the main level, you will find a flex room which could easily function as an office. As if this was not enough, the full basement offers an additional 1,847 square feet for future expansion. Come visit this amazing home and all that Barefoot Lake has to offer.
For sale
Price cut: $25K (7/8)
$550,000
12662 Stone Creek Court, Firestone, CO 80504
2beds
3,694sqft
:
Get pre-qualified$3,548/mo
Single Family Residence
Built in 2017
6,502 Square Feet Lot
$547,900 Zestimate®
$149/sqft
$90/mo HOA
What's special
- 56 days |
- 629 |
- 55 |
Zillow last checked:
Listing updated:
Listed by:
Kathlene Weaver 303-918-7006 team@thedreamweaversre.com,
RE/MAX Professionals
Source: REcolorado as distributed by MLS GRID,MLS#: 4685636
Facts & features
Interior
Bedrooms & bathrooms
- Bedrooms: 2
- Bathrooms: 3
- Full bathrooms: 1
- 3/4 bathrooms: 1
- 1/2 bathrooms: 1
- Main level bathrooms: 3
- Main level bedrooms: 2
Bedroom
- Description: Functions As A Second Primary Suite With En Suite Bath & Walk-In Closet
- Level: Main
Bedroom
- Description: Spacious With Five Piece Bath & Sizable Walk-In Closet
- Features: Primary Suite
- Level: Main
Bathroom
- Description: En Suite With Tasteful Upgraded Finishes
- Features: En Suite Bathroom
- Level: Main
Bathroom
- Description: Privately Located With Quality Finishes
- Level: Main
Bathroom
- Description: Five Piece Bath With Luxurious Finishes
- Features: Primary Suite
- Level: Main
Office
- Description: Large - Could Also Function As A Living Or Formal Dining Room
- Level: Main
Heating
- Forced Air, Natural Gas
Cooling
- Central Air
Appliances
- Included: Cooktop, Dishwasher, Disposal, Dryer, Microwave, Oven, Range Hood, Refrigerator, Washer
Features
- Ceiling Fan(s), Eat-in Kitchen, Entrance Foyer, Five Piece Bath, Kitchen Island, Open Floorplan, Pantry, Primary Suite, Radon Mitigation System, Solid Surface Counters, Walk-In Closet(s)
- Windows: Double Pane Windows
- Basement: Full
- Number of fireplaces: 1
- Fireplace features: Family Room
Interior area
- Total structure area: 3,694
- Total interior livable area: 3,694 sqft
- Finished area above ground: 1,847
- Finished area below ground: 0
Video & virtual tour
Property
Parking
- Total spaces: 2
- Parking features: Garage - Attached
- Attached garage spaces: 2
Features
- Levels: One
- Stories: 1
- Patio & porch: Covered, Front Porch, Patio
- Exterior features: Private Yard, Rain Gutters
- Fencing: Full
Lot
- Size: 6,502 Square Feet
- Features: Cul-De-Sac, Sprinklers In Front, Sprinklers In Rear
Details
- Parcel number: R8943585
- Special conditions: Standard
Construction
Type & style
- Home type: SingleFamily
- Property subtype: Single Family Residence
Materials
- Frame, Other
- Roof: Composition
Condition
- Year built: 2017
Utilities & green energy
- Sewer: Public Sewer
- Water: Public
Community & HOA
Community
- Subdivision: Barefoot Lakes
HOA
- Has HOA: Yes
- Amenities included: Clubhouse, Fitness Center, Park, Playground, Pool, Trail(s)
- Services included: Maintenance Grounds
- HOA fee: $270 quarterly
- HOA name: St. Vrain Metro District
- HOA phone: 970-617-2466
Location
- Region: Firestone
Financial & listing details
- Price per square foot: $149/sqft
- Tax assessed value: $603,731
- Annual tax amount: $7,334
- Date on market: 6/11/2026
- Listing terms: Cash,Conventional,FHA,VA Loan
- Exclusions: None.
- Ownership: Corporation/Trust
Estimated market value
$547,900
$521,000 - $575,000
$2,872/mo
Price history
| Date | Event | Price |
|---|---|---|
| 7/8/2026 | Price change | $550,000-4.3%$149/sqft |
Source:  REcolorado as distributed by MLS GRID #4685636 Report a problem REcolorado as distributed by MLS GRID #4685636 Report a problem | ||
| 6/11/2026 | Listed for sale | $575,000+36.3%$156/sqft |
Source: REcolorado as distributed by MLS GRID #4685636 Report a problem | ||
| 7/23/2018 | Sold | $421,900-0.7%$114/sqft |
Source:  IRES as distributed by MLS GRID #849126 Report a problem IRES as distributed by MLS GRID #849126 Report a problem | ||
| 5/12/2018 | Pending sale | $424,900$115/sqft |
Source: RE/MAX Masters Millennium #1882501 Report a problem | ||
| 5/12/2018 | Price change | $424,900-5.6%$115/sqft |
Source: RE/MAX Masters Millennium #1882501 Report a problem | ||
| 5/9/2018 | Price change | $449,900+5.9%$122/sqft |
Source: CalAtlantic Homes Report a problem | ||
| 5/4/2018 | Price change | $424,900-4.5%$115/sqft |
Source: RE/MAX Masters Millennium #1882501 Report a problem | ||
| 4/6/2018 | Listed for sale | $444,900$120/sqft |
Source: MB TEAM LASSEN #3315979 Report a problem | ||
Public tax history
| Year | Property taxes | Tax assessment |
|---|---|---|
| 2026 | $7,334 +12.2% | $36,950 -2.1% |
| 2025 | $6,534 +2.1% | $37,730 -2% |
| 2024 | $6,403 +10.8% | $38,500 -1% |
| 2023 | $5,778 +1.6% | $38,880 +24.1% |
| 2022 | $5,688 +3.4% | $31,340 -2.8% |
| 2021 | $5,500 | $32,240 +2.9% |
| 2020 | $5,500 +56.1% | $31,320 |
| 2019 | $3,523 -36% | $31,320 +52.6% |
| 2018 | $5,508 +56.3% | $20,530 +319% |
| 2017 | $3,523 +328.3% | $4,900 +48900% |
| 2016 | $822 | $10 |
Find assessor info on the county website
Monthly payment
Est. payment
Payment breakdown
Explore the cost of this home by adjusting the details. Changes won't be saved.Climate risks
Neighborhood: 80504
Nearby schools
GreatSchools rating
- 9/10Mead Elementary SchoolGrades: PK-5Distance: 3.9 mi
- 8/10Mead Middle SchoolGrades: 6-8Distance: 3.9 mi
- 7/10Mead High SchoolGrades: 9-12Distance: 1.5 mi
Schools provided by the listing agent
- Elementary: Mead
- Middle: Mead
- High: Mead
- District: St. Vrain Valley RE-1J
Source: REcolorado as distributed by MLS GRID. This data may not be complete. We recommend contacting the local school district to confirm school assignments for this home.
- $614,4005 bd3 ba3.2k sqft12654 Stone Creek Ct, Firestone, CO 80504Off Market
- $592,3003 bd3 ba2.8k sqft12670 Stone Creek Ct, Firestone, CO 80504Off Market
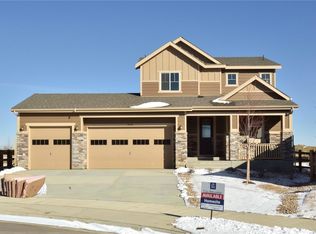
- $610,3004 bd3 ba3.6k sqft12644 Stone Creek Ct, Firestone, CO 80504Off Market

- $649,5004 bd3 ba2.8k sqft12671 Eagle River Rd, Firestone, CO 80504Off Market
- $575,0003 bd3 ba2.3k sqft12685 Eagle River Rd, Firestone, CO 80504For Sale
- $622,4003 bd3 ba3.7k sqft12665 Eagle River Rd, Firestone, CO 80504Off Market
- $721,2505 bd3 ba3.8k sqft12680 Stone Creek Ct, Firestone, CO 80504Sold
- $592,0003 bd3 ba2.3k sqft12651 Eagle River Rd, Firestone, CO 80504Off Market
A local agent can set up tours, give advice and negotiate with sellers.
A local lender can help you make sure your offer is ready when you are.
Similar homes
- $575,0003 bd3 ba2.3k sqft12685 Eagle River Road, Longmont, CO 80504For Sale

 MLS ID #6981027, Jamie Collins, Redfin Corporation. REcolorado as distributed by MLS GRID
 - $599,9004 bd4 ba2.5k sqft4674 N Bend Court, Firestone, CO 80504For Sale
 MLS ID #5034746, Chanel Slayton, eXp Realty, LLC. REcolorado as distributed by MLS GRID
 - $589,0003 bd3 ba3.2k sqft10189 Cedar Street, Firestone, CO 80504For Sale
 MLS ID #4752636, Joshua Geist, Compass - Denver. REcolorado as distributed by MLS GRID
 - $699,0004 bd3 ba5k sqft5103 Preserve Pl, Firestone, CO 80504For Sale

 MLS ID #1063773, Michelle Metzger, C3 Real Estate Solutions, LLC. IRES as distributed by MLS GRID
 - $599,9003 bd2 ba3k sqft413 Overbrook Lane, Longmont, CO 80504For SaleMLS ID #5467961, Nickolas Folkedahl, Keller Williams Preferred Realty. REcolorado as distributed by MLS GRID
- $659,5004 bd4 ba3.3k sqft10080 Cedar St, Firestone, CO 80504For SaleMLS ID #1062274, Mitzi Bradley Albo, VIP Home Group, LLC. IRES as distributed by MLS GRID
- $580,0003 bd2 ba3.2k sqft438 Overbrook Ln, Longmont, CO 80504For SaleMLS ID #1054036, Kelley Reichert, Reichert Real Estate. IRES as distributed by MLS GRID
- $620,0004 bd4 ba2.4k sqft2501 Winding Dr, Longmont, CO 80504For SaleMLS ID #1064024, Courtney Martin, Compass - Boulder. IRES as distributed by MLS GRID
- $575,0003 bd2 ba3.3k sqft1340 Hickory Drive, Erie, CO 80516For SaleMLS ID #5844223, The Munoz Group, Redfin Corporation. REcolorado as distributed by MLS GRID
- $710,0005 bd5 ba4.7k sqft5258 Inland Avenue, Firestone, CO 80504For SaleMLS ID #6795547, Jeff Kurtz, LPT Realty. REcolorado as distributed by MLS GRID
- $589,0003 bd4 ba2k sqftHighlands at Fox Hill Minor, Longmont, CO 80504New ConstructionMLS ID #7773121, Larry Lewis, Real Broker, LLC DBA Real. REcolorado as distributed by MLS GRID
- $559,9003 bd3 ba1.8k sqft3530 Sawtooth Street, Erie, CO 80516For SaleMLS ID #8152736, Ryan Smyle, RE/MAX Professionals. REcolorado as distributed by MLS GRID
- $588,5004 bd3 ba3.5k sqft6601 Catalpa Court, Frederick, CO 80530For SaleMLS ID #2990581, Cassandra Pelley, Hollermeier Realty. REcolorado as distributed by MLS GRID
- $625,0003 bd3 ba2.3k sqft1324 Country Ct, Longmont, CO 80501For SaleMLS ID #1061499, Brie Fowler, The Agency - Boulder. IRES as distributed by MLS GRID
- $555,0003 bd3 ba3.2k sqft4348 Alderwood Dr, Johnstown, CO 80534For SaleMLS ID #1060426, Stephen Foster, Group Centerra. IRES as distributed by MLS GRID
- $599,9904 bd3 ba2.4k sqft7336 Swan River St, Frederick, CO 80530New ConstructionIRES as distributed by MLS GRID
- $575,0005 bd3 ba2.7k sqft7594 E 159th Place, Brighton, CO 80602For SaleMLS ID #6185114, Christopher Naggar, Engel & Volkers Denver. REcolorado as distributed by MLS GRID
- $575,0003 bd2 ba2.9k sqft214 Dorothy Dr, Berthoud, CO 80513For SaleMLS ID #1062718, Amy Ackerman, Coldwell Banker Realty-NOCO. IRES as distributed by MLS GRID
- $645,0003 bd3 ba3.4k sqft7901 E 139th Avenue, Thornton, CO 80602For SaleMLS ID #7682404, Dymonte Thomas, Guide Real Estate. REcolorado as distributed by MLS GRID
- $549,0005 bd4 ba2.9k sqft10215 W 11th St, Greeley, CO 80634For SaleMLS ID #1064215, Sara Horner, Group Mulberry. IRES as distributed by MLS GRID
