Tucked away at the peak of a quiet cul-de-sac, this exceptional residence sits on a rare .29-acre lot—one of the largest in the neighborhood—and features over $140,000 in thoughtful high-end upgrades. The interior is a showcase of modern design, defined by soaring vaulted ceilings and sleek, new LVP flooring throughout the entire home (no carpet). The inviting living room centers around a breathtaking floor-to-ceiling shiplap fireplace, complemented by custom iron railings and integrated indoor speakers. Every inch has been optimized for organization, including a custom mudroom and professional custom shelving in the pantry, the primary suite, and all three secondary bedrooms upstairs. The backyard is an entertainer's sanctuary, featuring a massive stamped concrete patio and a separate, dedicated paver fire pit area (protected by a 25-year warranty). Luxury extends to the front with a new patio, sidewalk, and driveway extensions on both sides. High-value updates include a 2023 Class 4 impact-resistant roof, a matching storage shed, and integrated outdoor speakers.Living here means gaining access to the world-class amenities of Barefoot Lakes, including two massive lakes for kayaking and paddleboarding, miles of scenic walking trails, multiple parks, and a premier community center with a pool. This is a turnkey opportunity to own a highly upgraded, designer-inspired home in Firestone's most sought-after community.
Sold for $721,250
$721,250
12680 Stone Creek Court, Firestone, CO 80504
5beds
3,865sqft
Single Family Residence
Built in 2017
0.29 Acres Lot
$721,200 Zestimate®
$187/sqft
$3,462 Estimated rent
Home value
$721,200
$685,000 - $757,000
$3,462/mo
Zestimate® history
Owner options
List your home for rent
$3,462/mo
Rent Zestimate®
Find your next renter with Zillow Rental Manager. Plus, with online applications, you can quickly screen prospective tenants – for free.
$3,462/mo
Rent Zestimate®
Refinance and save
$4,547/mo
Est. payment
Refinancing to a lower rate could help reduce your monthly payments and save thousands over the life of the loan.
$4,547/mo
Est. payment
Explore your selling options
Work with a Zillow partner agent
Leverage their expertise and Zillow's premium Showcase listings to get your home seen by more buyers.
Get startedList with your own agent
Get your home in front of millions of buyers by listing it on Zillow.
Learn how to do itSell it yourself
Take full control of how buyers see your home on Zillow by listing For Sale by Owner (FSBO).
List your homeWhat's special
Matching storage shedCustom mudroomSoaring vaulted ceilingsCustom iron railingsBreathtaking floor-to-ceiling shiplap fireplaceIntegrated indoor speakersNew patio
Zillow last checked:
Listing updated:
Listed by:
Zachary Sanders 303-887-6696,
LPT Realty
Bought with:
Duane Rademacher, 040013514
Mile High Real Estate
Source: REcolorado as distributed by MLS GRID,MLS#: 8859770
Facts & features
Interior
Bedrooms & bathrooms
- Bedrooms: 5
- Bathrooms: 3
- Full bathrooms: 2
- 3/4 bathrooms: 1
- Main level bathrooms: 1
- Main level bedrooms: 1
Bedroom
- Level: Main
Bedroom
- Level: Upper
Bedroom
- Level: Upper
Bedroom
- Level: Upper
Bedroom
- Features: Primary Suite
- Level: Upper
Bathroom
- Level: Main
Bathroom
- Level: Upper
Bathroom
- Features: Primary Suite
- Level: Upper
Dining room
- Level: Main
Kitchen
- Level: Main
Laundry
- Level: Upper
Living room
- Level: Main
Mud room
- Level: Main
Heating
- Forced Air
Cooling
- Central Air
Appliances
- Included: Cooktop, Dishwasher, Disposal, Double Oven, Dryer, Microwave, Refrigerator, Washer
- Laundry: In Unit
Features
- Built-in Features, Ceiling Fan(s), Five Piece Bath, Granite Counters, High Ceilings, Kitchen Island, Open Floorplan, Pantry, Primary Suite, Smart Thermostat, Smoke Free, Sound System, Vaulted Ceiling(s), Walk-In Closet(s)
- Flooring: Vinyl
- Windows: Double Pane Windows
- Basement: Unfinished
- Has fireplace: Yes
- Fireplace features: Living Room
Interior area
- Total structure area: 3,865
- Total interior livable area: 3,865 sqft
- Finished area above ground: 2,557
- Finished area below ground: 0
Property
Parking
- Total spaces: 3
- Parking features: Concrete
- Attached garage spaces: 3
Features
- Levels: Two
- Stories: 2
- Patio & porch: Patio
- Exterior features: Fire Pit, Private Yard
- Fencing: Full
Lot
- Size: 0.29 Acres
- Features: Cul-De-Sac, Irrigated, Landscaped, Open Space, Sprinklers In Front, Sprinklers In Rear
Details
- Parcel number: R8943583
- Zoning: Residential
- Special conditions: Standard
Construction
Type & style
- Home type: SingleFamily
- Architectural style: A-Frame
- Property subtype: Single Family Residence
Materials
- Frame, Stone, Wood Siding
- Roof: Composition
Condition
- Updated/Remodeled
- Year built: 2017
Utilities & green energy
- Electric: 220 Volts
- Sewer: Public Sewer
- Water: Public
- Utilities for property: Electricity Connected, Natural Gas Connected
Community & HOA
Community
- Security: Carbon Monoxide Detector(s), Smoke Detector(s)
- Subdivision: Barefoot Lakes Fg #1
HOA
- Has HOA: Yes
- HOA fee: $270 quarterly
- HOA name: St Vrain Metro District
- HOA phone: 970-617-2466
Location
- Region: Firestone
Financial & listing details
- Price per square foot: $187/sqft
- Tax assessed value: $626,063
- Annual tax amount: $7,607
- Date on market: 5/8/2026
- Listing terms: Cash,Conventional,FHA,VA Loan
- Exclusions: Sellers Personal Property
- Ownership: Individual
- Electric utility on property: Yes
- Road surface type: Paved
Price history
| Date | Event | Price |
|---|---|---|
| 7/9/2026 | Sold | $721,250-3.2%$187/sqft |
Source:  REcolorado as distributed by MLS GRID #8859770 Report a problem REcolorado as distributed by MLS GRID #8859770 Report a problem | ||
| 6/22/2026 | Pending sale | $745,000$193/sqft |
Source: REcolorado as distributed by MLS GRID #8859770 Report a problem | ||
| 5/20/2026 | Price change | $745,000-2%$193/sqft |
Source: REcolorado as distributed by MLS GRID #8859770 Report a problem | ||
| 5/8/2026 | Listed for sale | $760,000-3.1%$197/sqft |
Source: REcolorado as distributed by MLS GRID #8859770 Report a problem | ||
| 11/27/2023 | Listing removed | -- |
Source:  IRES as distributed by MLS GRID #998513 Report a problem IRES as distributed by MLS GRID #998513 Report a problem | ||
| 11/20/2023 | Price change | $784,000-0.1%$203/sqft |
Source: IRES as distributed by MLS GRID #998513 Report a problem | ||
| 10/20/2023 | Listed for sale | $785,000+43.9%$203/sqft |
Source: IRES as distributed by MLS GRID #998513 Report a problem | ||
| 4/16/2018 | Sold | $545,573$141/sqft |
Source: Public Record Report a problem | ||
Public tax history
| Year | Property taxes | Tax assessment |
|---|---|---|
| 2026 | $7,607 +12.7% | $38,320 -2.1% |
| 2025 | $6,748 +2.1% | $39,130 -1.3% |
| 2024 | $6,612 +9.2% | $39,630 -1% |
| 2023 | $6,054 +1.6% | $40,020 +21.9% |
| 2022 | $5,960 +1.3% | $32,840 -2.8% |
| 2021 | $5,882 | $33,780 +0.9% |
| 2020 | $5,882 +108.2% | $33,490 |
| 2019 | $2,824 -52% | $33,490 +103.5% |
| 2018 | $5,890 +108.5% | $16,460 +235.9% |
| 2017 | $2,824 +243.4% | $4,900 +48900% |
| 2016 | $822 | $10 |
Find assessor info on the county website
Neighborhood: 80504
Nearby homes
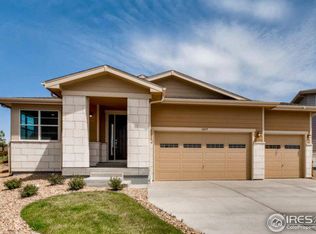
- $591,7002 bd3 ba3.4k sqft12679 Stone Creek Ct, Firestone, CO 80504Off Market
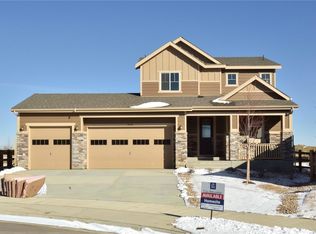
- $592,3003 bd3 ba2.8k sqft12670 Stone Creek Ct, Firestone, CO 80504Off Market
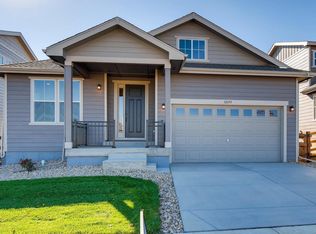
- $594,0002 bd3 ba1.8k sqft12673 Stone Creek Ct, Firestone, CO 80504Off Market
- $570,3003 bd2 ba3.4k sqft12695 Eagle River Rd, Firestone, CO 80504Off Market
- $550,0002 bd3 ba3.6k sqft12662 Stone Creek Ct, Firestone, CO 80504For Sale
- $637,6004 bd3 ba4k sqft12705 Eagle River Rd, Firestone, CO 80504Off Market
- $575,0003 bd3 ba2.3k sqft12685 Eagle River Rd, Firestone, CO 80504For Sale
- $614,4005 bd3 ba3.2k sqft12654 Stone Creek Ct, Firestone, CO 80504Off Market
Nearby schools
GreatSchools rating
- 9/10Mead Elementary SchoolGrades: PK-5Distance: 3.8 mi
- 8/10Mead Middle SchoolGrades: 6-8Distance: 3.9 mi
- 7/10Mead High SchoolGrades: 9-12Distance: 1.5 mi
Schools provided by the listing agent
- Elementary: Mead
- Middle: Mead
- High: Mead
- District: St. Vrain Valley RE-1J
Source: REcolorado as distributed by MLS GRID. This data may not be complete. We recommend contacting the local school district to confirm school assignments for this home.
Get a cash offer in 3 minutes
Find out how much your home could sell for in as little as 3 minutes with a no-obligation cash offer.
Estimated market value
$721,200
Get a cash offer in 3 minutes
Find out how much your home could sell for in as little as 3 minutes with a no-obligation cash offer.
Estimated market value
$721,200
- Colorado
- Weld County
- Longmont
- 80504
- 12680 Stone Creek Court
Nearby cities
Nearby neighborhoods
Nearby zip codes
Other Longmont Topics
