Price Improved! This Rainer floorplan features 3 bedrooms, loft, office/den, and 2.5 bath. Generously upgraded throughout! The main floor showcases an open kitchen, dining, living room, powder bath, and den. You will also find a bonus/loft on the 2nd level next to the 3 bedrooms and a spacious laundry room conveniently located. All complemented by a 2 car garage and UNFINISHED full basement for added convenience. The design package features maple black fox cabinets, upgrade countertops, lighting, plumbing, and beautiful luxury vinyl floors spanning the entire main level. This stunning single-family home has a covered front and back patio, it backs up to open space with a 6ft privacy fence! It is conveniently located in the heart of Brighton. Move In Ready end of JULY 2024 home with NO METRO TAX in Pierson Park by Dream Finders Homes! Save hundreds every month in comparison with most of the new home builders in Brighton that have a high Metro Tax District. Do not miss out on this dream home! Schedule a visit today!
Sold for $588,713
$588,713
880 Sunflower Dr, Brighton, CO 80601
3beds
3,193sqft
Single Family Residence
Built in 2024
5,445 Square Feet Lot
$560,700 Zestimate®
$184/sqft
$3,149 Estimated rent
Home value
$560,700
$533,000 - $589,000
$3,149/mo
Zestimate® history
Owner options
List your home for rent
$3,149/mo
Rent Zestimate®
Find your next renter with Zillow Rental Manager. Plus, with online applications, you can quickly screen prospective tenants – for free.
$3,149/mo
Rent Zestimate®
Refinance and save
$3,538/mo
Est. payment
Refinancing to a lower rate could help reduce your monthly payments and save thousands over the life of the loan.
$3,538/mo
Est. payment
Explore your selling options
Work with a Zillow partner agent
Leverage their expertise and Zillow's premium Showcase listings to get your home seen by more buyers.
Get startedList with your own agent
Get your home in front of millions of buyers by listing it on Zillow.
Learn how to do itSell it yourself
Take full control of how buyers see your home on Zillow by listing For Sale by Owner (FSBO).
List your homeWhat's special
Zillow last checked:
Listing updated:
Listed by:
Batey McGraw 720-457-5829 mls.co@dreamfindershomes.com,
DFH Colorado Realty LLC,
Batey McGraw 720-706-5701,
DFH Colorado Realty LLC
Bought with:
Amy Brown, 100068399
Flora & Company Properties, LLC
Source: REcolorado as distributed by MLS GRID,MLS#: 8579224
Facts & features
Interior
Bedrooms & bathrooms
- Bedrooms: 3
- Bathrooms: 3
- Full bathrooms: 2
- 1/2 bathrooms: 1
- Main level bathrooms: 1
Primary bedroom
- Level: Upper
- Area: 208 Square Feet
- Dimensions: 13 x 16
Bedroom
- Level: Upper
- Area: 144 Square Feet
- Dimensions: 12 x 12
Bedroom
- Level: Upper
- Area: 168 Square Feet
- Dimensions: 14 x 12
Bathroom
- Level: Main
Bathroom
- Level: Upper
Bathroom
- Level: Upper
Den
- Level: Main
- Area: 156 Square Feet
- Dimensions: 13 x 12
Dining room
- Level: Main
- Area: 154 Square Feet
- Dimensions: 14 x 11
Living room
- Level: Main
- Area: 320 Square Feet
- Dimensions: 16 x 20
Loft
- Level: Upper
- Area: 156 Square Feet
- Dimensions: 12 x 13
Heating
- Forced Air
Cooling
- Central Air
Appliances
- Included: Dishwasher, Disposal, Microwave, Oven, Range, Range Hood, Self Cleaning Oven, Tankless Water Heater
- Laundry: In Unit
Features
- Eat-in Kitchen, High Ceilings, Kitchen Island, Open Floorplan, Pantry, Primary Suite, Walk-In Closet(s)
- Flooring: Laminate, Tile, Vinyl
- Windows: Double Pane Windows
- Basement: Unfinished
- Number of fireplaces: 1
- Fireplace features: Great Room, Living Room
- Common walls with other units/homes: No Common Walls
Interior area
- Total structure area: 3,193
- Total interior livable area: 3,193 sqft
- Finished area above ground: 2,259
- Finished area below ground: 0
Property
Parking
- Total spaces: 2
- Parking features: Oversized Door
- Attached garage spaces: 2
Features
- Levels: Two
- Stories: 2
- Entry location: Ground
- Patio & porch: Covered, Front Porch, Patio, Wrap Around
- Exterior features: Private Yard, Rain Gutters
- Fencing: Partial
Lot
- Size: 5,445 Square Feet
Details
- Parcel number: R0196441
- Zoning: RES
- Special conditions: Standard
Construction
Type & style
- Home type: SingleFamily
- Architectural style: A-Frame,Contemporary,Urban Contemporary
- Property subtype: Single Family Residence
Materials
- Brick, Cedar, Cement Siding, Stone
- Foundation: Slab
Condition
- New Construction,Under Construction
- New construction: Yes
- Year built: 2024
Details
- Builder model: Rainer - A
- Builder name: Dream Finder Homes
- Warranty included: Yes
Utilities & green energy
- Electric: 110V
- Sewer: Public Sewer
- Water: Public
- Utilities for property: Electricity Connected, Natural Gas Connected
Green energy
- Energy efficient items: Appliances, Construction, HVAC, Insulation, Lighting, Thermostat, Water Heater, Windows
Community & HOA
Community
- Subdivision: Pierson Park
HOA
- Has HOA: Yes
- HOA fee: $85 monthly
- HOA name: Brighton East Farms Homeowners Association
- HOA phone: 303-457-1444
Location
- Region: Brighton
Financial & listing details
- Price per square foot: $184/sqft
- Tax assessed value: $555,000
- Annual tax amount: $5,445
- Date on market: 5/18/2024
- Listing terms: 1031 Exchange,Cash,Conventional,FHA,USDA Loan,VA Loan
- Ownership: Builder
- Electric utility on property: Yes
- Road surface type: Paved
Price history
| Date | Event | Price |
|---|---|---|
| 7/16/2024 | Sold | $588,713+3.3%$184/sqft |
Source:  REcolorado as distributed by MLS GRID #8579224 Report a problem REcolorado as distributed by MLS GRID #8579224 Report a problem | ||
| 6/20/2024 | Pending sale | $569,990$179/sqft |
Source: REcolorado as distributed by MLS GRID #8579224 Report a problem | ||
| 6/1/2024 | Price change | $569,990-1.7%$179/sqft |
Source: REcolorado as distributed by MLS GRID #8579224 Report a problem | ||
| 5/23/2024 | Price change | $579,990-3.3%$182/sqft |
Source: REcolorado as distributed by MLS GRID #8579224 Report a problem | ||
| 5/18/2024 | Listed for sale | $599,990$188/sqft |
Source: REcolorado as distributed by MLS GRID #8579224 Report a problem | ||
Public tax history
| Year | Property taxes | Tax assessment |
|---|---|---|
| 2025 | $4,834 +5.3% | $34,690 +15.4% |
| 2024 | $4,589 +42.1% | $30,050 +9.4% |
| 2023 | $3,231 +5.2% | $27,470 +43.6% |
| 2022 | $3,072 | $19,130 |
| 2021 | -- | $19,130 +368.9% |
| 2020 | $707 | $4,080 |
| 2019 | $707 +12519.3% | $4,080 +13500% |
| 2018 | $6 | $30 |
Find assessor info on the county website
Neighborhood: 80601
Nearby homes
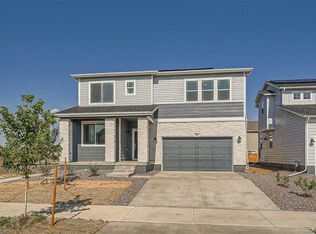
- $605,1774 bd3 ba3k sqft892 Sunflower Dr, Brighton, CO 80601Sold
- $515,0004 bd3 ba2.2k sqft881 Sawdust Dr, Brighton, CO 80601For Sale

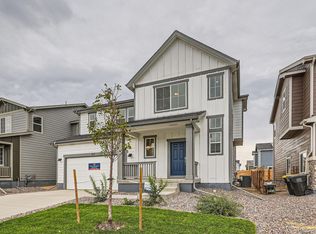
- $534,9903 bd3 ba2.7k sqft856 Sunflower Dr, Brighton, CO 80601Sold
- $422,9003 bd2 ba1.2k sqft869 Sawdust Dr, Brighton, CO 80601Sold

- $486,0003 bd2 ba1.3k sqft893 Sawdust Dr, Brighton, CO 80601Sold
- $555,0005 bd3 ba2.6k sqft844 Sunflower Dr, Brighton, CO 80601Sold
- $399,9002 bd2 ba966 sqft857 Sawdust Dr, Brighton, CO 80601Sold
- $441,3003 bd2 ba1.2k sqft879 Sunflower Dr, Brighton, CO 80601Off Market
Nearby schools
GreatSchools rating
- 3/10Bromley East Charter SchoolGrades: PK-8Distance: 1.2 mi
- 2/10Overland Trail Middle SchoolGrades: 6-8Distance: 3.5 mi
- 5/10Brighton High SchoolGrades: 9-12Distance: 4.2 mi
Schools provided by the listing agent
- Elementary: Padilla
- Middle: Overland Trail
- High: Brighton
- District: School District 27-J
Source: REcolorado as distributed by MLS GRID. This data may not be complete. We recommend contacting the local school district to confirm school assignments for this home.
Get a cash offer in 3 minutes
Find out how much your home could sell for in as little as 3 minutes with a no-obligation cash offer.
Estimated market value
$560,700
Get a cash offer in 3 minutes
Find out how much your home could sell for in as little as 3 minutes with a no-obligation cash offer.
Estimated market value
$560,700
- Colorado
- Adams County
- Brighton
- 80601
- 880 Sunflower Dr
Nearby cities
Nearby zip codes
Other Brighton Topics
