Welcome to The Belford floor plan! Step onto the covered front porch and into the foyer, where a hallway guides you to the open-concept main living area. The kitchen, dining space and great room flow effortlessly together, creating a bright, welcoming environment for entertaining or relaxing. Upstairs, you'll find all three bedrooms, including the primary suite with an attached bathroom and generous walk-in closet space. The secondary bedrooms share a full bath-and with the laundry room conveniently located on the same level, you can say goodbye to hauling the hamper up and down stairs. From open, airy spaces to thoughtful details, The Belford makes everyday living effortless.
New construction
Price cut: $21.7K (9/16)
$489,950
6805 Utica Cir, Firestone, CO 80504
3beds
1,802sqft
Half Duplex
Built in 2026
4,454 Square Feet Lot
$489,400 Zestimate®
$272/sqft
$-- HOA
What's special
Thoughtful detailsCovered front porchOpen airy spacesGenerous walk-in closet space
- 179 days
- 28
- 1
Zillow last checked:
Listing updated:
Listed by:
Erica Chouinard 303-799-9898,
RE/MAX Professionals DTC
Source: IRES as distributed by MLS GRID,MLS#: 1057027
Facts & features
Interior
Bedrooms & bathrooms
- Bedrooms: 3
- Bathrooms: 3
- Full bathrooms: 1
- 3/4 bathrooms: 1
- 1/2 bathrooms: 1
- Main level bathrooms: 1
Primary bedroom
- Description: Carpet
- Features: 3/4 Primary Bath
- Level: Upper
- Area: 182 Square Feet
- Dimensions: 14 x 13
Bedroom 2
- Description: Carpet
- Level: Upper
- Area: 121 Square Feet
- Dimensions: 11 x 11
Bedroom 3
- Description: Carpet
- Level: Upper
- Area: 100 Square Feet
- Dimensions: 10 x 10
Dining room
- Description: Laminate
- Level: Main
- Area: 266 Square Feet
- Dimensions: 14 x 19
Great room
- Description: Laminate
- Level: Main
- Area: 196 Square Feet
- Dimensions: 14 x 14
Kitchen
- Description: Laminate
- Level: Main
- Area: 144 Square Feet
- Dimensions: 16 x 9
Laundry
- Description: Tile
- Level: Upper
Heating
- Forced Air
Cooling
- Central Air
Appliances
- Included: Electric Range, Dishwasher, Microwave, Disposal
- Laundry: Washer/Dryer Hookup
Features
- Separate Dining Room, Open Floorplan, Pantry, Walk-In Closet(s)
- Basement: None,Crawl Space
- Has fireplace: No
- Fireplace features: None
Interior area
- Total structure area: 1,802
- Total interior livable area: 1,802 sqft
- Finished area above ground: 1,802
Property
Parking
- Total spaces: 2
- Parking features: Garage Door Opener, Attached, >8' Garage Door
- Attached garage spaces: 2
- Details: Attached
Features
- Levels: Two
- Stories: 2
- Patio & porch: Patio
- Exterior features: Sprinkler System
- Fencing: Partial,Wood
Lot
- Size: 4,454 Square Feet
Details
- Parcel number: R8984239
- Zoning: RES
- Special conditions: Builder
Construction
Type & style
- Home type: SingleFamily
- Property subtype: Half Duplex
- Attached to another structure: Yes
Materials
- Frame
- Roof: Composition
Condition
- New construction: Yes
- Year built: 2026
Details
- Builder model: Belford
- Builder name: Risewell Homes
Utilities & green energy
- Electric: United Power
- Gas: Xcel Energy
- Water: District
- Utilities for property: Natural Gas Available, Electricity Available, Cable Available, Satellite Avail, High Speed Avail
Green energy
- Energy efficient items: Solar Rough-In, Windows, High Efficiency Furnace
Community & HOA
Community
- Features: Park, Trail(s)
- Security: Fire Alarm
- Subdivision: Cordovan
HOA
- Has HOA: No
- Services included: No Association Fee
Location
- Region: Firestone
Financial & listing details
- Price per square foot: $272/sqft
- Tax assessed value: $415,756
- Annual tax amount: $6,624
- Date on market: 4/21/2026
- Listing terms: Cash,Conventional,FHA,VA Loan
- Exclusions: None
- Electric utility on property: Yes
- Road surface type: Concrete
Estimated market value
$489,400
$465,000 - $514,000
$2,888/mo
Price history
| Date | Event | Price |
|---|---|---|
| 9/16/2026 | Price change | $489,950-4.2%$272/sqft |
Source:  REcolorado as distributed by MLS GRID #4977442 Report a problem REcolorado as distributed by MLS GRID #4977442 Report a problem | ||
| 7/20/2026 | Price change | $511,636-2.5%$284/sqft |
Source: REcolorado as distributed by MLS GRID #4977442 Report a problem | ||
| 6/10/2026 | Price change | $524,950-7.3%$291/sqft |
Source: REcolorado as distributed by MLS GRID #IR1057027 Report a problem | ||
| 4/15/2026 | Listed for sale | $566,190$314/sqft |
Source: REcolorado as distributed by MLS GRID #4977442 Report a problem | ||
Public tax history
| Year | Property taxes | Tax assessment |
|---|---|---|
| 2026 | $586 +903.9% | $25,450 +635.5% |
| 2025 | $58 | $3,460 +888.6% |
| 2024 | -- | $350 |
Find assessor info on the county website
Monthly payment
Est. payment
Payment breakdown
Explore the cost of this home by adjusting the details. Changes won't be saved.Climate risks
Neighborhood: 80504
Nearby schools
Schools provided by the listing agent
- Elementary: Prairie Ridge
- Middle: Coal Ridge
- High: Frederick
Source: IRES as distributed by MLS GRID. This data may not be complete. We recommend contacting the local school district to confirm school assignments for this home.


Similar homes
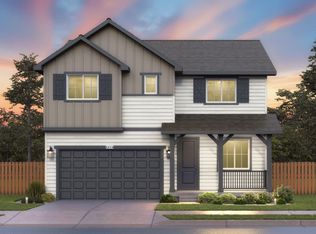
- from $519,9903 bd3 ba1.8k sqftThe Belford Plan, Cordovan, Firestone, CO 80504New Construction
 Risewell Homes
 - $552,0944 bd3 ba2.1k sqft6807 Utica Cir, Firestone, CO 80504New Construction
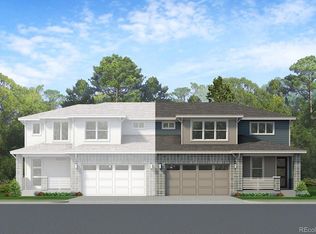
 IRES as distributed by MLS GRID
 - from $529,9903 bd3 ba2.1k sqftThe Oxford Plan, Cordovan, Firestone, CO 80504New Construction
 Risewell Homes
 - from $569,9903 bd3 ba2.2k sqftWaterville Plan, Cordovan, Firestone, CO 80504New Construction
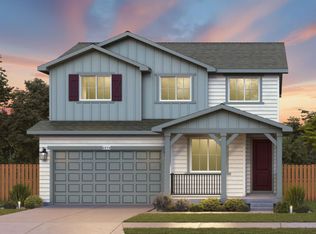 Pulte
Pulte - $510,5903 bd3 ba1.8k sqft5218 Gardner Parkway, Longmont, CO 80504New Construction
 REcolorado as distributed by MLS GRID
