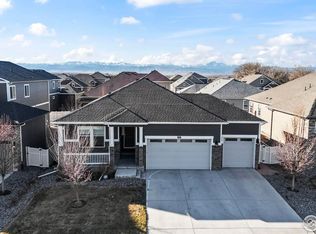
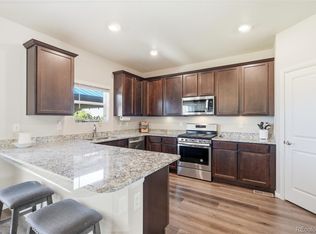
Charming 4-Bedroom Home in a Highly Desirable Neighborhood!Welcome home to this beautifully maintained 4-bedroom, 2-bath residence situated on a spacious corner lot in one of the area's most sought-after neighborhoods. Offering the perfect blend of comfort, convenience, and outdoor living, this property is ready for you to make it your own.Step inside to discover a functional floor plan with generous living spaces, perfect for both everyday living and entertaining. The well-appointed kitchen flows seamlessly into the dining and living areas, creating a warm and inviting atmosphere for family and friends.Outside, you'll love the expansive backyard featuring a charming gazebo-an ideal spot for relaxing, hosting summer barbecues, or enjoying peaceful evenings under the stars. The large corner lot provides plenty of room for gardening, play, or future outdoor enhancements.Car enthusiasts and hobbyists will appreciate the attached 3-car garage, offering ample space for vehicles, storage, and workspace.Conveniently located just minutes from I-25, this home provides an easy commute while keeping you close to a variety of restaurants, shopping, and everyday amenities.Don't miss this fantastic opportunity to own a home that combines location, space, and lifestyle. Schedule your private showing today!
For sale
$585,000
8968 Farmdale St, Longmont, CO 80504
4beds
1,853sqft
Single Family Residence
Built in 2021
8,306 Square Feet Lot
$-- Zestimate®
$316/sqft
$112/mo HOA
What's special
Charming gazeboWarm and inviting atmosphereSpacious corner lotExpansive backyardWell-appointed kitchen
- 43 days
- 347
- 15
Zillow last checked:
Listing updated:
Listed by:
Glennda Davis 720-309-2810,
Emerald City Prop Mgmt & RE
Source: IRES as distributed by MLS GRID,MLS#: 1065275
Facts & features
Interior
Bedrooms & bathrooms
- Bedrooms: 4
- Bathrooms: 2
- Full bathrooms: 2
- Main level bathrooms: 2
Primary bedroom
- Description: Carpet
- Level: Main
- Area: 224 Square Feet
- Dimensions: 14 x 16
Bedroom 2
- Description: Carpet
- Level: Main
- Area: 100 Square Feet
- Dimensions: 10 x 10
Bedroom 3
- Description: Carpet
- Level: Main
- Area: 100 Square Feet
- Dimensions: 10 x 10
Bedroom 4
- Description: Carpet
- Level: Main
- Area: 100 Square Feet
- Dimensions: 10 x 10
Kitchen
- Description: Vinyl
- Level: Main
- Area: 165 Square Feet
- Dimensions: 11 x 15
Laundry
- Description: Vinyl
- Level: Main
Living room
- Description: Vinyl
- Level: Main
- Area: 255 Square Feet
- Dimensions: 15 x 17
Heating
- Forced Air
Cooling
- Central Air
Appliances
- Included: Gas Range, Double Oven, Dishwasher, Refrigerator
- Laundry: Washer/Dryer Hookup
Features
- Eat-in Kitchen, Open Floorplan, Pantry, Kitchen Island
- Basement: None
- Has fireplace: Yes
- Fireplace features: Gas
Interior area
- Total structure area: 1,853
- Total interior livable area: 1,853 sqft
- Finished area above ground: 1,853
Property
Parking
- Total spaces: 3
- Parking features: Attached
- Attached garage spaces: 3
- Details: Attached
Features
- Levels: One
- Stories: 1
- Exterior features: Sprinkler System
- Fencing: Fenced
Lot
- Size: 8,306 Square Feet
- Features: Corner Lot, Paved, Sidewalks
Details
- Parcel number: R8957492
- Zoning: RES
- Special conditions: Private Owner
Construction
Type & style
- Home type: SingleFamily
- Property subtype: Single Family Residence
Materials
- Frame, Composition
- Roof: Composition
Condition
- New construction: No
- Year built: 2021
Utilities & green energy
- Water: City
- Utilities for property: Natural Gas Available, Electricity Available
Community & HOA
Community
- Subdivision: Saddleback Fg 3
HOA
- Has HOA: Yes
- HOA fee: $112 monthly
- HOA name: Falcon Point at Saddleback
Location
- Region: Firestone
Financial & listing details
- Price per square foot: $316/sqft
- Tax assessed value: $543,669
- Annual tax amount: $6,516
- Date on market: 7/29/2026
- Listing terms: Cash,Conventional,FHA,VA Loan
- Electric utility on property: Yes
Estimated market value
Not available
Estimated sales range
Not available
Not available
Price history
| Date | Event | Price |
|---|---|---|
| 9/8/2026 | Listing removed | $3,100$2/sqft |
Source: Zillow Rentals Report a problem | ||
| 7/29/2026 | Listed for sale | $585,000+1.7%$316/sqft |
Source:  REcolorado as distributed by MLS GRID #IR1065275 Report a problem REcolorado as distributed by MLS GRID #IR1065275 Report a problem | ||
| 11/26/2024 | Listing removed | $575,000$310/sqft |
Source:  IRES as distributed by MLS GRID #1019370 Report a problem IRES as distributed by MLS GRID #1019370 Report a problem | ||
| 11/22/2024 | Price change | $575,000-4%$310/sqft |
Source: IRES as distributed by MLS GRID #1019370 Report a problem | ||
| 10/23/2024 | Price change | $599,000-2.6%$323/sqft |
Source: IRES as distributed by MLS GRID #1019370 Report a problem | ||
| 9/26/2024 | Listed for sale | $615,000+30%$332/sqft |
Source: IRES as distributed by MLS GRID #1019370 Report a problem | ||
| 9/23/2024 | Listed for rent | $3,100$2/sqft |
Source: Zillow Rentals Report a problem | ||
| 9/11/2024 | Listing removed | $3,100$2/sqft |
Source: Zillow Rentals Report a problem | ||
| 9/8/2024 | Price change | $3,100-3.1%$2/sqft |
Source: Zillow Rentals Report a problem | ||
| 8/15/2024 | Price change | $3,200-8.6%$2/sqft |
Source: Zillow Rentals Report a problem | ||
| 8/6/2024 | Listed for rent | $3,500$2/sqft |
Source: Zillow Rentals Report a problem | ||
| 5/28/2021 | Sold | $473,055$255/sqft |
Source: Public Record Report a problem | ||
Public tax history
| Year | Property taxes | Tax assessment |
|---|---|---|
| 2026 | $6,516 +15.4% | $33,270 -2.1% |
| 2025 | $5,649 -5.4% | $33,980 -16.4% |
| 2024 | $5,970 +14.6% | $40,640 -1% |
| 2023 | $5,208 +287% | $41,030 +27.7% |
| 2022 | $1,346 +30.9% | $32,140 +278.6% |
| 2021 | $1,028 | $8,490 +30.2% |
| 2020 | $1,028 | $6,520 +72.9% |
| 2019 | -- | $3,770 |
Find assessor info on the county website
Monthly payment
Est. payment
Payment breakdown
Explore the cost of this home by adjusting the details. Changes won't be saved.Climate risks
Neighborhood: 80504
Nearby schools
Schools provided by the listing agent
- Elementary: Legacy
- Middle: Coal Ridge
- High: Frederick
Source: IRES as distributed by MLS GRID. This data may not be complete. We recommend contacting the local school district to confirm school assignments for this home.


Similar homes
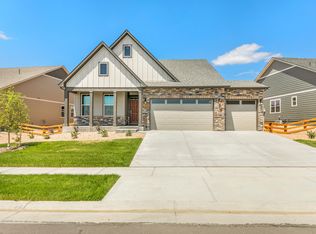
- $499,9004 bd3 ba2.1k sqft5297 Buttesfield Street, Firestone, CO 80504For Sale
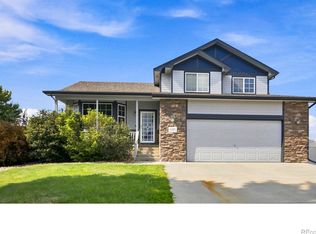
 MLS ID #IR1065727, Philip Balliet, Jason Mitchell Real Estate Colorado, LLC. REcolorado as distributed by MLS GRID
 - $510,0004 bd3 ba2.2k sqft7229 Shavano Avenue, Longmont, CO 80504For Sale
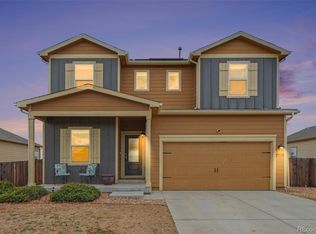 MLS ID #5038668, Jami Bedsaul, RE/MAX Momentum. REcolorado as distributed by MLS GRID
 - $570,0004 bd4 ba2.5k sqft4674 N Bend Court, Firestone, CO 80504For Sale
 MLS ID #5034746, Chanel Slayton, eXp Realty, LLC. REcolorado as distributed by MLS GRID
 - $503,0003 bd3 ba1.9k sqft7253 Shavano Avenue, Frederick, CO 80504For Sale
 MLS ID #7248073, Murilo Da Rocha, Keller Williams Preferred Realty. REcolorado as distributed by MLS GRID
 - $579,0004 bd3 ba2.3k sqft6803 Spruce Street, Frederick, CO 80530New ConstructionMLS ID #6519269, Holly Couture, eXp Realty, LLC. REcolorado as distributed by MLS GRID
- $499,9004 bd3 ba2.1k sqft5297 Buttesfield St, Firestone, CO 80504For Sale
 MLS ID #1065727, Philip Balliet, Jason Mitchell Real Estate Colorado, LLC. IRES as distributed by MLS GRID
 - $519,0003 bd3 ba2.7k sqft12611 Lake View St, Firestone, CO 80504For SaleMLS ID #1064004, Ed Weaver, Madison & Company Properties - Boulder. IRES as distributed by MLS GRID
- $499,0003 bd3 ba1.9k sqft5433 Bauer Drive, Longmont, CO 80504For SaleMLS ID #5383056, Ricardo Pages, Compass - Denver. REcolorado as distributed by MLS GRID
- $540,0003 bd3 ba1.8k sqft7332 E Big Thompson Circle, Frederick, CO 80530For SaleMLS ID #4807022, LaShon Carter, Corcoran Perry & Co.. REcolorado as distributed by MLS GRID
- $545,0004 bd3 ba2.7k sqft2122 Pineywoods Street, Mead, CO 80542For SaleMLS ID #9591560, John Mosher, Berkshire Hathaway HomeServices Colorado Real Estate, LLC – Erie. REcolorado as distributed by MLS GRID
- $474,9003 bd3 ba1.6k sqft7243 Aspen Brook Ave, Frederick, CO 80530For SaleMLS ID #1061767, Heather McChesney, Keller Williams-Preferred Rlty. IRES as distributed by MLS GRID
- $475,0004 bd3 ba2.2k sqft1773 Upland Street, Lochbuie, CO 80603For SaleMLS ID #1685349, Jessica Mackey, West and Main Homes Inc. REcolorado as distributed by MLS GRID
- $425,0003 bd2 ba1.4k sqft7418 Blue River Avenue, Frederick, CO 80530For SaleMLS ID #7965036, Kyle Michel, RE/MAX Momentum. REcolorado as distributed by MLS GRID
- $489,9003 bd3 ba1.8k sqft1246 Sherman Dr, Dacono, CO 80514For SaleMLS ID #1064133, Gus Bergs, RE/MAX Alliance-FTC South. IRES as distributed by MLS GRID
- $499,0003 bd2 ba1.5k sqft715 Stonehaven St, Dacono, CO 80514For SaleMLS ID #1059483, Cynthia Blette, HomeSmart. IRES as distributed by MLS GRID
- $584,0003 bd3 ba2.3k sqft1156 Acadia Circle, Erie, CO 80516For SaleMLS ID #7585102, Jennifer Sierra, Realty One Group Lotus. REcolorado as distributed by MLS GRID
- $599,9994 bd3 ba2.6k sqft188 Monares Ln, Erie, CO 80516For SaleMLS ID #1054855, Warren Williams, RE/MAX Alliance-Lsvl. IRES as distributed by MLS GRID
- $420,0003 bd3 ba1.5k sqft7002 Kali Court, Frederick, CO 80530For SaleMLS ID #2807652, Elizabeth Roberts, Compass - Denver. REcolorado as distributed by MLS GRID
- $469,0003 bd2 ba1.9k sqft2303 Coyote Creek Drive, Fort Lupton, CO 80621For SaleMLS ID #9381779, Amy Luna, HomeSmart Realty. REcolorado as distributed by MLS GRID
- $535,0004 bd3 ba2.4k sqft237 Cerillos Street, Brighton, CO 80601For SaleMLS ID #4326157, Jakelin Portillo, Casablanca Realty Homes, LLC. REcolorado as distributed by MLS GRID
