$589,999. Best deal in Erie! Try fantastic Views of the Mountains! Neighborhood Park directly next door! Dining area opens to a deck for seamless indoor-outdoor living and stunning mountain views. Kitchen has pantry, efficient workspace & views. Four upstairs bedrooms, a spacious primary suite with walk-in closet. Walkout basement awaits your personal touch. Covered front porch, fenced yard, 2 car garage. Close to open space, trails, fire station & schools. Homeowners Warranty--MEP & appliances!
For sale
Price cut: $10K (10/7)
$589,999
188 Monares Ln, Erie, CO 80516
4beds
2,645sqft
Single Family Residence
Built in 2003
6,562 Square Feet Lot
$-- Zestimate®
$223/sqft
$64/mo HOA
What's special
Fenced yardStunning mountain viewsCovered front porchFour upstairs bedroomsKitchen has pantryEfficient workspace
- 213 days
- 360
- 24
Zillow last checked:
Listing updated:
Listed by:
Warren Williams 303-666-6500,
RE/MAX Alliance-Lsvl
Source: IRES as distributed by MLS GRID,MLS#: 1054855
Facts & features
Interior
Bedrooms & bathrooms
- Bedrooms: 4
- Bathrooms: 3
- Full bathrooms: 1
- 3/4 bathrooms: 1
- 1/2 bathrooms: 1
- Main level bathrooms: 1
Primary bedroom
- Description: Carpet
- Features: Full Primary Bath
- Level: Upper
- Area: 240 Square Feet
- Dimensions: 15 x 16
Bedroom 2
- Description: Carpet
- Level: Upper
- Area: 154 Square Feet
- Dimensions: 11 x 14
Bedroom 3
- Description: Carpet
- Level: Upper
- Area: 120 Square Feet
- Dimensions: 10 x 12
Bedroom 4
- Description: Carpet
- Level: Upper
- Area: 120 Square Feet
- Dimensions: 10 x 12
Dining room
- Description: Carpet
- Level: Main
- Area: 121 Square Feet
- Dimensions: 11 x 11
Family room
- Description: Carpet
- Level: Main
- Area: 210 Square Feet
- Dimensions: 14 x 15
Kitchen
- Description: Wood
- Level: Main
- Area: 120 Square Feet
- Dimensions: 10 x 12
Laundry
- Description: Vinyl
- Level: Upper
- Area: 18 Square Feet
- Dimensions: 3 x 6
Living room
- Description: Carpet
- Level: Main
- Area: 270 Square Feet
- Dimensions: 15 x 18
Heating
- Forced Air
Cooling
- Central Air, Ceiling Fan(s)
Appliances
- Included: Electric Range
- Laundry: Washer/Dryer Hookup
Features
- Separate Dining Room, Open Floorplan, Walk-In Closet(s)
- Windows: Window Coverings
- Basement: Full
- Has fireplace: Yes
- Fireplace features: Gas
Interior area
- Total structure area: 1,825
- Total interior livable area: 2,645 sqft
- Finished area above ground: 1,825
Property
Parking
- Total spaces: 2
- Parking features: Attached
- Attached garage spaces: 2
- Details: Attached
Features
- Levels: Two
- Stories: 2
- Patio & porch: Patio, Deck, Enclosed
- Exterior features: Sprinkler System
- Fencing: Partial,Wood
- Has view: Yes
- View description: Mountain(s), Hills, City
Lot
- Size: 6,562 Square Feet
- Features: Corner Lot, Steep Slope, Abuts Park, Paved, Curbs, Gutters, Sidewalks, Street Light, Fire Hydrant within 500 Feet
Details
- Parcel number: R1290002
- Zoning: RES
- Special conditions: Private Owner
Construction
Type & style
- Home type: SingleFamily
- Architectural style: Contemporary
- Property subtype: Single Family Residence
Materials
- Frame
- Roof: Composition
Condition
- New construction: No
- Year built: 2003
Utilities & green energy
- Electric: Xcel
- Gas: Xcel
- Sewer: Public Sewer
- Utilities for property: Natural Gas Available
Green energy
- Energy efficient items: Windows
Community & HOA
Community
- Features: Playground, Trail(s)
- Subdivision: Grandview Final
HOA
- Has HOA: Yes
- Services included: Management
- HOA fee: $193 quarterly
- HOA name: Managed by Haven Community Man
- HOA phone: 303-530-0700
Location
- Region: Erie
Financial & listing details
- Price per square foot: $223/sqft
- Tax assessed value: $578,576
- Annual tax amount: $4,148
- Date on market: 3/26/2026
- Listing terms: Cash,Conventional,FHA,VA Loan
- Road surface type: Asphalt
Estimated market value
Not available
Estimated sales range
Not available
Not available
Price history
| Date | Event | Price |
|---|---|---|
| 10/7/2026 | Price change | $589,999-1.7%$223/sqft |
Source:  IRES as distributed by MLS GRID #1054855 Report a problem IRES as distributed by MLS GRID #1054855 Report a problem | ||
| 9/4/2026 | Price change | $599,999-1.6%$227/sqft |
Source: IRES as distributed by MLS GRID #1054855 Report a problem | ||
| 8/18/2026 | Price change | $610,000-2.4%$231/sqft |
Source: IRES as distributed by MLS GRID #1054855 Report a problem | ||
| 7/14/2026 | Price change | $624,999-2.3%$236/sqft |
Source:  REcolorado as distributed by MLS GRID #IR1054855 Report a problem REcolorado as distributed by MLS GRID #IR1054855 Report a problem | ||
| 5/22/2026 | Price change | $639,900-1.5%$242/sqft |
Source: REcolorado as distributed by MLS GRID #3653898 Report a problem | ||
| 3/26/2026 | Listed for sale | $649,900+199.5%$246/sqft |
Source: IRES as distributed by MLS GRID #1054855 Report a problem | ||
| 3/26/2010 | Sold | $217,000-14.1%$82/sqft |
Source: Public Record Report a problem | ||
| 9/11/2003 | Sold | $252,627$96/sqft |
Source: Public Record Report a problem | ||
Public tax history
| Year | Property taxes | Tax assessment |
|---|---|---|
| 2026 | $4,148 +16% | $35,410 -2.1% |
| 2025 | $3,575 +3.7% | $36,170 -2.5% |
| 2024 | $3,446 +11.8% | $37,110 -1% |
| 2023 | $3,083 -2.1% | $37,480 +31% |
| 2022 | $3,149 +9.7% | $28,610 -2.8% |
| 2021 | $2,870 | $29,440 +8.9% |
| 2020 | $2,870 +15.5% | $27,030 |
| 2019 | $2,485 -14.2% | $27,030 +16.4% |
| 2018 | $2,897 +16.6% | $23,220 |
| 2017 | $2,485 +2.9% | $23,220 +14.4% |
| 2016 | $2,415 +16.5% | $20,290 |
| 2015 | $2,073 +12.9% | $20,290 +13.7% |
| 2014 | $1,836 | $17,850 |
| 2013 | -- | $17,850 +1.5% |
| 2012 | -- | $17,580 |
| 2011 | -- | $17,580 +5.5% |
| 2010 | -- | $16,660 |
| 2009 | -- | $16,660 -13% |
| 2008 | -- | $19,140 |
| 2007 | -- | $19,140 +11.7% |
| 2006 | -- | $17,130 |
| 2005 | -- | $17,130 +187.4% |
| 2004 | -- | $5,960 |
Find assessor info on the county website
Monthly payment
Est. payment
Payment breakdown
Explore the cost of this home by adjusting the details. Changes won't be saved.Climate risks
Neighborhood: 80516
Nearby schools
Schools provided by the listing agent
- Elementary: Red Hawk
- Middle: Erie
- High: Erie
Source: IRES as distributed by MLS GRID. This data may not be complete. We recommend contacting the local school district to confirm school assignments for this home.


Similar homes
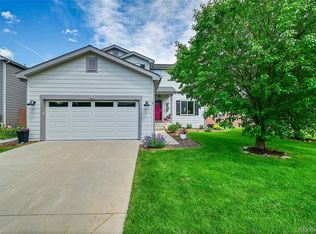
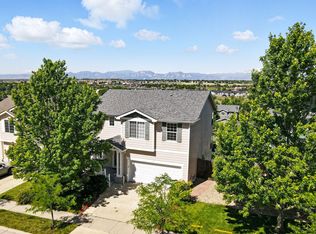
- $599,9004 bd3 ba2.7k sqft1387 German Court, Erie, CO 80516For Sale

 MLS ID #5997823, Danny Fulton, Realty One Group Premier. REcolorado as distributed by MLS GRID
 - $589,9003 bd3 ba1.8k sqft636 Mathews Cir, Erie, CO 80516For Sale
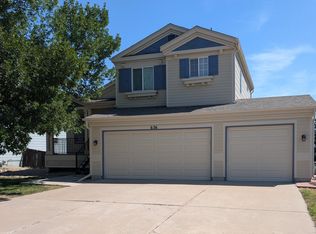
 MLS ID #1067971, Isabelle Wright, Midnight Sun Realty, Inc.. IRES as distributed by MLS GRID
 - $619,0005 bd3 ba2.1k sqft729 Mathews Cir, Erie, CO 80516For Sale
 MLS ID #1065483, Cheryl Singleton, 8z Real Estate. IRES as distributed by MLS GRID
 - $650,0004 bd3 ba2.9k sqft82 Autumn Ct, Erie, CO 80516For Sale
 MLS ID #1061841, Jeff Stewart, Jeff Stewart Properties. IRES as distributed by MLS GRID
 - $675,0004 bd4 ba2.8k sqft111 Stewart Way, Erie, CO 80516For SaleMLS ID #7071507, Kirk Wodell, Keller Williams DTC. REcolorado as distributed by MLS GRID
- $670,0004 bd4 ba2.9k sqft3558 W 135th Avenue, Broomfield, CO 80020For SaleMLS ID #3053814, Kristina Minor, Cygnus Real Estate. REcolorado as distributed by MLS GRID
- $579,0003 bd3 ba2.9k sqft8597 Raspberry Dr, Frederick, CO 80504For SaleMLS ID #1068497, Hannah Kugel, St Vrain Realty LLC. IRES as distributed by MLS GRID
- $569,0004 bd4 ba1.8k sqft2522 Concord Cir, Lafayette, CO 80026For SaleMLS ID #1068556, Kathleen Winegardner, Kearney Realty. IRES as distributed by MLS GRID
- $600,0004 bd4 ba2.8k sqft170 Willow Place S, Broomfield, CO 80020For SaleMLS ID #2717066, Adam Hochevar, Milehimodern. REcolorado as distributed by MLS GRID
- $600,0004 bd4 ba3.1k sqft13007 Niagara Way, Brighton, CO 80602For SaleMLS ID #3513490, Lance Smith, Sellstate ACE Realty. REcolorado as distributed by MLS GRID
- $549,9004 bd3 ba2.1k sqft12654 Grove St, Broomfield, CO 80020For SaleMLS ID #1058444, Casey Brock, RE/MAX Alliance-Loveland. IRES as distributed by MLS GRID
- $730,0005 bd3 ba3.3k sqft14443 Williams St, Thornton, CO 80602For SaleMLS ID #1070894, Ben Netzel, The Station Real Estate. IRES as distributed by MLS GRID
- $494,0004 bd3 ba2.2k sqft7229 Shavano Ave, Frederick, CO 80504For SaleMLS ID #1070784, Jami Bedsaul, RE/MAX Momentum. IRES as distributed by MLS GRID
- $599,0004 bd5 ba3.5k sqft5781 Twilight Ave, Firestone, CO 80504For SaleMLS ID #1059521, Shavonn Janes, eXp Realty LLC. IRES as distributed by MLS GRID
- $575,0002 bd3 ba2.6k sqft4888 Raven Run, Broomfield, CO 80023For SaleMLS ID #7574851, Raven Astrom, Coldwell Banker Realty 56. REcolorado as distributed by MLS GRID
- $599,9005 bd3 ba3.4k sqft13601 Krameria St, Thornton, CO 80602For SaleMLS ID #1068654, Deano Makowsky, RE/MAX Northwest. IRES as distributed by MLS GRID
- $539,9003 bd3 ba2.2k sqft2804 Elaine Drive, Broomfield, CO 80020For SaleMLS ID #2197959, Gaia Adair, Signature Estates LLC. REcolorado as distributed by MLS GRID
- $539,9004 bd3 ba2.4k sqft4645 E 135th Avenue, Thornton, CO 80241For SaleMLS ID #4105491, Jatinder Dureja, Brokers Guild Real Estate. REcolorado as distributed by MLS GRID
- $553,9004 bd3 ba3.4k sqft5370 Silverleaf Ave, Firestone, CO 80504For SaleMLS ID #1068337, Lauren Haug, Haug & Co Real Estate Agency LLC. IRES as distributed by MLS GRID
- $644,9004 bd3 ba3.3k sqft10398 Stagecoach Ave, Firestone, CO 80504For SaleMLS ID #1068737, Rob Kittle, Kittle Real Estate. IRES as distributed by MLS GRID
