Mountain views, protected open space, and thoughtful main-floor living come together in this Quail Valley home. Located near Thornton's premier shopping destinations, this property offers both convenience and a private setting. The primary bedroom and laundry room are conveniently located on the main floor, complemented by a separate dining space and an office with French doors that also serves as a conforming bedroom. Ample storage throughout the home keeps everyday essentials organized. The finished basement adds two additional bedrooms, while an unfinished area offers excellent potential for a workshop and additional storage. Step outside to a private backyard with an oversized patio-an inviting place to entertain, unwind, and enjoy the mountain views and protected open space beyond.
For sale
$730,000
14443 Williams St, Thornton, CO 80602
5beds
3,302sqft
Single Family Residence
Built in 2003
0.29 Acres Lot
$723,600 Zestimate®
$221/sqft
$60/mo HOA
What's special
- 2 days
- 158
- 21
Zillow last checked:
Listing updated:
Listed by:
Ben Netzel 970-443-8022,
The Station Real Estate
Source: IRES as distributed by MLS GRID,MLS#: 1070894
Facts & features
Interior
Bedrooms & bathrooms
- Bedrooms: 5
- Bathrooms: 3
- Full bathrooms: 3
- Main level bathrooms: 2
Primary bedroom
- Description: Carpet
- Features: 5 Piece Primary Bath
- Level: Main
- Area: 208 Square Feet
- Dimensions: 13 x 16
Bedroom 2
- Description: Carpet
- Level: Main
- Area: 100 Square Feet
- Dimensions: 10 x 10
Bedroom 3
- Description: Carpet
- Level: Basement
- Area: 120 Square Feet
- Dimensions: 10 x 12
Bedroom 4
- Description: Carpet
- Level: Basement
- Area: 144 Square Feet
- Dimensions: 12 x 12
Dining room
- Description: Hardwood
- Level: Main
- Area: 120 Square Feet
- Dimensions: 10 x 12
Family room
- Description: Hardwood
- Level: Main
- Area: 154 Square Feet
- Dimensions: 11 x 14
Kitchen
- Description: Hardwood
- Level: Main
- Area: 400 Square Feet
- Dimensions: 20 x 20
Laundry
- Description: Linoleum
- Level: Main
- Area: 45 Square Feet
- Dimensions: 9 x 5
Living room
- Description: Hardwood
- Level: Main
- Area: 154 Square Feet
- Dimensions: 11 x 14
Study
- Description: Hardwood
- Level: Main
- Area: 132 Square Feet
- Dimensions: 11 x 12
Heating
- Forced Air
Cooling
- Central Air, Ceiling Fan(s)
Appliances
- Included: Electric Range, Gas Range, Self Cleaning Oven, Double Oven, Dishwasher, Refrigerator, Microwave, Disposal
- Laundry: Washer/Dryer Hookup
Features
- Separate Dining Room
- Flooring: Wood
- Doors: French Doors
- Windows: Window Coverings
- Basement: Full,Partially Finished
- Has fireplace: Yes
- Fireplace features: Gas, Living Room
Interior area
- Total structure area: 1,881
- Total interior livable area: 3,302 sqft
- Finished area above ground: 1,881
Video & virtual tour
Property
Parking
- Total spaces: 3
- Parking features: Attached, Tandem
- Attached garage spaces: 3
- Details: Attached
Accessibility
- Accessibility features: Main Floor Bath, Accessible Bedroom, Main Level Laundry
Features
- Levels: One
- Stories: 1
- Patio & porch: Patio
- Exterior features: Sprinkler System
- Fencing: Fenced,Wood
- Has view: Yes
- View description: Mountain(s)
Lot
- Size: 0.29 Acres
- Features: Corner Lot, Paved, Curbs, Gutters, Sidewalks, Water Rights Excluded, Mineral Rights Excluded
Details
- Additional structures: Storage
- Parcel number: R0142657
- Zoning: RES
- Special conditions: Private Owner
Construction
Type & style
- Home type: SingleFamily
- Property subtype: Single Family Residence
Materials
- Frame, Brick
- Roof: Composition
Condition
- New construction: No
- Year built: 2003
Utilities & green energy
- Electric: Photovoltaics Third-Party Owned
- Sewer: Public Sewer
- Utilities for property: Natural Gas Available, Electricity Available, Cable Available, High Speed Avail
Community & HOA
Community
- Features: Trail(s)
- Security: Fire Alarm
- Subdivision: Quail Valley Sub Filing 2
HOA
- Has HOA: Yes
- HOA fee: $60 monthly
Location
- Region: Thornton
Financial & listing details
- Price per square foot: $221/sqft
- Tax assessed value: $632,000
- Annual tax amount: $4,071
- Date on market: 10/20/2026
- Listing terms: Cash,Conventional,FHA,VA Loan
- Exclusions: Sellers personal property
- Electric utility on property: Yes
Estimated market value
$723,600
$687,000 - $760,000
$3,641/mo
Price history
| Date | Event | Price |
|---|---|---|
| 10/22/2026 | Listed for sale | $730,000+149.3%$221/sqft |
Source:  IRES as distributed by MLS GRID #1070894 Report a problem | ||
| 1/14/2004 | Sold | $292,766$89/sqft |
Source: Public Record Report a problem | ||
Public tax history
| Year | Property taxes | Tax assessment |
|---|---|---|
| 2025 | $3,474 +1% | $39,500 -10.3% |
| 2024 | $3,439 +23.6% | $44,040 |
| 2023 | $2,781 -3.2% | $44,040 +36.8% |
| 2022 | $2,875 | $32,200 -2.8% |
| 2021 | -- | $33,130 -3.7% |
| 2020 | $3,824 | $34,400 -0.2% |
| 2019 | $3,824 +1.3% | $34,460 +5.1% |
| 2018 | $3,774 | $32,800 |
| 2017 | $3,774 | $32,800 +30.4% |
| 2016 | -- | $25,160 |
| 2015 | $2,704 | $25,160 +11.2% |
| 2014 | -- | $22,630 |
| 2013 | -- | $22,630 +2.1% |
| 2012 | -- | $22,170 |
| 2011 | -- | $22,170 -3.4% |
| 2010 | -- | $22,960 |
| 2009 | -- | $22,960 -4.7% |
| 2008 | -- | $24,090 |
| 2007 | -- | $24,090 +16.5% |
| 2006 | -- | $20,680 |
| 2005 | -- | $20,680 +6.2% |
| 2004 | -- | $19,480 +450.3% |
| 2003 | $1 | $3,540 |
Find assessor info on the county website
Monthly payment
Est. payment
Payment breakdown
Explore the cost of this home by adjusting the details. Changes won't be saved.Climate risks
Neighborhood: Quail Valley
Nearby schools
Schools provided by the listing agent
- Elementary: Thornton
- Middle: Thornton
- High: Thornton
Source: IRES as distributed by MLS GRID. This data may not be complete. We recommend contacting the local school district to confirm school assignments for this home.

Similar homes
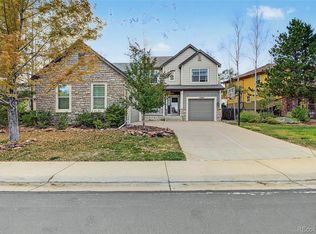
- $745,0005 bd5 ba3.4k sqft14146 Glencoe Street, Thornton, CO 80602For Sale

 MLS ID #7759844, Kelly Hudson, Compass - Denver. REcolorado as distributed by MLS GRID
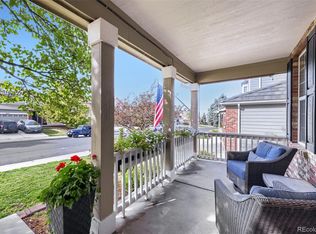
- $725,0006 bd5 ba4.2k sqft13667 Dexter Street, Thornton, CO 80602For Sale
 MLS ID #9947859, Benjamin Grodsky, Keller Williams DTC. REcolorado as distributed by MLS GRID
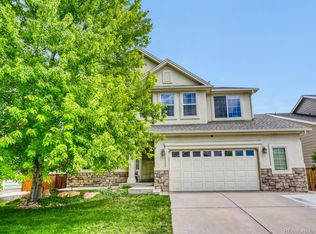
- $730,0004 bd3 ba4k sqft2883 E 136th Place, Thornton, CO 80602For Sale
 MLS ID #4548414, Mark Brand, Mark Brand. REcolorado as distributed by MLS GRID
- $685,0005 bd4 ba3.9k sqft2509 E 148th Drive, Brighton, CO 80602For Sale
 MLS ID #3483872, Travis Beck, MB Beck & Associates Real Estate. REcolorado as distributed by MLS GRID
- $664,9003 bd3 ba3.3k sqft14717 Williams Street, Thornton, CO 80602For SaleMLS ID #4779964, Candice Oh, Berkshire Hathaway HomeServices Colorado Real Estate, LLC. REcolorado as distributed by MLS GRID
- $670,0004 bd4 ba3.1k sqft1685 E 135th Avenue, Thornton, CO 80241For SaleMLS ID #4909987, Benjamin Grodsky, Keller Williams DTC. REcolorado as distributed by MLS GRID
- $764,0004 bd3 ba4.2k sqft3014 E 143rd Drive, Brighton, CO 80602For SaleMLS ID #5073489, Jamie Collins, Redfin Corporation. REcolorado as distributed by MLS GRID
- $825,0005 bd4 ba4.3k sqft15122 Fillmore Way, Thornton, CO 80602For SaleMLS ID #9858911, Ammy Nguyen, LIV Sotheby's International Realty. REcolorado as distributed by MLS GRID
- $679,5004 bd4 ba3.4k sqft13887 Eudora Street, Brighton, CO 80602For SaleMLS ID #7355621, Cody Notch, Resident Realty South Metro. REcolorado as distributed by MLS GRID
- $649,0005 bd4 ba2.9k sqft13909 Dahlia Street, Thornton, CO 80602For SaleMLS ID #7160689, Megan Denham, Resident Realty North Metro LLC. REcolorado as distributed by MLS GRID
- $720,0004 bd4 ba3.8k sqft16351 Josephine Place, Brighton, CO 80602For SaleMLS ID #4680254, Mara Brown, LPT Realty. REcolorado as distributed by MLS GRID
- $780,0004 bd4 ba3.4k sqft15160 Gaylord St, Thornton, CO 80602For Sale
 MLS ID #1064980, Juan Carachure, Sears Real Estate. IRES as distributed by MLS GRID
- $735,0005 bd4 ba4k sqft14450 Hudson Street, Thornton, CO 80602For SaleMLS ID #7563857, Claudia Rodriguez Lopez, Resident Realty North Metro LLC. REcolorado as distributed by MLS GRID
- $880,0004 bd4 ba4.6k sqft2198 E 149th Ave, Thornton, CO 80602For SaleMLS ID #1064619, Alonna Olmstead, eXp Realty - Northern CO. IRES as distributed by MLS GRID
- $725,0005 bd4 ba3.4k sqft13540 Jason Court, Westminster, CO 80234For SaleMLS ID #4213701, David Schlichter, Compass - Denver. REcolorado as distributed by MLS GRID
- $800,0005 bd5 ba4.2k sqft13991 Dexter Way, Thornton, CO 80602For SaleMLS ID #3281669, Jennifer Bourdeon, HomeSmart. REcolorado as distributed by MLS GRID
- $635,9005 bd4 ba2.4k sqft13803 Eudora Street, Thornton, CO 80602For SaleMLS ID #8227019, Tamara Galloway, Galloway Realty LLC. REcolorado as distributed by MLS GRID
- $625,0004 bd3 ba3.6k sqft13865 Elm Street, Thornton, CO 80602For SaleMLS ID #8984461, Thu Le, DNVR Realty & Financing LLC. REcolorado as distributed by MLS GRID
- $735,0003 bd4 ba4.5k sqft15753 Elizabeth Circle W, Thornton, CO 80602For SaleMLS ID #3236324, Tammy Quintana, HomeSmart. REcolorado as distributed by MLS GRID
- $649,0003 bd4 ba2.8k sqft998 E 133rd Avenue, Thornton, CO 80241For SaleMLS ID #9680609, Valerie Sahlieh, MB Stovall & Assoc. REcolorado as distributed by MLS GRID
