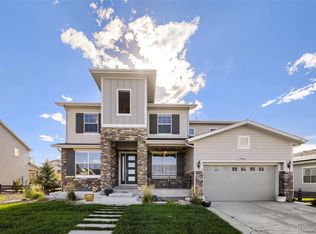
Welcome to 13667 Dexter Street, a beautifully maintained home in Thornton offering plenty of space to live, entertain, and enjoy. Inside, you’ll find a spacious layout highlighted by a huge kitchen with room to gather, cook, and host with ease. The finished basement adds even more flexible living space, whether you’re looking for a second living area, game room, home office, or guest space.
Step outside and the backyard becomes another standout feature, with a fantastic setup for hosting friends, family, summer dinners, or simply relaxing outdoors. A three-car garage provides plenty of room for vehicles, storage, or hobbies.
Conveniently located near Horizon High School and just about 10 minutes from Denver Premium Outlets, this home offers easy access to shopping, dining, schools, and everyday conveniences while still feeling comfortably tucked into the neighborhood.
For sale
$725,000
13667 Dexter Street, Thornton, CO 80602
6beds
4,290sqft
Single Family Residence
Built in 2005
9,598 Square Feet Lot
$716,900 Zestimate®
$169/sqft
$62/mo HOA
What's special
- 8 days
- 623
- 46
Zillow last checked:
Listing updated:
Listed by:
Benjamin Grodsky 303-995-4472 ben.grodsky@kw.com,
Keller Williams DTC
Source: REcolorado as distributed by MLS GRID,MLS#: 9947859
Facts & features
Interior
Bedrooms & bathrooms
- Bedrooms: 6
- Bathrooms: 5
- Full bathrooms: 3
- 3/4 bathrooms: 2
- Main level bathrooms: 1
- Main level bedrooms: 1
Bedroom
- Features: Primary Suite
- Level: Upper
- Area: 270 Square Feet
- Dimensions: 15 x 18
Bedroom
- Level: Upper
- Area: 132 Square Feet
- Dimensions: 11 x 12
Bedroom
- Level: Upper
- Area: 121 Square Feet
- Dimensions: 11 x 11
Bedroom
- Level: Upper
- Area: 121 Square Feet
- Dimensions: 11 x 11
Bedroom
- Level: Basement
- Area: 144 Square Feet
- Dimensions: 12 x 12
Bedroom
- Level: Main
- Area: 121 Square Feet
- Dimensions: 11 x 11
Bathroom
- Features: Primary Suite
- Level: Upper
Bathroom
- Level: Upper
Bathroom
- Level: Basement
Bathroom
- Level: Upper
Bathroom
- Level: Main
Bonus room
- Level: Basement
Dining room
- Level: Main
Family room
- Level: Basement
Kitchen
- Level: Main
Living room
- Level: Main
Heating
- Forced Air, Natural Gas
Cooling
- Central Air
Appliances
- Included: Dishwasher, Disposal, Double Oven, Dryer, Microwave, Oven, Range, Refrigerator, Washer
Features
- Built-in Features, Ceiling Fan(s), Eat-in Kitchen, Entrance Foyer, Five Piece Bath, Granite Counters, Jack & Jill Bathroom, Kitchen Island, Open Floorplan, Pantry, Primary Suite, Vaulted Ceiling(s), Walk-In Closet(s)
- Flooring: Carpet, Linoleum, Wood
- Basement: Finished,Full,Interior Entry,Sump Pump
- Number of fireplaces: 1
- Fireplace features: Family Room, Gas, Gas Log
Interior area
- Total structure area: 4,290
- Total interior livable area: 4,290 sqft
- Finished area above ground: 3,040
- Finished area below ground: 1,125
Property
Parking
- Total spaces: 3
- Parking features: Garage - Attached
- Attached garage spaces: 3
Features
- Levels: Two
- Stories: 2
- Patio & porch: Front Porch, Patio
- Exterior features: Rain Gutters
- Fencing: Full
Lot
- Size: 9,598 Square Feet
- Features: Irrigated, Landscaped
Details
- Parcel number: R0157257
- Special conditions: Standard
Construction
Type & style
- Home type: SingleFamily
- Property subtype: Single Family Residence
Materials
- Cement Siding, Frame, Stone
- Roof: Composition
Condition
- Year built: 2005
Details
- Builder name: Beazer Homes
Utilities & green energy
- Sewer: Public Sewer
- Water: Public
- Utilities for property: Electricity Connected, Natural Gas Connected
Community & HOA
Community
- Subdivision: Homestead Hills
HOA
- Has HOA: Yes
- Amenities included: Park, Playground, Trail(s)
- HOA fee: $62 monthly
- HOA name: Homestead Hills
- HOA phone: 303-457-1444
Location
- Region: Thornton
Financial & listing details
- Price per square foot: $169/sqft
- Tax assessed value: $793,000
- Annual tax amount: $6,068
- Date on market: 10/9/2026
- Listing terms: Cash,Conventional,FHA,VA Loan
- Exclusions: All Personal Property And/Or Staged Items Remaining, All Curtains In The House, Fridge In The Garage, And Deep Freeze In The Garage.
- Ownership: Individual
- Electric utility on property: Yes
Estimated market value
$716,900
$681,000 - $753,000
$3,627/mo
Price history
| Date | Event | Price |
|---|---|---|
| 10/9/2026 | Listed for sale | $725,000+34.3%$169/sqft |
Source:  REcolorado as distributed by MLS GRID #9947859 Report a problem REcolorado as distributed by MLS GRID #9947859 Report a problem | ||
| 4/2/2018 | Sold | $540,000$126/sqft |
Source: Public Record Report a problem | ||
| 3/5/2018 | Pending sale | $540,000$126/sqft |
Source: Platinum ONE Real Estate Ltd #4945765 Report a problem | ||
| 2/24/2018 | Listed for sale | $540,000+41.7%$126/sqft |
Source: Platinum ONE Real Estate Ltd #4945765 Report a problem | ||
| 6/15/2005 | Sold | $381,210$89/sqft |
Source: Public Record Report a problem | ||
Public tax history
| Year | Property taxes | Tax assessment |
|---|---|---|
| 2025 | $5,358 +1% | $49,560 -10.7% |
| 2024 | $5,303 +21.6% | $55,470 |
| 2023 | $4,361 -3.3% | $55,470 +40.1% |
| 2022 | $4,508 | $39,590 -2.8% |
| 2021 | -- | $40,740 +3.2% |
| 2020 | $4,390 | $39,480 -0.2% |
| 2019 | $4,390 +14.4% | $39,540 +18.6% |
| 2018 | $3,838 | $33,350 |
| 2017 | $3,838 | $33,350 +1% |
| 2016 | -- | $33,030 |
| 2015 | $3,550 | $33,030 +15.2% |
| 2014 | -- | $28,680 |
| 2013 | -- | $28,680 -4.5% |
| 2012 | -- | $30,040 |
| 2011 | -- | $30,040 +5.3% |
| 2010 | -- | $28,530 |
| 2009 | -- | $28,530 -10.4% |
| 2008 | -- | $31,850 |
| 2007 | -- | $31,850 +9.8% |
| 2006 | -- | $29,010 +173.9% |
| 2005 | -- | $10,590 |
Find assessor info on the county website
Monthly payment
Est. payment
Payment breakdown
Explore the cost of this home by adjusting the details. Changes won't be saved.Climate risks
Neighborhood: Homestead Hills
Nearby schools
Schools provided by the listing agent
- Elementary: Eagleview
- Middle: Rocky Top
- High: Horizon
- District: Adams 12 5 Star Schl
Source: REcolorado as distributed by MLS GRID. This data may not be complete. We recommend contacting the local school district to confirm school assignments for this home.

Similar homes
- $745,0005 bd5 ba3.4k sqft14146 Glencoe Street, Thornton, CO 80602For Sale

 MLS ID #7759844, Kelly Hudson, Compass - Denver. REcolorado as distributed by MLS GRID
 - $824,9005 bd4 ba4.1k sqft5964 E 141st Avenue, Thornton, CO 80602For Sale
 MLS ID #4143124, Amy Ballain, Coldwell Banker Realty 56. REcolorado as distributed by MLS GRID
 - $--3 bd4 ba2.5k sqft6755 E 134th Ave, Thornton, CO 80602Auction
 Auction.com 2
 - $649,0005 bd4 ba2.9k sqft13909 Dahlia Street, Thornton, CO 80602For Sale
 MLS ID #7160689, Megan Denham, Resident Realty North Metro LLC. REcolorado as distributed by MLS GRID
 - $800,0005 bd5 ba4.2k sqft13991 Dexter Way, Thornton, CO 80602For SaleMLS ID #3281669, Jennifer Bourdeon, HomeSmart. REcolorado as distributed by MLS GRID
- $679,5004 bd4 ba3.4k sqft13887 Eudora Street, Brighton, CO 80602For SaleMLS ID #7355621, Cody Notch, Resident Realty South Metro. REcolorado as distributed by MLS GRID
- $730,0004 bd3 ba4k sqft2883 E 136th Place, Thornton, CO 80602For SaleMLS ID #4548414, Mark Brand, Mark Brand. REcolorado as distributed by MLS GRID
- $635,9005 bd4 ba2.4k sqft13803 Eudora Street, Thornton, CO 80602For SaleMLS ID #8227019, Tamara Galloway, Galloway Realty LLC. REcolorado as distributed by MLS GRID
- $735,0005 bd4 ba4k sqft14450 Hudson Street, Thornton, CO 80602For SaleMLS ID #7563857, Claudia Rodriguez Lopez, Resident Realty North Metro LLC. REcolorado as distributed by MLS GRID
- $781,5005 bd5 ba4.6k sqft13476 Jersey Street, Thornton, CO 80602For SaleMLS ID #4323741, Lori Fontyn, Coldwell Banker Realty 56. REcolorado as distributed by MLS GRID
- $685,0004 bd3 ba3.7k sqft7245 E 133rd Circle, Thornton, CO 80602For SaleMLS ID #7746600, Edwin Hissa, The Hissa Group. REcolorado as distributed by MLS GRID
- $690,0004 bd3 ba5k sqft13701 Leyden Street, Brighton, CO 80602For SaleMLS ID #8442297, Kong Yang, Epique Realty. REcolorado as distributed by MLS GRID
- $625,0004 bd3 ba3.6k sqft13865 Elm Street, Thornton, CO 80602For SaleMLS ID #8984461, Thu Le, DNVR Realty & Financing LLC. REcolorado as distributed by MLS GRID
- $795,0004 bd4 ba4.1k sqft13427 Locust Street, Thornton, CO 80602For SaleMLS ID #2370169, Todd Welch, RE/MAX Alliance. REcolorado as distributed by MLS GRID
- $639,0004 bd3 ba3.1k sqft13224 Ivy Court, Thornton, CO 80602For SaleMLS ID #9173195, Joy Castillo, Compass - Denver. REcolorado as distributed by MLS GRID
- $799,0005 bd5 ba4.2k sqft13398 Olive Way, Thornton, CO 80602For Sale
 MLS ID #1063764, Amber Panck, Real. IRES as distributed by MLS GRID
 - $670,0004 bd4 ba3.1k sqft1685 E 135th Avenue, Thornton, CO 80241For SaleMLS ID #4909987, Benjamin Grodsky, Keller Williams DTC. REcolorado as distributed by MLS GRID
- $599,9005 bd3 ba3.4k sqft13601 Krameria St, Thornton, CO 80602For SaleMLS ID #1068654, Deano Makowsky, RE/MAX Northwest. IRES as distributed by MLS GRID
- $685,0005 bd4 ba3.9k sqft2509 E 148th Drive, Brighton, CO 80602For SaleMLS ID #3483872, Travis Beck, MB Beck & Associates Real Estate. REcolorado as distributed by MLS GRID
