Open floor plan provides 3 Bedrooms, 1 office, 2.5 Baths, High Ceilings with a Light & Bright Open Concept! - High-End Finishes - Bamboo Floors, Custom Granite Throughout, Norman Plantation Shutters, Coffered Ceilings, Gourmet Kitchen w/ Tile Flooring, High-End Slab Granite Counters & Backsplash up to cabinets, Center Island, Tons of Cabinets, Double Oven, SS Appliances, and a separate Bonus Bar Area! LED Lighting Throughout! Huge Primary Bedroom, Vaulted Ceiling, 5 Pc Bathroom in primary bedroom!
French doors to Large concrete patio w/ freshly stained Pergola & Fence, 3 Car Tandem or 2 car deep on one side Garage w/ Epoxy Floor! 2019 Roof/Gutters w/ Upgraded Ridge Vents and temperature-controlled attic fan! Concrete walkway from front to backyard, 2021 Hot Water Heater, 2021 Disposal, New Honeywell Wi-Fi Thermostat! Interior painted 4 years ago! 2022 Exterior paint including 10 x 10 Shed, 1 block walk to the Lake, Trails, Disc Golf & Park!
Dimensions: Office 12x11, Bedroom 1 11x10, Bedroom 2 12x3, Full bathroom, Primary 13x15 with walk-in closet and double sink bath with Jacuzzi tub and shower, Formal dining room 13x11, Kitchen 15x15, Living room 23x15, Breakfast nook 15x11, Laundry room with cabinets 6x6 and  ½ bath 6x6!
HOA Monthly Charges:$65
Yearly Taxes: $4,242.00
Estimated total:
4209sq. ft. on a
8,415sqft lot 0 .19 Acre 2,313 sq. ft. Living Space
1896sq. ft unfinished basement
Lot Size: 8,415 sq. ft.
Price per Sq. Foot: $162.75
This home is in the Marshall Lake subdivision, and the neighborhood is an awesome place to live. Playgrounds and parks are all around. Disc golf as well.
This home faces east, so the winter snow will melt faster, and the trees here keep this home cool in the summer.
For sale by owner
$685,000
13349 Krameria St, Thornton, CO 80602
3beds
4,209sqft
:
Get pre-qualified$4,249/mo
SingleFamily
Built in 2007
8,415 Square Feet Lot
$-- Zestimate®
$163/sqft
$65/mo HOA
What's special
Separate bonus bar areaHigh-end finishesVaulted ceilingDouble ovenTons of cabinetsSs appliancesHuge primary bedroom
What the owner loves about this home
This home is a 3 bedroom and 1 office.
The finished square foot is 2313sq.ft. and the unfinished basement is 1896sq.ft.
This home is at Marshall Lake sub division and the neighborhood is an awesome place to live. Playground and parks are all around. Disk golf as well.
This home faces east so the winter snow will melt faster and the trees here keep this home cool in the summer.
This is a safe neighborhood and the neighbors are awesome too!!!
- 86 days |
- 377 |
- 13 |
Listed by:
Property Owner (303) 507-1316
Facts & features
Interior
Bedrooms & bathrooms
- Bedrooms: 3
- Bathrooms: 3
- Full bathrooms: 2
- 1/2 bathrooms: 1
Heating
- Forced air, Gas
Cooling
- Central
Appliances
- Included: Dishwasher, Dryer, Garbage disposal, Microwave, Range / Oven, Refrigerator, Washer
Features
- Flooring: Softwood, Tile, Carpet, Hardwood, Laminate, Linoleum / Vinyl
- Basement: Unfinished
- Has fireplace: Yes
Interior area
- Total interior livable area: 4,209 sqft
Property
Parking
- Total spaces: 3
- Parking features: Garage - Attached
Features
- Exterior features: Shingle, Stone, Cement / Concrete, Composition
- Has view: Yes
- View description: Park
Lot
- Size: 8,415 Square Feet
Details
- Parcel number: 0157129217013
Construction
Type & style
- Home type: SingleFamily
Materials
- Frame
- Roof: Composition
Condition
- New construction: No
- Year built: 2007
Community & HOA
HOA
- Has HOA: Yes
- HOA fee: $65 monthly
Location
- Region: Thornton
Financial & listing details
- Price per square foot: $163/sqft
- Tax assessed value: $635,000
- Annual tax amount: $4,242
- Date on market: 5/15/2026
Estimated market value
Not available
Estimated sales range
Not available
$3,375/mo
Price history
| Date | Event | Price |
|---|---|---|
| 5/15/2026 | Listed for sale | $685,000-5.5%$163/sqft |
Source: Owner Report a problem | ||
| 11/13/2024 | Listing removed | -- |
Source: Owner Report a problem | ||
| 8/15/2024 | Price change | $724,9990%$172/sqft |
Source: Owner Report a problem | ||
| 3/23/2024 | Price change | $725,000+2.1%$172/sqft |
Source: Owner Report a problem | ||
| 3/5/2024 | Listed for sale | $710,000+3%$169/sqft |
Source: Owner Report a problem | ||
| 12/30/2023 | Listing removed | -- |
Source: Owner Report a problem | ||
| 11/20/2023 | Price change | $689,000-1.6%$164/sqft |
Source: Owner Report a problem | ||
| 10/22/2023 | Listed for sale | $699,999+0.7%$166/sqft |
Source: Owner Report a problem | ||
| 9/3/2022 | Listing removed | -- |
Source:  RE/MAX International Report a problem RE/MAX International Report a problem | ||
| 8/30/2022 | Listed for sale | $695,000$165/sqft |
Source: RE/MAX International #7683028 Report a problem | ||
| 7/26/2022 | Pending sale | $695,000$165/sqft |
Source: RE/MAX International #7683028 Report a problem | ||
| 5/29/2022 | Listed for sale | $695,000+95.1%$165/sqft |
Source: RE/MAX International #7683028 Report a problem | ||
| 6/27/2014 | Sold | $356,250-2.4%$85/sqft |
Source: Public Record Report a problem | ||
| 6/3/2014 | Price change | $365,000-1.3%$87/sqft |
Source: INNOVATIVE Real Estate Group #6705100 Report a problem | ||
| 5/21/2014 | Price change | $369,900-1.4%$88/sqft |
Source: INNOVATIVE Real Estate Group #6705100 Report a problem | ||
| 5/2/2014 | Listed for sale | $375,000+36.6%$89/sqft |
Source: Innovative Real Estate #6705100 Report a problem | ||
| 3/7/2008 | Sold | $274,459$65/sqft |
Source: Public Record Report a problem | ||
Public tax history
| Year | Property taxes | Tax assessment |
|---|---|---|
| 2025 | $4,242 +0.5% | $39,690 -15.9% |
| 2024 | $4,221 +29.8% | $47,220 |
| 2023 | $3,253 +3.8% | $47,220 +42.4% |
| 2022 | $3,133 | $33,170 -2.8% |
| 2021 | -- | $34,120 -0.9% |
| 2020 | $4,061 | $34,420 -0.2% |
| 2019 | $4,061 +1.7% | $34,490 +17.2% |
| 2018 | $3,994 | $29,440 |
| 2017 | $3,994 | $29,440 +12.2% |
| 2016 | -- | $26,250 |
| 2015 | $3,566 | $26,250 +8.3% |
| 2014 | -- | $24,240 |
| 2013 | -- | $24,240 -3.8% |
| 2012 | -- | $25,210 |
| 2011 | -- | $25,210 +7.7% |
| 2010 | -- | $23,410 |
| 2009 | -- | $23,410 -7.6% |
| 2008 | -- | $25,340 +52.9% |
| 2007 | -- | $16,570 +73.9% |
| 2006 | -- | $9,530 +782.4% |
| 2005 | -- | $1,080 |
Find assessor info on the county website
Monthly payment
Est. payment
Payment breakdown
Explore the cost of this home by adjusting the details. Changes won't be saved.Climate risks
Neighborhood: Marshall Lake
Nearby schools
GreatSchools rating
- 5/10West Ridge Elementary SchoolGrades: PK-5Distance: 0.4 mi
- 4/10Rodger Quist Middle SchoolGrades: 6-8Distance: 1.7 mi
- 5/10Riverdale Ridge High SchoolGrades: 9-12Distance: 1.8 mi
Schools provided by the listing agent
- Elementary: West Ridge
- Middle: Prairie View
- High: Prairie View
- District: School District 27-J
Source: The MLS. This data may not be complete. We recommend contacting the local school district to confirm school assignments for this home.
- $674,1004 bd2 ba3.1k sqft13339 Krameria St, Thornton, CO 80602Off Market
- $662,8003 bd3 ba4.1k sqft13359 Krameria St, Thornton, CO 80602Off Market
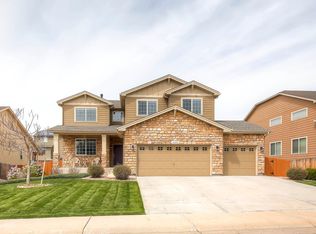
- $742,1004 bd3 ba3.2k sqft13346 Kearney St, Thornton, CO 80602Off Market
- $719,1004 bd4 ba4.1k sqft13356 Kearney St, Thornton, CO 80602Off Market
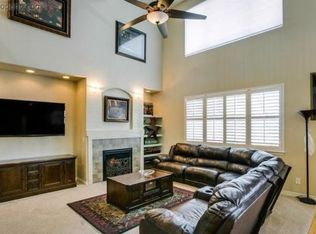
- $640,6003 bd2 ba2.2k sqft13329 Krameria St, Thornton, CO 80602Off Market
- $745,1004 bd5 ba4.9k sqft13369 Krameria St, Thornton, CO 80602Off Market
- $610,4003 bd3 ba2.2k sqft13326 Kearney St, Thornton, CO 80602Off Market
- $686,6004 bd3 ba3.1k sqft13358 Krameria St, Thornton, CO 80602Off Market
A local agent can set up tours, give advice and negotiate with sellers.
Similar homes
- $674,7463 bd4 ba3.6k sqft6883 E 132nd Place, Thornton, CO 80602For Sale

 MLS ID #6699252, Patty Krueger, MB Living It Up!. REcolorado as distributed by MLS GRID
 - $675,0004 bd4 ba3.2k sqft13897 Dahlia Street, Thornton, CO 80602For Sale
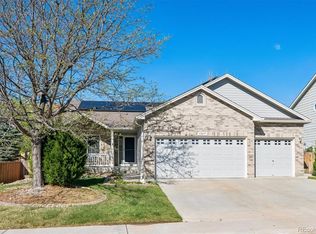 MLS ID #3828015, Courtney Wilson, RE/MAX Professionals. REcolorado as distributed by MLS GRID
 - $650,0003 bd2 ba4.5k sqft4175 E 139th Avenue, Thornton, CO 80602For Sale
 MLS ID #2192241, Joe Gallo, RE/MAX Alliance. REcolorado as distributed by MLS GRID
 - $845,0004 bd4 ba4.1k sqft13427 Locust Street, Thornton, CO 80602For Sale
 MLS ID #2370169, Todd Welch, RE/MAX Alliance. REcolorado as distributed by MLS GRID
 - $560,0004 bd4 ba2.8k sqft12625 Jersey Circle, Brighton, CO 80602For SaleMLS ID #8163380, Fabiola Rebollar, eXp Realty, LLC. REcolorado as distributed by MLS GRID
- $725,0005 bd4 ba3.9k sqft2509 E 148th Drive, Brighton, CO 80602For SaleMLS ID #3483872, Travis Beck, MB Beck & Associates Real Estate. REcolorado as distributed by MLS GRID
- $607,0005 bd5 ba3.2k sqft12204 N Ivanhoe Court, Brighton, CO 80602For SaleMLS ID #3622504, Nicole Moore, Turn Key Homes LLC. REcolorado as distributed by MLS GRID
- $650,0003 bd4 ba3k sqft12623 Irving Cir, Broomfield, CO 80020For Sale
 MLS ID #1065474, Tavri Gipson, Kentwood RE Cherry Creek. IRES as distributed by MLS GRID
 - $952,0005 bd5 ba4.9k sqft14700 Akron Street, Brighton, CO 80602For SaleMLS ID #9528620, Alison Tschoepe-Houck, RE Brokers. REcolorado as distributed by MLS GRID
- $545,0003 bd2 ba3.4k sqft11320 Jersey Lane, Thornton, CO 80233For SaleMLS ID #3505147, Jason Taylor, RE/MAX Momentum. REcolorado as distributed by MLS GRID
- $649,0004 bd3 ba5.1k sqft11500 E 118th Avenue, Commerce City, CO 80640For SaleMLS ID #2392472, Sean Closset, Coldwell Banker Global Luxury Denver. REcolorado as distributed by MLS GRID
- $599,0004 bd3 ba3.8k sqft11801 E 118th Avenue, Commerce City, CO 80640For SaleMLS ID #8923247, Abraham Barrera, Keller Williams Realty Downtown LLC. REcolorado as distributed by MLS GRID
- $674,9005 bd3 ba4.2k sqft11472 Chambers Drive, Commerce City, CO 80022For SaleMLS ID #7917233, David Savoie, RE/MAX Alliance. REcolorado as distributed by MLS GRID
- $570,0002 bd2 ba3.3k sqft7546 E 148th Place, Thornton, CO 80602For SaleMLS ID #7222356, Danelle Cortez, Sellstate ACE Realty. REcolorado as distributed by MLS GRID
- $625,0005 bd4 ba3.5k sqft11488 E 118th Place, Henderson, CO 80640For SaleMLS ID #8288910, Amy Ryan, Amy Ryan Group. REcolorado as distributed by MLS GRID
- $749,9004 bd3 ba3.8k sqft825 Rose Drive, Brighton, CO 80601For SaleMLS ID #7213931, Maria Lallas, RE/MAX Momentum. REcolorado as distributed by MLS GRID
- $999,9505 bd3 ba4k sqft10981 E 166th Avenue, Brighton, CO 80602For SaleMLS ID #7691970, Dustin Griffith, RE/MAX Professionals. REcolorado as distributed by MLS GRID
- $625,0004 bd3 ba3.6k sqft235 Octillo Street, Brighton, CO 80601For SaleMLS ID #4394373, Sarah Jones, Pulse Real Estate Group LLC. REcolorado as distributed by MLS GRID
- $749,0003 bd4 ba4.4k sqft10696 Nucla Street, Commerce City, CO 80022For SaleMLS ID #1606085, Andrew Wolfe, Strategic Real Estate and Development Services. REcolorado as distributed by MLS GRID
- $610,0003 bd3 ba2.9k sqft12651 James Cir, Broomfield, CO 80020For SaleMLS ID #1061982, Melissa Lombardo, Coldwell Banker Realty-N Metro. IRES as distributed by MLS GRID
