Skip main navigation
For sale
  • Price cut: $5K (6/19)
    $575,000

    7546 E 148th Place, Thornton, CO 80602

    2beds
    3,318sqft
    : 
    Loading
    Get pre-qualified
    Townhouse
    Built in 2015
    5,035 Square Feet Lot
    $571,600 Zestimate®
    $173/sqft
    $330/mo HOA

    What's special

    Breathtaking mountain viewsOversized two-car garageStainless steel appliancesGranite countertopsElegant cherry cabinetsLarge walk-in closetWalk-in shower
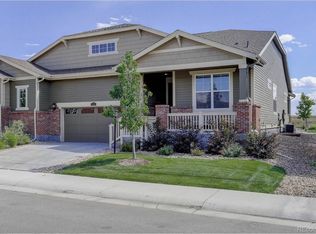
    Relax and enjoy breathtaking mountain views and beautiful morning sunrises from your back patio in this sought-after 55+ Todd Creek Golf Course community. This upgraded home features a spacious, open floor plan with elegant cherry cabinets, granite countertops, stainless steel appliances, and double ovens in the kitchen. The large center island is perfect for entertaining, while the dining area easily accommodates family gatherings. All appliances are included! The open living room features a cozy gas fireplace, creating a warm and inviting space to relax. The primary suite includes a dual vanity, walk-in shower, and large walk-in closet. A second bedroom and full bath offer comfort for guests or additional living space. An oversized two-car garage provides extra room for your future golf cart or storage. The association maintains the exterior—including the roof, paint, landscaping, and snow removal—so you can truly enjoy a low-maintenance lifestyle. You’re just steps away from the clubhouse, where you can dine with friends, swim, work out in the fitness center, or enjoy a round of golf. One buyer must be 55+. Motivated seller—move in and start living the relaxed Todd Creek lifestyle today!
    109 days
    |
    484
    |
    9
    |

    Zillow last checked:

    Listing updated:

    Listed by:

    Danelle Cortez 720-350-0056 dandb1997@msn.com,

    Sellstate ACE Realty

    Source: REcolorado as distributed by MLS GRID,MLS#: 7222356MLS Logo

    Loading...

      Facts & features

      Interior

      Bedrooms & bathrooms
      • Bedrooms: 2
      • Bathrooms: 2
      • Full bathrooms: 2
      • Main level bathrooms: 2
      • Main level bedrooms: 2
      Bedroom
      • Description: Large Primary Bedroom, En-Suite Bathroom, & Huge Walk-In Closet
      • Features: Primary Suite
      • Level: Main
      Bedroom
      • Description: Front Bedroom With A Full Bathroom
      • Level: Main
      Bathroom
      • Description: Granite Counters, Double Sinks, And Linen Closet
      • Features: En Suite Bathroom
      • Level: Main
      Bathroom
      • Level: Main
      Dining room
      • Description: Dining Area With Patio Access
      • Level: Main
      Kitchen
      • Description: Cherry Wood Cabinets With Large Island, Double Ovens, Gas Range,
      • Level: Main
      Laundry
      • Description: Mud Room/Laundry Off Of Garage Door
      • Level: Main
      Living room
      • Description: Neutral Colors With Fireplace
      • Level: Main
      Heating
      • Forced Air, Natural Gas
      Cooling
      • Central Air
      Appliances
      • Included: Dishwasher, Disposal, Double Oven, Dryer, Microwave, Range, Refrigerator, Washer
      Features
      • Ceiling Fan(s), Granite Counters, Kitchen Island, Open Floorplan, Pantry, Radon Mitigation System, Walk-In Closet(s)
      • Flooring: Carpet, Vinyl
      • Windows: Double Pane Windows
      • Basement: Full,Unfinished
      • Number of fireplaces: 1
      • Fireplace features: Living Room
      • Common walls with other units/homes: 1 Common Wall
      Interior area
      • Total structure area: 3,318
      • Total interior livable area: 3,318 sqft
      • Finished area above ground: 1,659
      • Finished area below ground: 0

      Property

      Parking
      • Total spaces: 2
      • Parking features: Concrete
      • Attached garage spaces: 2
      Features
      • Levels: One
      • Stories: 1
      • Patio & porch: Covered, Front Porch, Patio
      • Fencing: None
      Lot
      • Size: 5,035 Square Feet
      Details
      • Parcel number: R0186516
      • Special conditions: Standard

      Construction

      Type & style
      • Home type: Townhouse
      • Property subtype: Townhouse
      • Attached to another structure: Yes
      Materials
      • Brick, Cement Siding, Concrete, Frame
      • Foundation: Concrete Perimeter
      • Roof: Composition
      Condition
      • Year built: 2015

      Utilities & green energy

      • Electric: 220 Volts
      • Sewer: Public Sewer
      • Water: Public
      • Utilities for property: Natural Gas Available, Phone Available

      Community & HOA

      Community
      • Security: Carbon Monoxide Detector(s), Smoke Detector(s)
      • Senior community: Yes
      • Subdivision: Heritage Todd Creek
      HOA
      • Has HOA: Yes
      • Amenities included: Clubhouse, Fitness Center, Front Desk, Gated, Golf Course, Management, Pool, Spa/Hot Tub, Tennis Court(s)
      • Services included: Reserve Fund, Insurance, Irrigation, Maintenance Grounds, Maintenance Structure, Recycling, Road Maintenance, Sewer, Snow Removal, Trash
      • HOA fee: $360 quarterly
      • HOA name: Heritage Todd Creek Master Association
      • HOA phone: 720-230-4700
      • Second HOA fee: $415 quarterly
      • Second HOA name: Heritage Todd Creek Townhome Association
      • Second HOA phone: 720-230-4700
      • Third HOA fee: $216 quarterly
      • Third HOA name: Heritage Todd Creek Metropolitan District
      Location
      • Region: Thornton

      Financial & listing details

      • Price per square foot: $173/sqft
      • Tax assessed value: $533,000
      • Annual tax amount: $4,176
      • Date on market: 4/1/2026
      • Listing terms: Cash,Conventional,FHA,VA Loan
      • Exclusions: Sellers Personal Property
      • Ownership: Individual
      • Electric utility on property: Yes
      • Road surface type: Paved

        Estimated market value

        $571,600

        $543,000 - $600,000

        $2,478/mo

        Price history

        DateEventPrice
        6/19/2026Price change$575,000-0.9%$173/sqft
        Source: REcolorado as distributed by MLS GRID #7222356 Report a problem
        5/30/2026Price change$580,000-0.9%$175/sqft
        Source: REcolorado as distributed by MLS GRID #7222356 Report a problem
        5/9/2026Price change$585,000-1.7%$176/sqft
        Source: REcolorado as distributed by MLS GRID #7222356 Report a problem
        4/1/2026Listed for sale$595,000+49.9%$179/sqft
        Source: REcolorado as distributed by MLS GRID #7222356 Report a problem
        9/18/2017Sold$397,000-0.2%$120/sqft
        Source: IRES as distributed by MLS GRID #819826 Report a problem
        8/24/2017Pending sale$397,900$120/sqft
        Source: 8Z Real Estate #3355833 Report a problem
        8/7/2017Listed for sale$397,900$120/sqft
        Source: 8z Real Estate #819826 Report a problem
        8/7/2017Pending sale$397,900$120/sqft
        Source: 8z Real Estate #819826 Report a problem
        7/14/2017Price change$397,900-0.5%$120/sqft
        Source: 8z Real Estate #819826 Report a problem
        7/11/2017Price change$399,900-1.3%$121/sqft
        Source: 8z Real Estate #819826 Report a problem
        7/7/2017Price change$405,000-0.7%$122/sqft
        Source: 8z Real Estate #819826 Report a problem
        5/31/2017Price change$407,900-0.5%$123/sqft
        Source: 8Z Real Estate #3355833 Report a problem
        5/12/2017Listed for sale$409,900+5.1%$124/sqft
        Source: 8Z Real Estate #3355833 Report a problem
        12/7/2016Listing removed$389,900$118/sqft
        Source: Lennar Report a problem
        11/30/2016Listed for sale$389,900+4.7%$118/sqft
        Source: Lennar Report a problem
        9/7/2016Sold$372,400-0.7%$112/sqft
        Source: Public Record Report a problem
        7/23/2016Price change$374,900-1.3%$113/sqft
        Source: Lennar Report a problem
        7/18/2016Price change$379,900-2.6%$114/sqft
        Source: Lennar Report a problem
        5/5/2016Listed for sale$389,900$118/sqft
        Source: Lennar Report a problem

        Public tax history

        YearProperty taxesTax assessment
        2025$3,317 +0.3%$33,320 -0.1%
        2024$3,306 -14.5%$33,360
        2023$3,867 +1.9%$33,360 +9.5%
        2022$3,796 $30,470 -2.8%
        2021-- $31,350 -2.2%
        2020$3,837 $32,040 -0.2%
        2019$3,837 +10.6%$32,090 +9%
        2018$3,470 $29,450
        2017$3,470 $29,450 +157.7%
        2016-- $11,430 +172.1%
        2015$1,736 $4,200
        Find assessor info on the county website

        Monthly payment

        Est. payment

        Payment breakdown

        Explore the cost of this home by adjusting the details. Changes won't be saved.
        All calculations are estimates and provided by Zillow, Inc. for informational purposes only. Actual amounts may vary.
        HOA fees may include property taxes on listings classified as Co-Ops. Contact the listing agent and/or owner for fee details.
        Mortgage interest rates are dependent on a number of factors, including credit score, down payment, and repayment length. Interest rate data provided by Zillow Group Marketplace, Inc. as of 1/1/1970 from various mortgage lenders with which we have lead or other similar arrangements; the Estimated Payment is an average of those rates.
        See how much you could borrow to make a competitive offer.

        Climate risks

        Neighborhood: Heritage Todd Creek

        Getting around

        0 / 100
        Car-Dependent
        0 / 100
        No Nearby Transit
        25 / 100
        Somewhat Bikeable

        Nearby schools

        GreatSchools rating
        Schools provided by the listing agent
        • Elementary: Brantner
        • Middle: Roger Quist
        • High: Riverdale Ridge
        • District: School District 27-J

        Source: REcolorado as distributed by MLS GRID. This data may not be complete. We recommend contacting the local school district to confirm school assignments for this home.

        A local agent can set up tours, give advice and negotiate with sellers.

        Browse local experts

        Similar homes