Welcome to your dream home in Thornton's premier 55+ golf community, Heritage Todd Creek! This stunning ranch-style residence offers a perfect blend of comfort and luxury, ideal for those who want to enjoy a low-maintenance lifestyle with a touch of elegance. Step inside to find an inviting open-concept living area adorned with upgraded luxury vinyl flooring. The spacious living room, featuring a cozy fireplace and large windows, is perfect for relaxing evenings or entertaining friends. Adjacent to the living room, the modern kitchen boasts sleek granite countertops, stainless steel appliances, and ample cabinet space, making meal preparation a delight. The dining area, seamlessly connected to the kitchen, offers a charming space for family meals or intimate dinners. For larger gatherings, the expansive island provides additional seating and a great spot for casual conversations.
Retreat to the serene primary bedroom, complete with an en-suite bathroom featuring dual sinks, a walk-in shower, and a spacious walk-in closet. The secondary bedroom is equally inviting and can serve as a guest room or home office. A well-appointed bathroom and a convenient laundry room round out the main floor. The full, unfinished basement offers endless possibilities for customization – imagine creating a home theater, game room, or additional living space tailored to your needs. Outside, the HOA takes care of all landscaping maintenance, including lawn care and snow removal, allowing you to enjoy your beautiful surroundings without the hassle. This home is perfect for snowbirds or anyone who prefers a lock-and-leave lifestyle. Plus, you'll have access to an array of community amenities, including a clubhouse, fitness center, swimming pool, and, of course, the golf course and restaurant. Don't miss this opportunity to experience resort-style living in a vibrant, active adult community. Schedule a visit today and discover why this home is the perfect place to start your next chapter!
Sold for $645,000
$645,000
14801 Rosemary Way, Thornton, CO 80602
2beds
4,170sqft
Duplex
Built in 2016
6,180 Square Feet Lot
$641,500 Zestimate®
$155/sqft
$2,429 Estimated rent
Home value
$641,500
$609,000 - $674,000
$2,429/mo
Zestimate® history
Owner options
List your home for rent
$2,429/mo
Rent Zestimate®
Find your next renter with Zillow Rental Manager. Plus, with online applications, you can quickly screen prospective tenants – for free.
$2,429/mo
Rent Zestimate®
Refinance and save
$3,365/mo
Est. payment
Refinancing to a lower rate could help reduce your monthly payments and save thousands over the life of the loan.
$3,365/mo
Est. payment
Explore your selling options
Work with a Zillow partner agent
Leverage their expertise and Zillow's premium Showcase listings to get your home seen by more buyers.
Get startedList with your own agent
Get your home in front of millions of buyers by listing it on Zillow.
Learn how to do itSell it yourself
Take full control of how buyers see your home on Zillow by listing For Sale by Owner (FSBO).
List your homeWhat's special
Zillow last checked:
Listing updated:
Listed by:
Craig Hoover 720-318-5881 Craig@List3995.com,
MB Bellissimo Homes,
Chris Calicchia 303-994-7992,
MB Bellissimo Homes
Bought with:
Philip Greene, 100096042
RE/MAX Professionals
Source: REcolorado as distributed by MLS GRID,MLS#: 7970775
Facts & features
Interior
Bedrooms & bathrooms
- Bedrooms: 2
- Bathrooms: 2
- Full bathrooms: 2
- Main level bathrooms: 2
- Main level bedrooms: 2
Primary bedroom
- Description: Spacious Primary Bedroom With 10 Foot Recessed Ceiling; Private Exit To Back Patio
- Level: Main
Bedroom
- Description: Secluded Bedroom - Also Perfect For A Home Office
- Level: Main
Primary bathroom
- Description: Large Bathroom With Walk-In Closet; Access To Laundry Room
- Level: Main
Bathroom
- Level: Main
Dining room
- Description: Also Perfect For A Sitting Room
- Level: Main
Kitchen
- Description: Stainless Steel Appliances; Granite Counter Tops; Large Pantry; Beautiful Cabinetry; Adjacent Office/Craft Nook
- Level: Main
Laundry
- Description: Laundry On Main Floor! Washer And Dryer Included! Utility Sink
- Level: Main
Living room
- Description: Gas Fireplace; Gorgeous Luxury Vinyl Plank Flooring
- Level: Main
Mud room
- Description: Coat Closet; Granite Counter Top
- Level: Main
Heating
- Forced Air
Cooling
- Central Air
Appliances
- Included: Dishwasher, Disposal, Double Oven, Dryer, Microwave, Refrigerator, Washer
Features
- Ceiling Fan(s), Eat-in Kitchen, Five Piece Bath, High Ceilings, Kitchen Island, Open Floorplan, Pantry, Primary Suite, Radon Mitigation System, Smoke Free, Walk-In Closet(s)
- Flooring: Carpet, Tile, Vinyl
- Windows: Double Pane Windows
- Basement: Unfinished
- Number of fireplaces: 1
- Fireplace features: Living Room
- Common walls with other units/homes: End Unit,1 Common Wall
Interior area
- Total structure area: 4,170
- Total interior livable area: 4,170 sqft
- Finished area above ground: 2,085
- Finished area below ground: 0
Property
Parking
- Total spaces: 2
- Parking features: Garage - Attached
- Attached garage spaces: 2
Features
- Levels: One
- Stories: 1
- Patio & porch: Covered, Patio
- Exterior features: Rain Gutters
Lot
- Size: 6,180 Square Feet
- Features: Corner Lot, Landscaped, Level, Sprinklers In Front, Sprinklers In Rear
Details
- Parcel number: R0186584
- Special conditions: Standard
Construction
Type & style
- Home type: SingleFamily
- Property subtype: Duplex
- Attached to another structure: Yes
Materials
- Frame, Wood Siding
- Roof: Composition
Condition
- Year built: 2016
Details
- Builder name: Lennar
Utilities & green energy
- Sewer: Public Sewer
- Water: Public
Community & HOA
Community
- Security: Carbon Monoxide Detector(s), Smoke Detector(s)
- Senior community: Yes
- Subdivision: Heritage Todd Creek
HOA
- Has HOA: Yes
- Amenities included: Clubhouse, Fitness Center, Gated, Pool, Spa/Hot Tub, Tennis Court(s)
- Services included: Irrigation, Maintenance Grounds, Road Maintenance, Sewer, Snow Removal, Trash
- HOA fee: $300 quarterly
- HOA name: Heritage Todd Creek
- HOA phone: 866-244-2262
- Second HOA fee: $385 quarterly
- Second HOA name: Heritage Todd Creek Townhome Asscn.
- Second HOA phone: 303-482-2213
- Third HOA fee: $195 quarterly
- Third HOA name: HTC Metro District
Location
- Region: Thornton
Financial & listing details
- Price per square foot: $155/sqft
- Tax assessed value: $584,000
- Annual tax amount: $4,755
- Date on market: 8/22/2024
- Listing terms: Cash,Conventional,FHA,VA Loan
- Exclusions: Seller's Personal Property
- Ownership: Individual
Price history
| Date | Event | Price |
|---|---|---|
| 10/22/2024 | Sold | $645,000$155/sqft |
Source:  REcolorado as distributed by MLS GRID #7970775 Report a problem REcolorado as distributed by MLS GRID #7970775 Report a problem | ||
| 9/8/2024 | Pending sale | $645,000$155/sqft |
Source: REcolorado as distributed by MLS GRID #7970775 Report a problem | ||
| 8/22/2024 | Listed for sale | $645,000+50.9%$155/sqft |
Source: REcolorado as distributed by MLS GRID #7970775 Report a problem | ||
| 10/25/2016 | Sold | $427,400-2.3%$102/sqft |
Source: Public Record Report a problem | ||
| 9/14/2016 | Price change | $437,400-0.6%$105/sqft |
Source: Lennar Report a problem | ||
| 9/8/2016 | Price change | $439,900-1.1%$105/sqft |
Source: Lennar Report a problem | ||
| 7/26/2016 | Price change | $444,850+0.2%$107/sqft |
Source: Lennar Report a problem | ||
| 6/10/2016 | Price change | $443,850+1.2%$106/sqft |
Source: Lennar Report a problem | ||
| 6/4/2016 | Listed for sale | $438,800$105/sqft |
Source: Lennar Report a problem | ||
Public tax history
| Year | Property taxes | Tax assessment |
|---|---|---|
| 2025 | $4,771 +0.3% | $36,500 -0.3% |
| 2024 | $4,755 -12.4% | $36,600 |
| 2023 | $5,427 +1.9% | $36,600 +10.9% |
| 2022 | $5,327 | $33,010 -6.6% |
| 2021 | -- | $35,340 -1.2% |
| 2020 | $5,405 | $35,770 -0.1% |
| 2019 | $5,405 +12.6% | $35,820 +16.4% |
| 2018 | $4,799 | $30,770 |
| 2017 | $4,799 | $30,770 +610.6% |
| 2016 | -- | $4,330 +3.1% |
| 2015 | $658 | $4,200 |
Find assessor info on the county website
Neighborhood: Heritage Todd Creek
Nearby homes
- $614,6002 bd2 ba3.4k sqft14811 Rosemary Way, Thornton, CO 80602Off Market

- $583,6002 bd2 ba3.1k sqft14821 Rosemary Way, Thornton, CO 80602Off Market
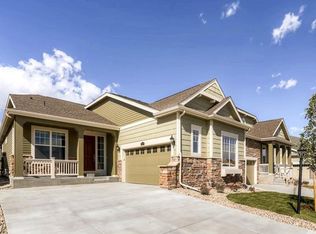
- $560,1002 bd2 ba3.4k sqft7566 E 148th Pl, Thornton, CO 80602Off Market

- $654,3002 bd3 ba4.1k sqft7586 E 148th Pl, Thornton, CO 80602Off Market

- $570,0002 bd2 ba3.3k sqft7546 E 148th Pl, Thornton, CO 80602For Sale
- $645,0002 bd2 ba3.7k sqft14802 Roslyn Way, Thornton, CO 80602Sold
- $546,5002 bd2 ba3.8k sqft7526 E 148th Pl, Thornton, CO 80602Off Market
- $600,3002 bd2 ba3.2k sqft14812 Roslyn Way, Thornton, CO 80602Off Market
Nearby schools
GreatSchools rating
- 6/10Brantner Elementary SchoolGrades: PK-5Distance: 1.9 mi
- 4/10Rodger Quist Middle SchoolGrades: 6-8Distance: 1.8 mi
- 5/10Riverdale Ridge High SchoolGrades: 9-12Distance: 2 mi
Schools provided by the listing agent
- Elementary: Brantner
- Middle: Roger Quist
- High: Riverdale Ridge
- District: School District 27-J
Source: REcolorado as distributed by MLS GRID. This data may not be complete. We recommend contacting the local school district to confirm school assignments for this home.
Get a cash offer in 3 minutes
Find out how much your home could sell for in as little as 3 minutes with a no-obligation cash offer.
Estimated market value
$641,500
Get a cash offer in 3 minutes
Find out how much your home could sell for in as little as 3 minutes with a no-obligation cash offer.
Estimated market value
$641,500
- Colorado
- Adams County
- Thornton
- 80602
- Heritage Todd Creek
- 14801 Rosemary Way
Nearby cities
Nearby neighborhoods
Nearby zip codes
Other Thornton Topics
