$10,000 IN BUYER INCENTIVES! Seller is offering a $5,000 concession, plus up to $5,000 in preferred lender incentives for qualified buyers. This beautifully maintained two-story home offers the perfect blend of space, comfort, and thoughtful upgrades throughout. Featuring 5 bedrooms and 5 bathrooms, the open and functional floor plan is designed for both everyday living and entertaining. The main level showcases stunning hardwood floors, a bright two-story family room filled with natural light, and a well-appointed kitchen with granite countertops and a cozy breakfast nook. A versatile main-floor bedroom or study with a ¾ bath provides added flexibility, while the formal living and dining areas create an inviting space for gatherings. Upstairs, the spacious primary suite includes a luxurious 5-piece bath, along with the convenience of an upper-level laundry room. The fully finished basement offers incredible versatility, complete with a second primary suite, an additional ¾ bath, and a private family room with bar area, microwave, and refrigerator—ideal for guests or multi-generational living. There’s also extra space perfect for a home gym or hobby area, with potential to easily convert into a mother-in-law suite. Step outside to enjoy the included Jenn-Air gas grill, perfect for outdoor entertaining. This home also comes loaded with valuable upgrades and inclusions: washer and dryer, all refrigerators, TV in the main family room, new furnace, upgraded AC unit, new water heater, new dishwasher, built-in garage exhaust fan, and updated windows. This exceptional home combines comfort, functionality, and modern upgrades—all in a desirable cul-de-sac location.
For sale
Price cut: $5K (7/27)
$610,000
12204 N Ivanhoe Court, Brighton, CO 80602
5beds
3,202sqft
:
Get pre-qualified$3,765/mo
Single Family Residence
Built in 1994
4,791 Square Feet Lot
$-- Zestimate®
$191/sqft
$-- HOA
What's special
- 92 days |
- 541 |
- 41 |
Zillow last checked:
Listing updated:
Listed by:
Nicole Moore 720-979-1954,
Turn Key Homes LLC
Source: REcolorado as distributed by MLS GRID,MLS#: 3622504
Facts & features
Interior
Bedrooms & bathrooms
- Bedrooms: 5
- Bathrooms: 5
- Full bathrooms: 2
- 3/4 bathrooms: 2
- 1/2 bathrooms: 1
- Main level bathrooms: 1
- Main level bedrooms: 1
Bedroom
- Level: Main
Bedroom
- Description: Extensive Bedroom With Charming Bench Seating Beneath The Windows And Walk-In Closet.
- Features: Primary Suite
- Level: Upper
Bedroom
- Description: Good Sized Bedroom With Carpet And Large Closets.
- Level: Upper
Bedroom
- Description: Good Sized Bedroom With Carpet And Large Closets.
- Level: Upper
Bedroom
- Description: An Extensive Bedroom With Large Windows And A Walk-In Closet.
- Level: Basement
Bathroom
- Level: Main
Bathroom
- Description: Stunning 5-Piece Primary Bathroom
- Features: En Suite Bathroom
- Level: Upper
Bathroom
- Level: Upper
Bathroom
- Description: Nice Bathroom That Offers A Full Shower, Attached To The Bedroom.
- Level: Basement
Bathroom
- Description: Extra Bathroom For Guests.
- Level: Basement
Bonus room
- Description: Flex Space To Place Your Workout Area, Home Office, So Many Endless Possibilities
- Level: Basement
Dining room
- Level: Main
Family room
- Description: Large Room With Stunning Hardwood Floors And Ton Of Natural Light.
- Level: Main
Great room
- Description: An Extensive Room That Offers Another Living Room Space, Media Room, Or Hang Out Space. Has A Kitchenette For A Wet Bar Or Perfect For Multigenerational Living.
- Level: Basement
Kitchen
- Description: Large Open Kitchen With Granite Countertops, A Brand New Dishwasher And Sink That Overlooks The Backyard.
- Level: Main
Laundry
- Description: Large Room With Storage Closet And Cabinets.
- Level: Upper
Living room
- Description: Great Space With Built-In Cabinets, A Cozy Gas Log Fireplace And Large Windows Providing Tons Of Natural Light.
- Level: Main
Office
- Description: French Glass Doors
- Level: Main
Utility room
- Description: Offers Storage Space
- Level: Basement
Heating
- Forced Air, Natural Gas
Cooling
- Central Air
Appliances
- Included: Dishwasher, Disposal, Gas Water Heater, Microwave, Oven, Range, Refrigerator
- Laundry: In Unit
Features
- Built-in Features, Ceiling Fan(s), Eat-in Kitchen, Five Piece Bath, Granite Counters, High Ceilings, High Speed Internet, Kitchen Island, Open Floorplan, Pantry, Primary Suite, Smoke Free, Vaulted Ceiling(s), Walk-In Closet(s), Wet Bar
- Flooring: Carpet, Tile, Wood
- Windows: Bay Window(s), Double Pane Windows, Window Coverings, Window Treatments
- Basement: Daylight,Finished,Full
- Number of fireplaces: 1
- Fireplace features: Family Room, Gas Log
Interior area
- Total structure area: 3,202
- Total interior livable area: 3,202 sqft
- Finished area above ground: 2,083
- Finished area below ground: 1,063
Video & virtual tour
Property
Parking
- Total spaces: 2
- Parking features: Concrete, Lighted
- Attached garage spaces: 2
Features
- Levels: Two
- Stories: 2
- Patio & porch: Front Porch, Patio
- Exterior features: Garden, Gas Grill, Gas Valve, Private Yard, Rain Gutters
- Fencing: Full
- Has view: Yes
- View description: City
Lot
- Size: 4,791 Square Feet
- Features: Cul-De-Sac, Landscaped, Near Public Transit, Secluded, Sprinklers In Front, Sprinklers In Rear
Details
- Parcel number: R0012600
- Zoning: P-U-D
- Special conditions: Standard
Construction
Type & style
- Home type: SingleFamily
- Architectural style: Traditional
- Property subtype: Single Family Residence
Materials
- Brick, Concrete, Frame, Wood Siding
- Foundation: Concrete Perimeter
- Roof: Composition
Condition
- Updated/Remodeled
- Year built: 1994
Utilities & green energy
- Electric: 110V, 220 Volts
- Sewer: Public Sewer
- Water: Public
- Utilities for property: Cable Available, Electricity Connected, Natural Gas Connected, Phone Connected
Community & HOA
Community
- Security: Carbon Monoxide Detector(s), Smart Cameras, Smoke Detector(s), Video Doorbell
- Subdivision: Wright Farms
HOA
- Has HOA: No
Location
- Region: Brighton
Financial & listing details
- Price per square foot: $191/sqft
- Annual tax amount: $5,022
- Date on market: 5/1/2026
- Listing terms: Cash,Conventional,FHA,VA Loan
- Exclusions: All Seller's Personal Property, Washer And Dryer, Gates On Stairs, Mounted Tv In Basement Bedroom, Decorated Shelves In Bedrooms & Art Studio, Cat Tree Mount In Upstairs Bedroom, All Curtains In Bedrooms Upstairs And Delivery Box On The Porch.
- Ownership: Individual
- Electric utility on property: Yes
- Road surface type: Paved
Estimated market value
Not available
Estimated sales range
Not available
Not available
Price history
| Date | Event | Price |
|---|---|---|
| 7/27/2026 | Price change | $610,000-0.8%$191/sqft |
Source:  REcolorado as distributed by MLS GRID #3622504 Report a problem REcolorado as distributed by MLS GRID #3622504 Report a problem | ||
| 7/15/2026 | Price change | $615,000-0.8%$192/sqft |
Source: REcolorado as distributed by MLS GRID #3622504 Report a problem | ||
| 6/21/2026 | Price change | $620,000-0.6%$194/sqft |
Source: REcolorado as distributed by MLS GRID #3622504 Report a problem | ||
| 5/26/2026 | Price change | $624,000-0.2%$195/sqft |
Source: REcolorado as distributed by MLS GRID #3622504 Report a problem | ||
| 5/1/2026 | Listed for sale | $625,000$195/sqft |
Source: REcolorado as distributed by MLS GRID #3622504 Report a problem | ||
Public tax history
Tax history is unavailable.
Monthly payment
Est. payment
Payment breakdown
Explore the cost of this home by adjusting the details. Changes won't be saved.Climate risks
Neighborhood: 80602
Nearby schools
GreatSchools rating
- 6/10Glacier Peak Elementary SchoolGrades: K-5Distance: 0.2 mi
- 3/10Shadow Ridge Middle SchoolGrades: 6-8Distance: 0.4 mi
- 8/10Horizon High SchoolGrades: 9-12Distance: 1.9 mi
Schools provided by the listing agent
- Elementary: Glacier Peak
- Middle: Shadow Ridge
- High: Horizon
- District: Adams 12 5 Star Schl
Source: REcolorado as distributed by MLS GRID. This data may not be complete. We recommend contacting the local school district to confirm school assignments for this home.
- $613,9005 bd5 ba3.2k sqft12204 Ivanhoe Ct, Brighton, CO 80602Off Market

- $489,3003 bd3 ba2.2k sqft12224 Ivanhoe Ct, Brighton, CO 80602Off Market

- $536,3003 bd2 ba2k sqft5794 E 122nd Pl, Brighton, CO 80602Off Market
- $529,8003 bd3 ba2.4k sqft12227 Ivy Ct, Brighton, CO 80602Off Market
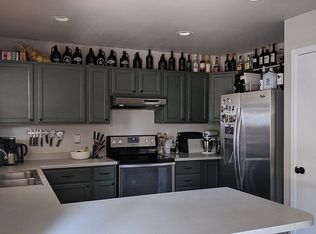
- $533,9004 bd3 ba2k sqft12207 N Ivy Ct, Brighton, CO 80602Off Market
- $510,4003 bd4 ba2.5k sqft12234 Ivanhoe Ct, Brighton, CO 80602Off Market
- $560,9004 bd3 ba3.1k sqft12207 Ivy Ct, Brighton, CO 80602Off Market
- $492,8003 bd3 ba1.5k sqft5774 E 122nd Pl, Brighton, CO 80602Off Market
A local agent can set up tours, give advice and negotiate with sellers.
Similar homes
- $675,0004 bd4 ba3.2k sqft13897 Dahlia Street, Thornton, CO 80602For Sale
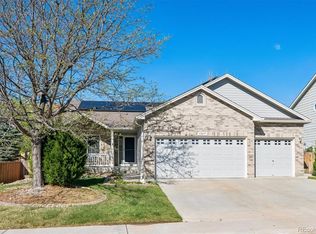
 MLS ID #3828015, Courtney Wilson, RE/MAX Professionals. REcolorado as distributed by MLS GRID
 - $561,0005 bd4 ba2.4k sqft5141 E 116th Avenue, Thornton, CO 80233For Sale
 MLS ID #3568248, William Flynn, RE/MAX Professionals. REcolorado as distributed by MLS GRID
 - $699,9004 bd4 ba3.4k sqft15011 Josephine Street, Thornton, CO 80602For Sale
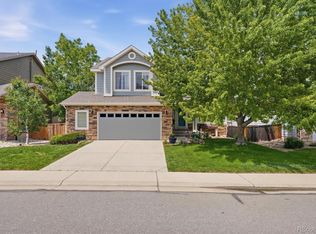 MLS ID #4038384, Wendy Highfield, Distinct Real Estate LLC. REcolorado as distributed by MLS GRID
 - $625,0005 bd4 ba3.5k sqft11488 E 118th Place, Henderson, CO 80640For Sale
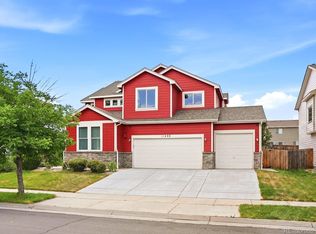 MLS ID #8288910, Amy Ryan, Amy Ryan Group. REcolorado as distributed by MLS GRID
 - $545,0003 bd2 ba3.4k sqft11320 Jersey Lane, Thornton, CO 80233For SaleMLS ID #3505147, Jason Taylor, RE/MAX Momentum. REcolorado as distributed by MLS GRID
- $599,0004 bd3 ba3.8k sqft11801 E 118th Avenue, Commerce City, CO 80640For SaleMLS ID #8923247, Abraham Barrera, Keller Williams Realty Downtown LLC. REcolorado as distributed by MLS GRID
- $598,0005 bd3 ba3.3k sqft11886 Helena Street, Commerce City, CO 80022For SaleMLS ID #2523482, Jeri A Adams, Camelot Brokers LLC. REcolorado as distributed by MLS GRID
- $625,0004 bd3 ba3.6k sqft235 Octillo Street, Brighton, CO 80601For SaleMLS ID #4394373, Sarah Jones, Pulse Real Estate Group LLC. REcolorado as distributed by MLS GRID
- $539,9995 bd3 ba2.7k sqft12142 Village Circle, Brighton, CO 80603For SaleMLS ID #2056619, Alberto Madera, MB VIP Realty LLC. REcolorado as distributed by MLS GRID
- $619,0003 bd3 ba2.9k sqft12651 James Cir, Broomfield, CO 80020For Sale
 MLS ID #1061982, Melissa Lombardo, Coldwell Banker Realty-N Metro. IRES as distributed by MLS GRID
 - $549,9005 bd4 ba4.2k sqft12117 Idalia Street, Commerce City, CO 80603For SaleMLS ID #7036390, Lisa Hager, Waypoint Realty. REcolorado as distributed by MLS GRID
- $550,0005 bd5 ba3.3k sqft10656 Racine Circle, Commerce City, CO 80022For SaleMLS ID #2987463, Luis Rodriguez, Keller Williams Realty Downtown LLC. REcolorado as distributed by MLS GRID
- $599,0003 bd2 ba2.1k sqft2557 W 110th Avenue, Denver, CO 80234For SaleMLS ID #2717770, Holly Couture, eXp Realty, LLC. REcolorado as distributed by MLS GRID
- $630,0003 bd3 ba3.5k sqft1288 Cherrywood Dr, Brighton, CO 80601For SaleMLS ID #1064383, Bradly Willems, RE/MAX Momentum Frederick. IRES as distributed by MLS GRID
- $610,0004 bd4 ba4.7k sqft9994 Quintero Street, Commerce City, CO 80022For SaleMLS ID #8807796, Francine Trujillo, RE/MAX Northwest Inc. REcolorado as distributed by MLS GRID
- $619,0003 bd3 ba2.1k sqft729 Mathews Cir, Erie, CO 80516For SaleMLS ID #1065483, Cheryl Singleton, 8z Real Estate. IRES as distributed by MLS GRID
- $520,0003 bd2 ba2.2k sqft5073 E 112th Place, Thornton, CO 80233For SaleMLS ID #8726971, Christina Ordonez, Megastar Realty. REcolorado as distributed by MLS GRID
- $555,0004 bd3 ba2k sqft13400 Raritan Street, Denver, CO 80234For SaleMLS ID #7898805, Jodi Wilson, RE/MAX Alliance. REcolorado as distributed by MLS GRID
- $550,0004 bd3 ba3k sqft15707 E 107th Way, Commerce City, CO 80022For SaleMLS ID #6653645, Beth Davis, RE/MAX Synergy. REcolorado as distributed by MLS GRID
- $605,0005 bd4 ba3.4k sqft6803 Ponderosa Street, Frederick, CO 80530For SaleMLS ID #4284696, Annalise Kurowski, Keller Williams Realty Downtown LLC. REcolorado as distributed by MLS GRID
