Welcome to 2557 W 110th Ave — a beautifully maintained home nestled in a quiet, established neighborhood with convenient access to parks, trails, shopping, dining, and major commuter routes. This spacious residence offers an inviting open floor plan filled with natural light, soaring ceilings, and comfortable living spaces designed for both everyday living and entertaining.
Thoughtfully updated throughout, the home features a newer roof with a transferable 50-year warranty, a refreshed kitchen, new window wells and covers, and beautifully refinished oak hardwood floors.
The kitchen offers refinished cabinetry, quartz countertops with generous prep space, glass tile backsplash, pull-out storage, built-in wine rack, hidden trash storage, and functional sink-area organization. Its open-concept layout flows seamlessly into both the main and lower living areas, creating an ideal setup for gathering and entertaining.
Upstairs, the primary suite serves as a private retreat with a five-piece ensuite bath and walk-in closet, while two additional bedrooms provide flexibility for guests, a home office, or growing households. The lower level features a cozy secondary living space complete with a converted Mendota gas fireplace and custom built-in shelving.
Enjoy Colorado outdoor living in the beautifully landscaped backyard featuring mature trees, a spacious patio, sprinkler and drip irrigation systems, a walkway connecting the garage, and a Tuff Shed for additional storage.
Combining thoughtful updates, functional living spaces, and an exceptional location near schools, shopping, trails, and highways, this home offers comfort, convenience, and lasting value.
For sale
$599,000
2557 W 110th Avenue, Denver, CO 80234
3beds
2,125sqft
:
Get pre-qualified$3,757/mo
Single Family Residence
Built in 1989
7,228 Square Feet Lot
$-- Zestimate®
$282/sqft
$98/mo HOA
What's special
- 73 days |
- 224 |
- 10 |
Zillow last checked:
Listing updated:
Listed by:
Holly Couture 303-459-2162 realestate@thecouturegroup.com,
eXp Realty, LLC
Source: REcolorado as distributed by MLS GRID,MLS#: 2717770
Facts & features
Interior
Bedrooms & bathrooms
- Bedrooms: 3
- Bathrooms: 2
- Full bathrooms: 1
- 3/4 bathrooms: 1
Bedroom
- Description: Vaulted Ceilings And Box Trim Molding Detail
- Features: Primary Suite
- Level: Upper
- Area: 162 Square Feet
- Dimensions: 13.5 x 12
Bedroom
- Description: Bright And Spacious, Carpeted Flooring
- Level: Lower
- Area: 201.5 Square Feet
- Dimensions: 13 x 15.5
Bedroom
- Description: Large And Spacious Second Upper Level Bedroom
- Level: Upper
- Area: 135 Square Feet
- Dimensions: 13.5 x 10
Bathroom
- Description: Access From Primary And Hallway, Separate Tub & Shower
- Features: En Suite Bathroom
- Level: Upper
- Area: 110 Square Feet
- Dimensions: 11 x 10
Bathroom
- Description: Full Lower Level Bathroom With Ample Cabinetry
- Level: Lower
- Area: 45 Square Feet
- Dimensions: 5 x 9
Bathroom
- Level: Upper
Bonus room
- Description: Bonus Room To Make Your Own!
- Level: Basement
- Area: 285 Square Feet
- Dimensions: 15 x 19
Dining room
- Level: Main
Family room
- Description: Garden Level, With A Gas Fireplace And Built-Ins
- Level: Lower
- Area: 227.5 Square Feet
- Dimensions: 13 x 17.5
Kitchen
- Description: Kitchen Island With Breakfast Bar And Dine-In Area
- Level: Main
- Area: 240.25 Square Feet
- Dimensions: 15.5 x 15.5
Laundry
- Description: Laundry Closet In Basement
- Level: Basement
- Area: 13 Square Feet
- Dimensions: 2 x 6.5
Living room
- Description: Freshly Refinished Hardwood Floors, Open Floor Plan
- Level: Main
- Area: 279 Square Feet
- Dimensions: 15.5 x 18
Heating
- Forced Air
Cooling
- Attic Fan, Central Air
Appliances
- Included: Dishwasher, Disposal, Dryer, Humidifier, Microwave, Oven, Refrigerator, Washer
- Laundry: In Unit
Features
- Eat-in Kitchen, Five Piece Bath, High Ceilings, Primary Suite, Quartz Counters, Vaulted Ceiling(s), Walk-In Closet(s)
- Flooring: Carpet, Tile, Vinyl, Wood
- Windows: Bay Window(s)
- Basement: Full
- Number of fireplaces: 1
- Fireplace features: Family Room, Gas
Interior area
- Total structure area: 2,125
- Total interior livable area: 2,125 sqft
- Finished area above ground: 1,595
- Finished area below ground: 530
Video & virtual tour
Property
Parking
- Total spaces: 2
- Parking features: Concrete, Dry Walled, Storage
- Attached garage spaces: 2
Features
- Levels: Multi/Split
- Entry location: Exterior Access
- Patio & porch: Patio
- Exterior features: Private Yard, Smart Irrigation
- Fencing: Full
Lot
- Size: 7,228 Square Feet
Details
- Parcel number: R0033776
- Zoning: RES
- Special conditions: Standard
Construction
Type & style
- Home type: SingleFamily
- Architectural style: Traditional
- Property subtype: Single Family Residence
Materials
- Brick, Frame, Vinyl Siding
- Foundation: Slab
- Roof: Composition
Condition
- Year built: 1989
Utilities & green energy
- Sewer: Public Sewer
- Water: Public
- Utilities for property: Electricity Connected, Internet Access (Wired), Natural Gas Connected
Green energy
- Energy efficient items: Insulation, Roof
Community & HOA
Community
- Security: Carbon Monoxide Detector(s), Smoke Detector(s)
- Subdivision: Cedar Bridge Filing
HOA
- Has HOA: Yes
- Amenities included: Clubhouse, Pool, Tennis Court(s)
- Services included: Trash
- HOA fee: $60 monthly
- HOA name: Cedarbridge Single Family HOA
- HOA phone: 303-457-1444
- Second HOA fee: $38 monthly
- Second HOA name: Cedarbridge Master HOA
- Second HOA phone: 303-457-1444
Location
- Region: Westminster
Financial & listing details
- Price per square foot: $282/sqft
- Tax assessed value: $517,000
- Annual tax amount: $3,058
- Date on market: 6/5/2026
- Listing terms: Cash,Conventional,FHA,VA Loan
- Exclusions: Seller's Personal Property And All Staging Items.
- Ownership: Individual
- Electric utility on property: Yes
- Road surface type: Paved
Estimated market value
Not available
Estimated sales range
Not available
Not available
Price history
| Date | Event | Price |
|---|---|---|
| 6/5/2026 | Listed for sale | $599,000+290.5%$282/sqft |
Source:  REcolorado as distributed by MLS GRID #2717770 Report a problem REcolorado as distributed by MLS GRID #2717770 Report a problem | ||
| 4/29/1993 | Sold | $153,400$72/sqft |
Source: Agent Provided Report a problem | ||
Public tax history
| Year | Property taxes | Tax assessment |
|---|---|---|
| 2025 | $3,350 +1.1% | $32,320 -14.4% |
| 2024 | $3,314 +9% | $37,750 |
| 2023 | $3,041 -3.2% | $37,750 +30.5% |
| 2022 | $3,141 | $28,930 -2.8% |
| 2021 | -- | $29,770 +13% |
| 2020 | $2,796 | $26,340 -0.2% |
| 2019 | $2,796 +20.6% | $26,400 +25.5% |
| 2018 | $2,319 | $21,030 |
| 2017 | $2,319 | $21,030 -2.7% |
| 2016 | -- | $21,620 |
| 2015 | $2,218 | $21,620 +20.8% |
| 2014 | -- | $17,890 |
| 2013 | -- | $17,890 -7.6% |
| 2012 | -- | $19,360 |
| 2011 | -- | $19,360 +6.9% |
| 2010 | -- | $18,110 |
| 2009 | -- | $18,110 -2% |
| 2008 | -- | $18,480 |
| 2007 | -- | $18,480 -1% |
| 2006 | -- | $18,660 |
| 2005 | -- | $18,660 +14.4% |
| 2004 | -- | $16,310 |
| 2003 | $1,514 +5.1% | $16,310 +8.2% |
| 2002 | $1,440 +8.1% | $15,080 +14.7% |
| 2001 | $1,332 | $13,150 |
Find assessor info on the county website
Monthly payment
Est. payment
Payment breakdown
Explore the cost of this home by adjusting the details. Changes won't be saved.Climate risks
Neighborhood: 80234
Nearby schools
GreatSchools rating
- 4/10Westview Elementary SchoolGrades: PK-5Distance: 0.9 mi
- 5/10Silver Hills Middle SchoolGrades: 6-8Distance: 2.2 mi
- 4/10Northglenn High SchoolGrades: 9-12Distance: 1.7 mi
Schools provided by the listing agent
- Elementary: Westview
- Middle: Silver Hills
- High: Northglenn
- District: Adams 12 5 Star Schl
Source: REcolorado as distributed by MLS GRID. This data may not be complete. We recommend contacting the local school district to confirm school assignments for this home.
- $591,7003 bd3 ba1.8k sqft2565 W 110th Ave, Westminster, CO 80234Off Market
- $620,0004 bd3 ba2.3k sqft2549 W 110th Ave, Westminster, CO 80234Off Market
- $675,3003 bd4 ba3.2k sqft2541 W 110th Ave, Westminster, CO 80234Off Market
- $559,4003 bd2 ba1.8k sqft2575 W 110th Ave, Westminster, CO 80234Off Market
- $---- bd-- ba-- sqft2562 W 110th Ave, Denver, CO 80234Off Market
- $739,0003 bd3 ba3.1k sqft2533 W 110th Ave, Westminster, CO 80234Sold
- $540,0003 bd3 ba2.2k sqft2562 W 110th Ave, Westminster, CO 80234Sold
- $753,5005 bd4 ba3.7k sqft2583 W 110th Ave, Westminster, CO 80234Off Market
A local agent can set up tours, give advice and negotiate with sellers.
Similar homes
- $555,0004 bd3 ba2k sqft13400 Raritan Street, Denver, CO 80234For Sale
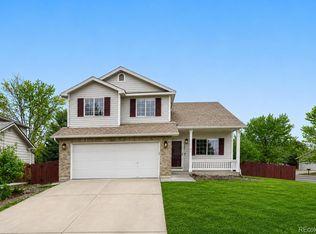
 MLS ID #7898805, Jodi Wilson, RE/MAX Alliance. REcolorado as distributed by MLS GRID
 - $585,0003 bd2 ba1.8k sqft9875 Iris Street, Broomfield, CO 80021For Sale
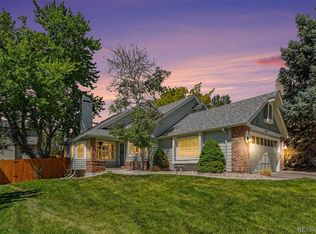 MLS ID #7488884, Ryan Litzinger, Welcome Home Real Estate LLC. REcolorado as distributed by MLS GRID
 - $569,9004 bd4 ba2.1k sqft9308 W 98th Court, Westminster, CO 80021For Sale
 MLS ID #3702159, Scott Clymer, MB Clymer Real Estate Inc. REcolorado as distributed by MLS GRID
 - $548,9003 bd4 ba2.7k sqft2550 Winding River Dr #F1, Broomfield, CO 80023For Sale
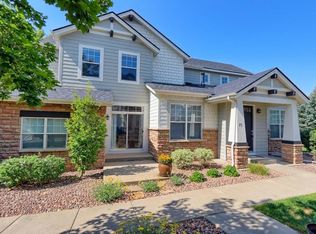
 MLS ID #1064490, Jennifer Arbuckle, RE/MAX Northwest. IRES as distributed by MLS GRID
 - $519,9004 bd4 ba2.3k sqft9946 Garland Drive, Broomfield, CO 80021For SaleMLS ID #4033427, Ken Blevins, Real Broker, LLC DBA Real. REcolorado as distributed by MLS GRID
- $495,0003 bd4 ba1.8k sqft11852 Columbine Street, Thornton, CO 80233For SaleMLS ID #1761358, Fara Novin, RE/MAX Professionals. REcolorado as distributed by MLS GRID
- $599,0004 bd2 ba1.7k sqft13755 W 65th Drive, Arvada, CO 80004For SaleMLS ID #5623311, Trelora Realty Team, Trelora Realty, Inc.. REcolorado as distributed by MLS GRID
- $619,0003 bd2 ba2.3k sqft3194 S Clay Street, Englewood, CO 80110For SaleMLS ID #8029809, Jane Knauf, Metro Home Finders. REcolorado as distributed by MLS GRID
- $485,0004 bd2 ba2.1k sqft12958 Grove Way, Broomfield, CO 80020For SaleMLS ID #8182804, Ken Blevins, Real Broker, LLC DBA Real. REcolorado as distributed by MLS GRID
- $495,0004 bd2 ba1.6k sqft10513 Pierson Circle, Broomfield, CO 80021For SaleMLS ID #6970423, Carlos Gonzalez, HomeSmart Realty. REcolorado as distributed by MLS GRID
- $544,0005 bd3 ba2.2k sqft8250 Chase Way, Arvada, CO 80003For SaleMLS ID #6922346, Joshua Zelcer, Brokers Guild Real Estate. REcolorado as distributed by MLS GRID
- $465,0004 bd2 ba1.8k sqft381 El Paso Court, Denver, CO 80221For SaleMLS ID #5712257, Sean Healey, Keller Williams Preferred Realty. REcolorado as distributed by MLS GRID
- $454,9005 bd2 ba2k sqft11344 Albion Street, Thornton, CO 80233For SaleMLS ID #2667217, Robert Passafiume, Waypoint Realty. REcolorado as distributed by MLS GRID
- $499,9004 bd3 ba2.1k sqft13130 Garfield Drive, Thornton, CO 80241PendingMLS ID #5912611, Chris Grund, Thrive Real Estate Group. REcolorado as distributed by MLS GRID
- $600,0005 bd3 ba2.7k sqft1521 S Carr Street, Lakewood, CO 80232For SaleMLS ID #7538884, Julie Leins, Keller Williams Advantage Realty LLC. REcolorado as distributed by MLS GRID
- $565,0003 bd4 ba2.6k sqft3751 W 136th Avenue #C4, Broomfield, CO 80023For SaleMLS ID #4220425, Brandy Tacoronte, Navigate Realty. REcolorado as distributed by MLS GRID
- $619,0005 bd3 ba2.1k sqft729 Mathews Cir, Erie, CO 80516For SaleMLS ID #1065483, Cheryl Singleton, 8z Real Estate. IRES as distributed by MLS GRID
- $650,0003 bd3 ba1.9k sqft3729 W 23rd Avenue, Denver, CO 80211For SaleMLS ID #4733177, Stephen Berg, 8z Real Estate. REcolorado as distributed by MLS GRID
- $460,0004 bd3 ba2.2k sqft14701 Gaylord Street, Brighton, CO 80602PendingMLS ID #9232824, Al Gollas, Gollas and Company Inc. REcolorado as distributed by MLS GRID
- $470,0005 bd2 ba2k sqft8581 Faraday Street, Denver, CO 80229For SaleMLS ID #2127477, Adam King, Kings Kastles, Inc.. REcolorado as distributed by MLS GRID
