Skip main navigation
For sale
  • $460,000

    14701 Gaylord Street, Brighton, CO 80602

    4beds
    2,218sqft
    : 
    Loading
    Get pre-qualified
    Single Family Residence
    Built in 2003
    7,614 Square Feet Lot
    $458,800 Zestimate®
    $207/sqft
    $60/mo HOA

    What's special

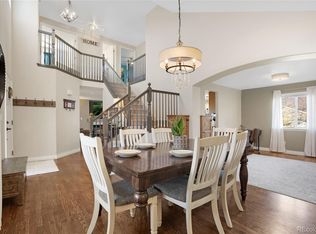
    Rare chance for a move-in ready 4 bed, 3 bath home on corner lot in popular Quail Valley under $465k! Open main floor, 4 beds up, generous master suite & attached 3-car garage. Why spend more for a smaller home or less finished space? Main floor features a large living & family room, eat-in kitchen and half bathroom. The cook’s kitchen showcases plenty of cabinets, appliances and sliding glass doors that open up to a nice-sized back yard . Upstairs, the master suite with 5 pcs bath & walk in closet is a welcome retreat at days end. Also up are 3 guest beds, 1 guest bath and a laundry room. This home is only blocks from shopping & restaurants & its minutes from I-25 & E470. There’s a 3-car tandem garage, central air, sprinkler system and utility shed. Needs some cosmetic repairs but certainly priced accordingly. Check out the photos and schedule your private showing. Make this home yours today! **SELLER WILL NOT ACCEPT OFFERS CONTINGENT UPON THE SALE OF ANOTHER PROPERTY FROM ANY BUYER**
    14 days
    |
    3,339
    |
    323
    |

    Zillow last checked:

    Listing updated:

    Listed by:

    Al Gollas 720-252-8001 algollas@hotmail.com,

    Gollas and Company Inc

    Source: REcolorado as distributed by MLS GRID,MLS#: 9232824MLS Logo

      Facts & features

      Interior

      Bedrooms & bathrooms
      • Bedrooms: 4
      • Bathrooms: 3
      • Full bathrooms: 2
      • 1/2 bathrooms: 1
      • Main level bathrooms: 1
      Bedroom
      • Description: 7x6 Walk-In Closet
      • Features: Primary Suite
      • Level: Upper
      • Area: 266 Square Feet
      • Dimensions: 14 x 19
      Bedroom
      • Level: Upper
      • Area: 154 Square Feet
      • Dimensions: 11 x 14
      Bedroom
      • Level: Upper
      • Area: 156 Square Feet
      • Dimensions: 12 x 13
      Bedroom
      • Level: Upper
      • Area: 110 Square Feet
      • Dimensions: 10 x 11
      Bathroom
      • Level: Main
      • Area: 25 Square Feet
      • Dimensions: 5 x 5
      Bathroom
      • Features: Primary Suite
      • Level: Upper
      • Area: 120 Square Feet
      • Dimensions: 10 x 12
      Bathroom
      • Level: Upper
      • Area: 55 Square Feet
      • Dimensions: 5 x 11
      Family room
      • Level: Main
      • Area: 255 Square Feet
      • Dimensions: 15 x 17
      Kitchen
      • Level: Main
      • Area: 160 Square Feet
      • Dimensions: 10 x 16
      Laundry
      • Level: Upper
      • Area: 48 Square Feet
      • Dimensions: 6 x 8
      Living room
      • Level: Main
      • Area: 352 Square Feet
      • Dimensions: 16 x 22
      Heating
      • Electric, Natural Gas
      Cooling
      • Air Conditioning-Room
      Appliances
      • Included: Dishwasher, Disposal, Microwave, Oven, Range, Refrigerator
      • Laundry: In Unit
      Features
      • Ceiling Fan(s), Eat-in Kitchen, High Speed Internet, Kitchen Island, Open Floorplan, Pantry, Primary Suite, Radon Mitigation System, Walk-In Closet(s)
      • Flooring: Carpet, Laminate, Linoleum
      • Windows: Double Pane Windows
      • Basement: Crawl Space
      Interior area
      • Total structure area: 2,218
      • Total interior livable area: 2,218 sqft
      • Finished area above ground: 2,218

      Property

      Parking
      • Total spaces: 3
      • Parking features: Garage - Attached
      • Attached garage spaces: 3
      Features
      • Levels: Two
      • Stories: 2
      • Entry location: Ground
      • Patio & porch: Covered, Front Porch, Patio
      • Exterior features: Private Yard, Rain Gutters
      • Fencing: Partial
      Lot
      • Size: 7,614 Square Feet
      • Features: Corner Lot, Many Trees, Near Public Transit, Sprinklers In Front, Sprinklers In Rear
      Details
      • Parcel number: R0142105
      • Zoning: RES
      • Special conditions: Third Party Approval

      Construction

      Type & style
      • Home type: SingleFamily
      • Property subtype: Single Family Residence
      Materials
      • Brick, Frame
      • Foundation: Concrete Perimeter
      • Roof: Composition
      Condition
      • Fixer
      • Year built: 2003

      Utilities & green energy

      • Electric: 110V, 220 Volts
      • Sewer: Public Sewer
      • Water: Public
      • Utilities for property: Cable Available, Electricity Connected, Natural Gas Available, Natural Gas Connected, Phone Available, Propane

      Community & HOA

      Community
      • Security: Smoke Detector(s)
      • Subdivision: Quail Valley
      HOA
      • Has HOA: Yes
      • HOA fee: $60 monthly
      • HOA name: Quail Valley - ACCU, Inc
      • HOA phone: 303-733-1121
      Location
      • Region: Thornton

      Financial & listing details

      • Price per square foot: $207/sqft
      • Tax assessed value: $575,000
      • Annual tax amount: $4,400
      • Date on market: 7/8/2026
      • Listing terms: Cash,Conventional
      • Exclusions: None
      • Ownership: Government
      • Electric utility on property: Yes
      • Road surface type: Paved

        Estimated market value

        $458,800

        $436,000 - $482,000

        $3,071/mo

        Price history

        DateEventPrice
        7/8/2026Listed for sale$460,000+4.9%$207/sqft
        Source: REcolorado as distributed by MLS GRID #9232824 Report a problem
        6/10/2020Sold$438,500-0.1%$198/sqft
        Source: Public Record Report a problem
        5/5/2020Pending sale$439,000$198/sqft
        Source: Mode Denver Real Estate Llc #3585748 Report a problem
        4/24/2020Listed for sale$439,000+61.1%$198/sqft
        Source: Mode Denver Real Estate Llc #3585748 Report a problem
        8/27/2013Sold$272,500-0.9%$123/sqft
        Source: Public Record Report a problem
        7/18/2013Pending sale$275,000$124/sqft
        Source: Keller Williams - Denver North #1202359 Report a problem
        6/27/2013Listed for sale$275,000+15.6%$124/sqft
        Source: North Realty LLC dba Keller Williams Preferred Realty #1202359 Report a problem
        10/2/2003Sold$237,957$107/sqft
        Source: Public Record Report a problem

        Public tax history

        YearProperty taxesTax assessment
        2025$3,992 +1%$35,940 -15%
        2024$3,951 +21.8%$42,280
        2023$3,243 -3.3%$42,280 +43.6%
        2022$3,353 $29,440 -2.8%
        2021-- $30,300 +6.8%
        2020$3,157 $28,380 -0.2%
        2019$3,157 +7.8%$28,440 +11.7%
        2018$2,930 $25,460
        2017$2,930 $25,460 +16.4%
        2016-- $21,870
        2015$2,350 $21,870 +8.7%
        2014-- $20,120
        2013-- $20,120 -2%
        2012-- $20,540
        2011-- $20,540 +4.3%
        2010-- $19,700
        2009-- $19,700 -0.3%
        2008-- $19,750
        2007-- $19,750 +1.3%
        2006-- $19,500
        2005-- $19,500 +11%
        2004-- $17,560 +91.3%
        2003$1 $9,180
        Find assessor info on the county website

        Monthly payment

        Est. payment

        Payment breakdown

        Explore the cost of this home by adjusting the details. Changes won't be saved.
        All calculations are estimates and provided by Zillow, Inc. for informational purposes only. Actual amounts may vary.
        HOA fees may include property taxes on listings classified as Co-Ops. Contact the listing agent and/or owner for fee details.
        Mortgage interest rates are dependent on a number of factors, including credit score, down payment, and repayment length. Interest rate data provided by Zillow Group Marketplace, Inc. as of 1/1/1970 from various mortgage lenders with which we have lead or other similar arrangements; the Estimated Payment is an average of those rates.
        See how much you could borrow to make a competitive offer.

        Climate risks

        Neighborhood: Quail Valley

        Getting around

        3 / 100
        Car-Dependent
        0 / 100
        No Nearby Transit
        54 / 100
        Bikeable

        Nearby schools

        GreatSchools rating
        Schools provided by the listing agent
        • Elementary: Silver Creek
        • Middle: Rocky Top
        • High: Mountain Range
        • District: Adams 12 5 Star Schl

        Source: REcolorado as distributed by MLS GRID. This data may not be complete. We recommend contacting the local school district to confirm school assignments for this home.

        A local agent can set up tours, give advice and negotiate with sellers.

        Browse local experts

        Similar homes