FIRST-TIME HOME BUYER’S DREAM! Great community… great schools… great price! This 4-bedroom, 3-bathroom home, in a HIGHLY SOUGHT-AFTER neighborhood, offers the perfect blend of comfort, functionality, and style, and it’s ready for you to move in before the holidays! From the moment you enter, you’ll notice the bright, OPEN FLOOR PLAN and abundance of natural light. The spacious kitchen features warm oak cabinetry, expansive countertops, and STAINLESS STEEL APPLIANCES, including a side-by-side refrigerator, range, microwave, and dishwasher. A large peninsula with a double sink opens to the living area, perfect for entertaining or staying connected with family and friends. The living room offers a cozy gas FIREPLACE with a custom white stone accent, creating a perfect spot to relax. The open flow continues into the formal dining area, highlighted by VAULTED CEILINGS and an elegant arched entryway. The main level boasts HARDWOOD FLOORING, neutral tones, and easy access to the backyard for seamless indoor-outdoor living. Your private BACKYARD RETREAT includes a spacious CONCRETE PATIO, ideal for outdoor dining and gatherings, surrounded by mature trees and a fully fenced yard for privacy. Upstairs, you’ll find four generous bedrooms, including a serene primary 5-PIECE SUITE with vaulted ceilings, a dual vanity, soaking tub, and updated fixtures. Need more space? The unfinished basement with rough-ins for a full bath and egress window is ready for your personal touch! Create a rec room, gym, or additional bedroom. Located just blocks from the neighborhood park, within Adams 12 Five Star Schools, and minutes from shopping, dining, and entertainment, including TOPGOLF and the new CHICKEN N PICKLE, this home truly checks all the boxes!
Sold for $575,000
$575,000
14725 Gaylord Street, Thornton, CO 80602
4beds
2,519sqft
Single Family Residence
Built in 2003
6,600 Square Feet Lot
$573,400 Zestimate®
$228/sqft
$3,105 Estimated rent
Home value
$573,400
$539,000 - $614,000
$3,105/mo
Zestimate® history
Owner options
List your home for rent
$3,105/mo
Rent Zestimate®
Find your next renter with Zillow Rental Manager. Plus, with online applications, you can quickly screen prospective tenants – for free.
$3,105/mo
Rent Zestimate®
Refinance and save
$3,469/mo
Est. payment
Refinancing to a lower rate could help reduce your monthly payments and save thousands over the life of the loan.
$3,469/mo
Est. payment
Explore your selling options
Work with a Zillow partner agent
Leverage their expertise and Zillow's premium Showcase listings to get your home seen by more buyers.
Get startedList with your own agent
Get your home in front of millions of buyers by listing it on Zillow.
Learn how to do itSell it yourself
Take full control of how buyers see your home on Zillow by listing For Sale by Owner (FSBO).
List your homeWhat's special
Mature treesFully fenced yardEgress windowPrivate backyard retreatUnfinished basementCustom white stone accentVaulted ceilings
Zillow last checked:
Listing updated:
Listed by:
Melissa Lombardo 303-917-1055 melissa@homeswithcm.com,
Coldwell Banker Realty 56,
Chris Lombardo 303-775-6685,
Coldwell Banker Realty 56
Bought with:
Spencer Zlatin, 100104664
eXp Realty, LLC
Source: REcolorado as distributed by MLS GRID,MLS#: 3743473
Facts & features
Interior
Bedrooms & bathrooms
- Bedrooms: 4
- Bathrooms: 3
- Full bathrooms: 2
- 1/2 bathrooms: 1
- Main level bathrooms: 1
Bedroom
- Features: Primary Suite
- Level: Upper
Bedroom
- Level: Upper
Bedroom
- Level: Upper
Bedroom
- Level: Upper
Bathroom
- Level: Main
Bathroom
- Features: Primary Suite
- Level: Upper
Bathroom
- Level: Upper
Bonus room
- Description: Rough-Ins For Full Bathroom, Sub-Floor For Easy Basement Finish
- Level: Basement
Dining room
- Level: Main
Family room
- Level: Main
Kitchen
- Level: Main
Laundry
- Level: Main
Living room
- Level: Main
Utility room
- Description: New Water Heater (2025), Radon Mitigation System
- Level: Basement
Heating
- Forced Air
Cooling
- Central Air
Appliances
- Included: Dishwasher, Gas Water Heater, Microwave, Oven, Refrigerator
- Laundry: In Unit
Features
- Built-in Features, Ceiling Fan(s), Eat-in Kitchen, Entrance Foyer, Five Piece Bath, High Ceilings, Open Floorplan, Primary Suite, Radon Mitigation System, Smoke Free, Vaulted Ceiling(s), Walk-In Closet(s)
- Flooring: Carpet, Linoleum, Tile, Wood
- Windows: Double Pane Windows, Window Coverings
- Basement: Bath/Stubbed,Full,Interior Entry,Unfinished
- Number of fireplaces: 1
- Fireplace features: Family Room, Gas, Gas Log
- Common walls with other units/homes: No Common Walls
Interior area
- Total structure area: 2,519
- Total interior livable area: 2,519 sqft
- Finished area above ground: 1,917
- Finished area below ground: 0
Property
Parking
- Total spaces: 2
- Parking features: Dry Walled
- Attached garage spaces: 2
Features
- Levels: Two
- Stories: 2
- Patio & porch: Covered, Front Porch, Patio
- Exterior features: Dog Run, Private Yard
- Fencing: Full
- Has view: Yes
- View description: Mountain(s)
Lot
- Size: 6,600 Square Feet
- Features: Landscaped, Level, Many Trees, Near Public Transit, Sprinklers In Front, Sprinklers In Rear
Details
- Parcel number: R0142107
- Zoning: SFR
- Special conditions: Standard
Construction
Type & style
- Home type: SingleFamily
- Architectural style: Traditional
- Property subtype: Single Family Residence
Materials
- Frame, Wood Siding
- Foundation: Concrete Perimeter
- Roof: Composition
Condition
- Updated/Remodeled
- Year built: 2003
Utilities & green energy
- Electric: 110V
- Sewer: Public Sewer
- Water: Public
- Utilities for property: Cable Available, Electricity Connected, Natural Gas Connected
Community & HOA
Community
- Security: Carbon Monoxide Detector(s), Smoke Detector(s)
- Subdivision: Quail Valley
HOA
- Has HOA: Yes
- Amenities included: Park, Playground, Trail(s)
- Services included: Maintenance Grounds
- HOA fee: $50 monthly
- HOA name: Quail Valley
- HOA phone: 303-457-1444
Location
- Region: Thornton
Financial & listing details
- Price per square foot: $228/sqft
- Tax assessed value: $557,000
- Annual tax amount: $3,825
- Date on market: 10/30/2025
- Listing terms: Cash,Conventional,FHA,VA Loan
- Exclusions: Seller`s Personal Property, Including Washer, Dryer, Wall Art And Decor, Window Treatments and Hardware, Attached Televisions And Hardware, Garage Shelves, Patio Furniture And Yard Decor.
- Ownership: Individual
- Electric utility on property: Yes
- Road surface type: Paved
Price history
| Date | Event | Price |
|---|---|---|
| 2/2/2026 | Sold | $575,000+1.8%$228/sqft |
Source:  REcolorado as distributed by MLS GRID #3743473 Report a problem REcolorado as distributed by MLS GRID #3743473 Report a problem | ||
| 1/12/2026 | Pending sale | $565,000$224/sqft |
Source: REcolorado as distributed by MLS GRID #3743473 Report a problem | ||
| 10/30/2025 | Listed for sale | $565,000+51.7%$224/sqft |
Source: REcolorado as distributed by MLS GRID #3743473 Report a problem | ||
| 6/13/2016 | Sold | $372,500+48.2%$148/sqft |
Source: Agent Provided Report a problem | ||
| 2/3/2004 | Sold | $251,368$100/sqft |
Source: Public Record Report a problem | ||
Public tax history
| Year | Property taxes | Tax assessment |
|---|---|---|
| 2025 | $3,825 +1% | $34,810 -14.4% |
| 2024 | $3,786 +22.7% | $40,660 |
| 2023 | $3,084 -3.3% | $40,660 +45.2% |
| 2022 | $3,189 | $28,000 -2.8% |
| 2021 | -- | $28,820 +5.8% |
| 2020 | $3,032 | $27,250 -0.2% |
| 2019 | $3,032 +5.2% | $27,310 +9.1% |
| 2018 | $2,881 | $25,040 |
| 2017 | $2,881 | $25,040 +19.8% |
| 2016 | -- | $20,900 |
| 2015 | $2,246 | $20,900 +6.7% |
| 2014 | -- | $19,580 |
| 2013 | -- | $19,580 -2.1% |
| 2012 | -- | $19,990 |
| 2011 | -- | $19,990 +4.8% |
| 2010 | -- | $19,080 |
| 2009 | -- | $19,080 -0.7% |
| 2008 | -- | $19,210 |
| 2007 | -- | $19,210 +1% |
| 2006 | -- | $19,020 |
| 2005 | -- | $19,020 +10.8% |
| 2004 | -- | $17,160 +86.9% |
| 2003 | $1 | $9,180 |
Find assessor info on the county website
Neighborhood: Quail Valley
Nearby homes
- $553,1003 bd3 ba2.3k sqft14713 Gaylord St, Thornton, CO 80602Off Market

- $---- bd-- ba-- sqft14713 Gaylord St, Brighton, CO 80602Off Market
- $521,2003 bd4 ba2k sqft14737 Gaylord St, Thornton, CO 80602Off Market
- $580,0003 bd3 ba2.5k sqft14749 Gaylord St, Thornton, CO 80602Sold
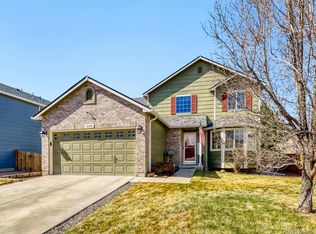
- $468,0004 bd3 ba2.2k sqft14701 Gaylord St, Thornton, CO 80602Sold
- $534,1003 bd2 ba1.7k sqft14734 Vine St, Thornton, CO 80602Off Market
- $610,0003 bd3 ba3.1k sqft14722 Vine St, Thornton, CO 80602Sold
- $590,6003 bd3 ba2.3k sqft14746 Vine St, Thornton, CO 80602Off Market
Nearby schools
GreatSchools rating
- 8/10Silver Creek Elementary SchoolGrades: K-5Distance: 0.7 mi
- 8/10Rocky Top Middle SchoolGrades: 6-8Distance: 0.8 mi
- 3/10Mountain Range High SchoolGrades: 9-12Distance: 3.2 mi
Schools provided by the listing agent
- Elementary: Silver Creek
- Middle: Rocky Top
- High: Mountain Range
- District: Adams 12 5 Star Schl
Source: REcolorado as distributed by MLS GRID. This data may not be complete. We recommend contacting the local school district to confirm school assignments for this home.
Get a cash offer in 3 minutes
Find out how much your home could sell for in as little as 3 minutes with a no-obligation cash offer.
Estimated market value
$573,400
Get a cash offer in 3 minutes
Find out how much your home could sell for in as little as 3 minutes with a no-obligation cash offer.
Estimated market value
$573,400
- Colorado
- Adams County
- Thornton
- 80602
- Quail Valley
- 14725 Gaylord Street
