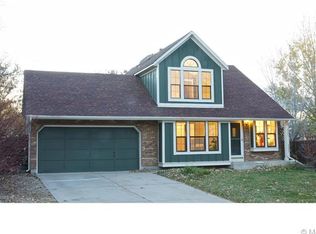
NEW HEAT & AIR in this recently updated home blending comfort with a modern style. The remodeled kitchen features classic cabinetry, porcelain countertops, and vaulted ceilings for a bright, open feel. Offering four bedrooms and two updated bathrooms, the layout provides ample space. New flooring throughout, including hardwood, LVT, carpet, and tile. The primary suite includes skylights and sliding glass doors opening to the patio. Newer stainless steel appliances and fresh interior paint throughout. Exterior highlights include a spacious enclosed dog run, deck, sprinkler system, and a ¼-acre yard with mature trees, providing ample space for outdoor use. All new windows; roof replaced in 2016. Located in a tree-lined community with access to trails, shopping, and schools. Backs to a greenbelt and paths; minutes to Apex Recreation Center. A limited-entry neighborhood enhances privacy and reduces through traffic.
For sale
Price cut: $2K (8/28)
$597,000
13755 W 65th Drive, Arvada, CO 80004
4beds
1,745sqft
Single Family Residence
Built in 1984
9,627 Square Feet Lot
$594,300 Zestimate®
$342/sqft
$-- HOA
What's special
- 129 days
- 670
- 50
Zillow last checked:
Listing updated:
Listed by:
Trelora Realty Team 720-410-6100 coteam@trelora.com,
Trelora Realty, Inc.
Source: REcolorado as distributed by MLS GRID,MLS#: 5623311
Facts & features
Interior
Bedrooms & bathrooms
- Bedrooms: 4
- Bathrooms: 2
- Full bathrooms: 2
- Main level bathrooms: 2
- Main level bedrooms: 2
Bedroom
- Level: Main
Bedroom
- Level: Main
Bedroom
- Features: Primary Suite
- Level: Upper
Bedroom
- Level: Upper
Bathroom
- Level: Main
Bathroom
- Level: Main
Heating
- Forced Air, Natural Gas, Wall Furnace
Cooling
- Evaporative Cooling
Appliances
- Included: Dishwasher, Disposal, Dryer, Electric Water Heater, Oven, Range, Refrigerator, Washer
Features
- High Ceilings, Pantry, Vaulted Ceiling(s)
- Flooring: Carpet, Wood
- Windows: Bay Window(s)
- Has basement: No
Interior area
- Total structure area: 1,745
- Total interior livable area: 1,745 sqft
- Finished area above ground: 1,745
Video & virtual tour
Property
Parking
- Total spaces: 2
- Parking features: Oversized
- Attached garage spaces: 2
Features
- Levels: Two
- Stories: 2
- Patio & porch: Deck
- Exterior features: Balcony, Lighting
Lot
- Size: 9,627 Square Feet
- Features: Corner Lot, Cul-De-Sac
Details
- Parcel number: 172071
- Special conditions: Standard
Construction
Type & style
- Home type: SingleFamily
- Property subtype: Single Family Residence
Materials
- Brick, Wood Siding
- Roof: Other
Condition
- Year built: 1984
Utilities & green energy
- Sewer: Public Sewer
- Water: Public
- Utilities for property: Cable Available
Community & HOA
Community
- Security: Smoke Detector(s)
- Subdivision: Maple Ridge
HOA
- Has HOA: No
Location
- Region: Arvada
Financial & listing details
- Price per square foot: $342/sqft
- Tax assessed value: $656,795
- Annual tax amount: $3,699
- Date on market: 5/1/2026
- Listing terms: Cash,Conventional,FHA,VA Loan
- Exclusions: All Personal Property
- Ownership: Individual
Estimated market value
$594,300
$565,000 - $624,000
$2,944/mo
Price history
| Date | Event | Price |
|---|---|---|
| 8/28/2026 | Price change | $597,000-0.3%$342/sqft |
Source:  REcolorado as distributed by MLS GRID #5623311 Report a problem REcolorado as distributed by MLS GRID #5623311 Report a problem | ||
| 7/2/2026 | Price change | $599,000-1.8%$343/sqft |
Source: REcolorado as distributed by MLS GRID #5623311 Report a problem | ||
| 5/20/2026 | Price change | $610,000-1.6%$350/sqft |
Source: REcolorado as distributed by MLS GRID #5623311 Report a problem | ||
| 5/1/2026 | Listed for sale | $620,000+5.1%$355/sqft |
Source: REcolorado as distributed by MLS GRID #5623311 Report a problem | ||
| 1/21/2026 | Listing removed | $590,000$338/sqft |
Source:  IRES as distributed by MLS GRID #1048013 Report a problem IRES as distributed by MLS GRID #1048013 Report a problem | ||
| 1/12/2026 | Listed for sale | $590,000$338/sqft |
Source: IRES as distributed by MLS GRID #1048013 Report a problem | ||
| 1/10/2026 | Listing removed | $2,850$2/sqft |
Source: Zillow Rentals Report a problem | ||
| 1/2/2026 | Listed for rent | $2,850$2/sqft |
Source: Zillow Rentals Report a problem | ||
| 1/1/2026 | Listing removed | $590,000$338/sqft |
Source: IRES as distributed by MLS GRID #1048013 Report a problem | ||
| 12/2/2025 | Listed for sale | $590,000-4.1%$338/sqft |
Source: IRES as distributed by MLS GRID #1048013 Report a problem | ||
| 11/26/2025 | Listing removed | $2,850$2/sqft |
Source: Zillow Rentals Report a problem | ||
| 11/17/2025 | Listing removed | $615,000$352/sqft |
Source: IRES as distributed by MLS GRID #1043739 Report a problem | ||
| 11/17/2025 | Price change | $615,000+2.5%$352/sqft |
Source: IRES as distributed by MLS GRID #1043739 Report a problem | ||
| 11/10/2025 | Price change | $599,999-1.2%$344/sqft |
Source: IRES as distributed by MLS GRID #1043739 Report a problem | ||
| 10/25/2025 | Price change | $607,000-1.3%$348/sqft |
Source: IRES as distributed by MLS GRID #1043739 Report a problem | ||
| 9/28/2025 | Listed for rent | $2,850+7.5%$2/sqft |
Source: Zillow Rentals Report a problem | ||
| 9/16/2025 | Listed for sale | $615,000+2.5%$352/sqft |
Source: IRES as distributed by MLS GRID #1043739 Report a problem | ||
| 8/8/2025 | Listing removed | $2,650$2/sqft |
Source: Zillow Rentals Report a problem | ||
| 8/1/2025 | Listing removed | $599,990$344/sqft |
Source: IRES as distributed by MLS GRID #1032418 Report a problem | ||
| 7/26/2025 | Listed for rent | $2,650$2/sqft |
Source: Zillow Rentals Report a problem | ||
| 7/11/2025 | Price change | $599,9900%$344/sqft |
Source: IRES as distributed by MLS GRID #1032418 Report a problem | ||
| 7/2/2025 | Price change | $599,999-4.2%$344/sqft |
Source: IRES as distributed by MLS GRID #1032418 Report a problem | ||
| 6/30/2025 | Price change | $626,4700%$359/sqft |
Source: IRES as distributed by MLS GRID #1032418 Report a problem | ||
| 6/28/2025 | Price change | $626,4750%$359/sqft |
Source: IRES as distributed by MLS GRID #1032418 Report a problem | ||
| 6/27/2025 | Listed for sale | $626,490+263.2%$359/sqft |
Source: IRES as distributed by MLS GRID #1032418 Report a problem | ||
| 6/2/2000 | Sold | $172,500$99/sqft |
Source: Public Record Report a problem | ||
Public tax history
| Year | Property taxes | Tax assessment |
|---|---|---|
| 2025 | $3,699 -0.1% | $41,050 +7.5% |
| 2024 | $3,704 +17.2% | $38,185 |
| 2023 | $3,161 -1.6% | $38,185 +18.3% |
| 2022 | $3,213 +11% | $32,277 -2.8% |
| 2021 | $2,895 | $33,206 +10.7% |
| 2020 | $2,895 +1.4% | $30,005 |
| 2019 | $2,856 +7.3% | $30,005 +10.4% |
| 2018 | $2,662 | $27,185 |
| 2017 | $2,662 +24.1% | $27,185 +22.1% |
| 2016 | $2,144 | $22,271 |
| 2015 | $2,144 +15.1% | $22,271 +21% |
| 2014 | $1,863 -1.5% | $18,402 |
| 2013 | $1,891 +2.1% | $18,402 -2.4% |
| 2012 | $1,851 +15.8% | $18,852 |
| 2011 | $1,599 +5.8% | $18,852 +15% |
| 2010 | $1,512 -13.4% | $16,390 |
| 2009 | $1,746 +0% | $16,390 -13.2% |
| 2008 | $1,746 +1.2% | $18,890 |
| 2007 | $1,725 +1% | $18,890 +2.2% |
| 2006 | $1,708 -6.3% | $18,480 -6.4% |
| 2005 | $1,823 +9.3% | $19,740 |
| 2004 | $1,668 +10.4% | $19,740 |
| 2003 | $1,511 +1.7% | $19,740 +12.2% |
| 2002 | $1,486 +3.2% | $17,600 +15.4% |
| 2001 | $1,439 -1% | $15,250 |
| 2000 | $1,454 | $15,250 |
Find assessor info on the county website
Monthly payment
Est. payment
Payment breakdown
Explore the cost of this home by adjusting the details. Changes won't be saved.Climate risks
Neighborhood: Ralston Estates West
Nearby schools
Schools provided by the listing agent
- Elementary: Stott
- Middle: Oberon
- High: Arvada West
- District: Jefferson County R-1
Source: REcolorado as distributed by MLS GRID. This data may not be complete. We recommend contacting the local school district to confirm school assignments for this home.
Similar homes
- $710,0004 bd4 ba2.6k sqft6766 Taft Circle, Arvada, CO 80004For Sale
 MLS ID #8321445, Delfino Juarez, Corcoran Perry & Co.. REcolorado as distributed by MLS GRID
 - $500,0003 bd4 ba2.1k sqft6383 Deframe Way, Arvada, CO 80004For Sale
 MLS ID #8100762, Julie Leins, Keller Williams Advantage Realty LLC. REcolorado as distributed by MLS GRID
 - $675,0004 bd3 ba2k sqft8504 Zang Court, Arvada, CO 80005For Sale
 MLS ID #5255753, Home Story Team, Redfin Corporation. REcolorado as distributed by MLS GRID
 - $572,4994 bd2 ba2k sqft975 E 7th Avenue, Broomfield, CO 80020For Sale
 MLS ID #9315279, Samuel Farley, eXp Realty, LLC. REcolorado as distributed by MLS GRID
 - $599,0005 bd2 ba2k sqft8711 Oakwood Street, Westminster, CO 80031For SaleMLS ID #5303105, Aureliano Yepez, Keller Williams Realty Downtown LLC. REcolorado as distributed by MLS GRID
- $565,0004 bd4 ba2.1k sqft9308 W 98th Court, Westminster, CO 80021For SaleMLS ID #3702159, Scott Clymer, MB Clymer Real Estate Inc. REcolorado as distributed by MLS GRID
- $544,0005 bd3 ba2.2k sqft8250 Chase Way, Arvada, CO 80003For SaleMLS ID #6922346, Joshua Zelcer, Brokers Guild Real Estate. REcolorado as distributed by MLS GRID
- $595,0003 bd3 ba1.8k sqft7724 S Hoyt Street, Littleton, CO 80128For SaleMLS ID #7135577, Lynette Guenther, Keller Williams DTC. REcolorado as distributed by MLS GRID
- $575,0004 bd4 ba2.5k sqft11091 Clayton Street, Northglenn, CO 80233For SaleMLS ID #3744258, Son Bui, Signature Real Estate Corp.. REcolorado as distributed by MLS GRID
- $575,0003 bd2 ba1.8k sqft9875 Iris Street, Broomfield, CO 80021For SaleMLS ID #7488884, Ryan Litzinger, Welcome Home Real Estate LLC. REcolorado as distributed by MLS GRID
- $625,0004 bd2 ba1.8k sqft812 S Bermont Avenue, Lafayette, CO 80026For SaleMLS ID #5263199, Corrine Lopez, Colorado Flat Fee Realty Inc. REcolorado as distributed by MLS GRID
- $575,0003 bd2 ba2.1k sqft2557 W 110th Avenue, Denver, CO 80234For SaleMLS ID #2717770, Holly Couture, eXp Realty, LLC. REcolorado as distributed by MLS GRID
- $568,0004 bd2 ba2k sqft3227 S Hoyt Way, Lakewood, CO 80227For SaleMLS ID #2171593, Raul Tarango, Keller Williams Realty Downtown LLC. REcolorado as distributed by MLS GRID
- $630,0002 bd2 ba1.6k sqft3145 Kendall Street, Denver, CO 80214For SaleMLS ID #2651208, Candice Rosenbach, Country Compass LLC. REcolorado as distributed by MLS GRID
- $510,0004 bd2 ba1.8k sqft8165 W 17th Avenue, Lakewood, CO 80214For SaleMLS ID #6808746, Lori Smiley, Assist-2-Sell Buyers & Sellers. REcolorado as distributed by MLS GRID
- $610,0004 bd3 ba2.2k sqft6317 S Johnson Street, Littleton, CO 80123For SaleMLS ID #4223044, Murray Shykind, Colorado Home Agents. REcolorado as distributed by MLS GRID
- $825,0004 bd2 ba1.8k sqft632 W Chestnut Court, Louisville, CO 80027For SaleMLS ID #3584532, Alex Miller, Real Broker, LLC DBA Real. REcolorado as distributed by MLS GRID
- $625,0004 bd3 ba2.5k sqft3290 S Lowell Boulevard, Denver, CO 80236For SaleMLS ID #3763560, Andre Robledo, Brokers Guild Real Estate. REcolorado as distributed by MLS GRID
- $660,0003 bd2 ba1.4k sqft2474 Newland Street, Edgewater, CO 80214For SaleMLS ID #7892374, Doug Young, The Cascade Team Real Estate, Inc.. REcolorado as distributed by MLS GRID
- $420,0002 bd3 ba1.2k sqft7140 Simms Street #102, Arvada, CO 80004For SaleMLS ID #9103059, Tanya Pomponio, West and Main Homes Inc. REcolorado as distributed by MLS GRID
