Skip main navigation
Sold for $600,000
  • $600,000

    13705 W 65th Drive, Arvada, CO 80004

    3beds
    1,552sqft
    Single Family Residence
    Built in 1984
    5,227 Square Feet Lot
    $573,200 Zestimate®
    $387/sqft
    $2,761 Estimated rent

    Home value

    $573,200

    $533,000 - $613,000

    $2,761/mo

    Zestimate® history
    Loading
    Loading...

    Owner options

    List your home for rent

    $2,761/mo

    Rent Zestimate®

    Find your next renter with Zillow Rental Manager. Plus, with online applications, you can quickly screen prospective tenants – for free.

    Learn more

    $2,761/mo

    Rent Zestimate®

    Refinance and save

    $3,442/mo

    Est. payment

    Refinancing to a lower rate could help reduce your monthly payments and save thousands over the life of the loan.

    See today's rates

    $3,442/mo

    Est. payment

    Explore your selling options

    Work with a Zillow partner agent

    Leverage their expertise and Zillow's premium Showcase listings to get your home seen by more buyers.

    Get started

    List with your own agent

    Get your home in front of millions of buyers by listing it on Zillow.

    Learn how to do it

    Sell it yourself

    Take full control of how buyers see your home on Zillow by listing For Sale by Owner (FSBO).

    List your home

    What's special

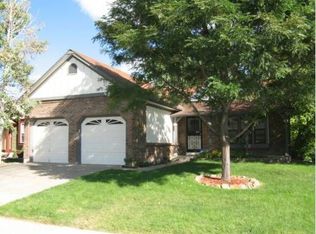
    Charming Single-Family Ranch Home in Maple Ridge – Move-In Ready! Welcome to this beautifully maintained single-family ranch home in the highly sought-after Maple Ridge neighborhood. Boasting a private backyard with direct gated access to a serene greenbelt, this home offers both tranquility and convenience. Step inside to an open floor plan filled with natural light, highlighted by skylights and a bay window to brighten the space. The spacious kitchen is perfect for both cooking and includes space for a dining area. Patio doors open to a private side patio, offering the ideal spot for outdoor dining or relaxation. The primary bedroom offers two closets and its own door opening directly into a full bathroom. An additional bedroom on the main level adds to the home’s functionality. Beautiful hardwood floors flow throughout the main level, complemented by fresh interior and exterior paint, along with new exterior siding for added curb appeal. The finished basement provides additional living space, including a non-conforming bedroom, a 3/4 bath, laundry area, and a versatile bonus room for whatever your needs may be—whether it’s an office, gym, or extra living space. This home is truly move-in ready and offers the perfect combination of comfort, convenience, and privacy. Don’t miss out—schedule your tour today!

    Zillow last checked:

    Listing updated:

    Listed by:

    Kristin Michas 303-915-2619 kristin.michas@sothebysrealty.com,

    LIV Sotheby's International Realty

    Bought with:

    Beth Inhelder, 100095724

    HomeSmart

    Source: REcolorado as distributed by MLS GRID,MLS#: 3003744MLS Logo

    Facts & features

    Interior

    Bedrooms & bathrooms
    • Bedrooms: 3
    • Bathrooms: 2
    • Full bathrooms: 1
    • 3/4 bathrooms: 1
    • Main level bathrooms: 1
    • Main level bedrooms: 2
    Primary bedroom
    • Description: Dual Closets, Views Of The Backyard, Vaulted Ceilings
    • Level: Main
    Bedroom
    • Description: Views Of The Backyard, Vaulted Ceilings
    • Level: Main
    Bedroom
    • Description: Non-Conforming
    • Level: Basement
    Bathroom
    • Description: Connects Directly To Primary Bedroom And Also Provided Access Through The Main Hallway
    • Level: Main
    Bathroom
    • Level: Basement
    Bonus room
    • Level: Basement
    Den
    • Description: Has An Egress Window And Connects Directly To The Bedroom
    • Level: Basement
    Kitchen
    • Description: Eating Area, Large Pantry, Connects Directly To A Private Side Patio
    • Level: Main
    Laundry
    • Level: Basement
    Living room
    • Description: Sky Lights, Vaulted Ceilings, Recess Window Seating
    • Level: Main
    Heating
    • Forced Air, Natural Gas
    Cooling
    • Central Air
    Appliances
    • Included: Cooktop, Dishwasher, Disposal, Dryer, Oven, Refrigerator, Washer
    Features
    • Eat-in Kitchen, Smoke Free, Vaulted Ceiling(s)
    • Flooring: Carpet, Tile, Wood
    • Windows: Bay Window(s), Double Pane Windows, Skylight(s)
    • Basement: Finished,Partial
    • Common walls with other units/homes: No Common Walls
    Interior area
    • Total structure area: 1,552
    • Total interior livable area: 1,552 sqft
    • Finished area above ground: 796
    • Finished area below ground: 718

    Property

    Parking
    • Total spaces: 2
    • Parking features: Concrete
    • Attached garage spaces: 2
    Features
    • Levels: One
    • Stories: 1
    • Entry location: Ground
    • Patio & porch: Patio
    • Exterior features: Garden, Private Yard
    • Fencing: Full
    Lot
    • Size: 5,227 Square Feet
    • Features: Greenbelt, Sloped, Sprinklers In Front, Sprinklers In Rear
    Details
    • Parcel number: 172236
    • Special conditions: Standard

    Construction

    Type & style
    • Home type: SingleFamily
    • Architectural style: Traditional
    • Property subtype: Single Family Residence
    Materials
    • Brick, Other
    • Roof: Composition
    Condition
    • Year built: 1984

    Utilities & green energy

    • Electric: 110V, 220 Volts
    • Sewer: Public Sewer
    • Water: Public
    • Utilities for property: Electricity Connected, Natural Gas Connected

    Community & HOA

    Community
    • Subdivision: Maple Ridge
    HOA
    • Has HOA: No
    Location
    • Region: Arvada

    Financial & listing details

    • Price per square foot: $387/sqft
    • Tax assessed value: $588,066
    • Annual tax amount: $3,240
    • Date on market: 1/16/2025
    • Listing terms: Cash,Conventional
    • Exclusions: Seller's Personal Property, Staging
    • Ownership: Individual
    • Electric utility on property: Yes
    • Road surface type: Paved

    Price history

    DateEventPrice
    2/10/2025Sold$600,000+1.9%$387/sqft
    Source: REcolorado as distributed by MLS GRID #3003744 Report a problem
    1/21/2025Pending sale$589,000$380/sqft
    Source: REcolorado as distributed by MLS GRID #3003744 Report a problem
    1/16/2025Listed for sale$589,000+135.6%$380/sqft
    Source: REcolorado as distributed by MLS GRID #3003744 Report a problem
    3/21/2014Sold$250,000+2%$161/sqft
    Source: Public Record Report a problem
    2/16/2014Listed for sale$245,000+14%$158/sqft
    Source: Edelweiss Realty Co. #7414003 Report a problem
    2/8/2008Sold$215,000-2.3%$139/sqft
    Source: Public Record Report a problem
    11/15/2007Listed for sale$220,000+37.6%$142/sqft
    Source: Realty Generator #559516 Report a problem
    11/1/1999Sold$159,900+33.3%$103/sqft
    Source: Public Record Report a problem
    10/2/1998Sold$120,000-6.3%$77/sqft
    Source: Public Record Report a problem
    11/19/1996Sold$128,000$82/sqft
    Source: Public Record Report a problem

    Public tax history

    YearProperty taxesTax assessment
    2025$3,236 -0.1%$36,754 +10%
    2024$3,240 +9%$33,405
    2023$2,972 -1.6%$33,405 +10.1%
    2022$3,021 +17.8%$30,343 -2.8%
    2021$2,565 $31,216 +17.5%
    2020$2,565 +1.4%$26,578
    2019$2,530 +7.9%$26,578 +11%
    2018$2,345 $23,954
    2017$2,345 +19.5%$23,954 +17.5%
    2016$1,963 $20,384
    2015$1,963 +17.9%$20,384 +24%
    2014$1,665 +0.5%$16,441
    2013$1,656 +2.1%$16,441 -0.4%
    2012$1,621 +2.7%$16,505
    2011$1,578 +5.8%$16,505 +2.1%
    2010$1,492 -1.2%$16,170
    2009$1,509 +0%$16,170 -1%
    2008$1,509 -2.2%$16,330
    2007$1,544 +1%$16,330 -1.3%
    2006$1,528 +7.3%$16,540 +7.3%
    2005$1,424 +9.3%$15,420
    2004$1,303 +0.2%$15,420
    2003$1,301 +1.7%$15,420 +1.8%
    2002$1,279 +3.7%$15,150 +15.9%
    2001$1,234 -1%$13,070
    2000$1,246 $13,070
    Find assessor info on the county website

    Neighborhood: Ralston Estates West

    Nearby schools

    GreatSchools rating
    Schools provided by the listing agent
    • Elementary: Stott
    • Middle: Oberon
    • High: Arvada West
    • District: Jefferson County R-1

    Source: REcolorado as distributed by MLS GRID. This data may not be complete. We recommend contacting the local school district to confirm school assignments for this home.

    Get a cash offer in 3 minutes
    Find out how much your home could sell for in as little as 3 minutes with a no-obligation cash offer.
    Estimated market value
    $573,200
    Get a cash offer in 3 minutes
    Find out how much your home could sell for in as little as 3 minutes with a no-obligation cash offer.
    Estimated market value
    $573,200