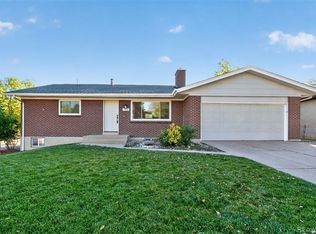
Ideally located just steps from Standley Lake, this beautifully maintained tri-level home in The Landing offers comfort, style, and everyday convenience. Situated on a desirable corner lot, the home welcomes you with an inviting covered front porch—perfect for relaxing mornings or evening unwinding. Inside, a bright and sunny layout is enhanced by vaulted ceilings in the formal living room, creating an open and airy feel. The delightful kitchen features warm wood cabinetry, sleek granite countertops, a stylish subway tile backsplash, and modern stainless steel appliances. A cozy dining nook opens to the upper deck with built-in seating, making outdoor dining and entertaining effortless. The lower-level family room is a comfortable retreat with a cozy fireplace and direct access to a covered back patio—ideal for year-round enjoyment. Upstairs, you’ll find three bedrooms, including a spacious primary suite with vaulted ceilings, an updated en-suite bath, and a large walk-in closet. The finished basement offers two versatile bonus spaces, including a potential fourth bedroom with a closet and egress window, plus an attached office or den—perfect for guests, remote work, or hobbies. Step outside to a large, private backyard ready for spring gatherings, complete with side yard planter beds for gardening enthusiasts. New solar panels add energy efficiency and help keep utility costs low. This exceptional home combines a prime location, thoughtful updates, and flexible living spaces—ready for you to move right in and enjoy.
For sale
Price cut: $10K (8/23)
$675,000
8504 Zang Court, Arvada, CO 80005
4beds
2,015sqft
Single Family Residence
Built in 1989
7,623 Square Feet Lot
$673,400 Zestimate®
$335/sqft
$12/mo HOA
What's special
- 207 days
- 489
- 25
Zillow last checked:
Listing updated:
Listed by:
Home Story Team 720-270-0024 jill.tennison@redfin.com,
Redfin Corporation
Source: REcolorado as distributed by MLS GRID,MLS#: 5255753
Facts & features
Interior
Bedrooms & bathrooms
- Bedrooms: 4
- Bathrooms: 3
- Full bathrooms: 1
- 3/4 bathrooms: 1
- 1/2 bathrooms: 1
- Main level bathrooms: 1
Bedroom
- Description: Vaulted Ceilings, Carpet Floors, En-Suite Bath
- Features: Primary Suite
- Level: Upper
- Area: 180 Square Feet
- Dimensions: 15 x 12
Bedroom
- Description: Carpet Floors, Ceiling Fan
- Level: Upper
- Area: 140 Square Feet
- Dimensions: 14 x 10
Bedroom
- Description: Carpet Floors, Ceiling Fan
- Level: Upper
- Area: 120 Square Feet
- Dimensions: 12 x 10
Bedroom
- Description: Carpet Floors, Closet, Egress Window
- Level: Basement
- Area: 192 Square Feet
- Dimensions: 12 x 16
Bathroom
- Description: Sink With Granite Countertops, Wood Floors
- Level: Main
- Area: 42 Square Feet
- Dimensions: 7 x 6
Bathroom
- Description: Dual Sinks With Granite Countertops, Tile Floors, Walk-In Shower, Walk-In Closet
- Features: En Suite Bathroom, Primary Suite
- Level: Upper
- Area: 55 Square Feet
- Dimensions: 11 x 5
Bathroom
- Description: Tile Floors, Sink With Vanity, Tub/Shower Combination
- Level: Upper
- Area: 45 Square Feet
- Dimensions: 5 x 9
Den
- Description: Carpet Floors, Closet, Built-Ins
- Level: Basement
- Area: 132 Square Feet
- Dimensions: 11 x 12
Dining room
- Description: Tile Floors, Door To Backyard
- Level: Main
Family room
- Description: Fireplace, Built-Ins, Door To Backyard, Wood Floors
- Level: Main
- Area: 225 Square Feet
- Dimensions: 15 x 15
Kitchen
- Description: Tile Floors, Granite Countertops, Stainless Appliances, Open To Dining Nook
- Level: Main
Laundry
- Description: Tie Floors, Utility Sink, Cabinets
- Level: Basement
- Area: 77 Square Feet
- Dimensions: 11 x 7
Living room
- Description: Vaulted Ceilings, Carpet Floors
- Level: Main
- Area: 280 Square Feet
- Dimensions: 14 x 20
Heating
- Forced Air, Natural Gas, Solar
Cooling
- Central Air
Appliances
- Included: Convection Oven, Cooktop, Dishwasher, Disposal, Microwave, Self Cleaning Oven, Water Softener
Features
- Ceiling Fan(s), High Ceilings, Smoke Free, Stone Counters
- Flooring: Carpet, Tile, Wood
- Windows: Window Treatments
- Basement: Finished
- Number of fireplaces: 1
- Fireplace features: Family Room
Interior area
- Total structure area: 2,015
- Total interior livable area: 2,015 sqft
- Finished area above ground: 1,533
- Finished area below ground: 482
Property
Parking
- Total spaces: 2
- Parking features: Concrete
- Attached garage spaces: 2
Features
- Levels: Multi/Split
- Patio & porch: Deck, Front Porch
- Exterior features: Private Yard, Rain Gutters
- Fencing: Full
Lot
- Size: 7,623 Square Feet
- Features: Corner Lot, Sprinklers In Front, Sprinklers In Rear
Details
- Parcel number: 190587
- Special conditions: Standard
Construction
Type & style
- Home type: SingleFamily
- Property subtype: Single Family Residence
Materials
- Stone, Wood Siding
- Roof: Composition
Condition
- Year built: 1989
Utilities & green energy
- Sewer: Public Sewer
- Water: Public
- Utilities for property: Electricity Connected, Internet Access (Wired)
Community & HOA
Community
- Security: Carbon Monoxide Detector(s), Smoke Detector(s)
- Subdivision: Landing At Standley Lake
HOA
- Has HOA: Yes
- HOA fee: $35 quarterly
- HOA name: The Haven
- HOA phone: 303-530-0700
Location
- Region: Arvada
Financial & listing details
- Price per square foot: $335/sqft
- Tax assessed value: $594,639
- Annual tax amount: $3,636
- Date on market: 4/1/2026
- Listing terms: Cash,Conventional,FHA,VA Loan
- Exclusions: Seller's Personal Property.
- Ownership: Individual
- Electric utility on property: Yes
- Road surface type: Paved
Estimated market value
$673,400
$640,000 - $707,000
$3,462/mo
Price history
| Date | Event | Price |
|---|---|---|
| 8/23/2026 | Price change | $675,000-1.5%$335/sqft |
Source:  REcolorado as distributed by MLS GRID #5255753 Report a problem REcolorado as distributed by MLS GRID #5255753 Report a problem | ||
| 4/15/2026 | Listed for sale | $685,000$340/sqft |
Source: REcolorado as distributed by MLS GRID #5255753 Report a problem | ||
| 4/11/2026 | Pending sale | $685,000$340/sqft |
Source: REcolorado as distributed by MLS GRID #5255753 Report a problem | ||
| 4/1/2026 | Listed for sale | $685,000-4.9%$340/sqft |
Source: REcolorado as distributed by MLS GRID #5255753 Report a problem | ||
| 3/7/2022 | Sold | $720,000+61.8%$357/sqft |
Source: Public Record Report a problem | ||
| 12/5/2019 | Sold | $445,000-2.2%$221/sqft |
Source: Public Record Report a problem | ||
| 11/9/2019 | Pending sale | $455,000$226/sqft |
Source: INTUITION REAL ESTATE #1986216 Report a problem | ||
| 10/21/2019 | Price change | $455,000-1%$226/sqft |
Source: INTUITION REAL ESTATE #1981887 Report a problem | ||
| 10/10/2019 | Price change | $459,500-1.2%$228/sqft |
Source: INTUITION REAL ESTATE #1981887 Report a problem | ||
| 9/27/2019 | Listed for sale | $465,000$231/sqft |
Source: INTUITION REAL ESTATE #1981887 Report a problem | ||
| 9/17/2019 | Pending sale | $465,000$231/sqft |
Source: INTUITION REAL ESTATE #1981887 Report a problem | ||
| 9/8/2019 | Listed for sale | $465,000+63.2%$231/sqft |
Source: INTUITION REAL ESTATE #1981887 Report a problem | ||
| 4/17/2018 | Listing removed | $2,500$1/sqft |
Source: Owner Report a problem | ||
| 4/12/2018 | Listed for rent | $2,500$1/sqft |
Source: Owner Report a problem | ||
| 5/11/2012 | Sold | $285,000$141/sqft |
Source: Public Record Report a problem | ||
| 4/6/2012 | Listed for sale | $285,000$141/sqft |
Source: Keller Williams Avenues LLC #1081100 Report a problem | ||
| 4/3/2012 | Pending sale | $285,000$141/sqft |
Source: Keller Williams - Denver Northwest #1081100 Report a problem | ||
| 3/22/2012 | Listed for sale | $285,000+1.8%$141/sqft |
Source: Keller Williams Avenues LLC #1081100 Report a problem | ||
| 3/25/2010 | Sold | $280,000-4.8%$139/sqft |
Source: Public Record Report a problem | ||
| 2/15/2009 | Listing removed | $294,000$146/sqft |
Source: SecondSpace #20514076 Report a problem | ||
| 9/26/2008 | Listed for sale | $294,000+3.2%$146/sqft |
Source: TourFactory #716234 Report a problem | ||
| 9/20/2005 | Sold | $284,900$141/sqft |
Source: Public Record Report a problem | ||
Public tax history
| Year | Property taxes | Tax assessment |
|---|---|---|
| 2025 | $3,636 -0.1% | $37,165 -1% |
| 2024 | $3,641 +19.9% | $37,534 |
| 2023 | $3,036 -1.6% | $37,534 +21.1% |
| 2022 | $3,087 +8.7% | $31,004 -2.8% |
| 2021 | $2,840 | $31,897 +8.4% |
| 2020 | $2,840 +1.4% | $29,429 |
| 2019 | $2,802 +12.9% | $29,429 +16.1% |
| 2018 | $2,481 | $25,343 |
| 2017 | $2,481 +0.9% | $25,343 -0.8% |
| 2016 | $2,459 | $25,538 |
| 2015 | $2,459 +23.4% | $25,538 +29.8% |
| 2014 | $1,992 -1.1% | $19,677 |
| 2013 | $2,015 +2.1% | $19,677 -2% |
| 2012 | $1,972 -1.3% | $20,083 |
| 2011 | $1,998 +5.8% | $20,083 -1.9% |
| 2010 | $1,889 -2.4% | $20,470 |
| 2009 | $1,936 +0% | $20,470 -2.2% |
| 2008 | $1,935 +4.6% | $20,940 |
| 2007 | $1,851 +1% | $20,940 +5.6% |
| 2006 | $1,832 -2.5% | $19,830 -2.6% |
| 2005 | $1,879 +9.3% | $20,350 |
| 2004 | $1,720 -12.1% | $20,350 |
| 2003 | $1,956 -8% | $20,350 +6.5% |
| 2002 | $2,127 +11.8% | $19,100 +22% |
| 2001 | $1,902 -0.8% | $15,650 |
| 2000 | $1,916 | $15,650 |
Find assessor info on the county website
Monthly payment
Est. payment
Payment breakdown
Explore the cost of this home by adjusting the details. Changes won't be saved.Climate risks
Neighborhood: Landing at Standley Lake
Nearby schools
Schools provided by the listing agent
- Elementary: Sierra
- Middle: Oberon
- High: Ralston Valley
- District: Jefferson County R-1
Source: REcolorado as distributed by MLS GRID. This data may not be complete. We recommend contacting the local school district to confirm school assignments for this home.
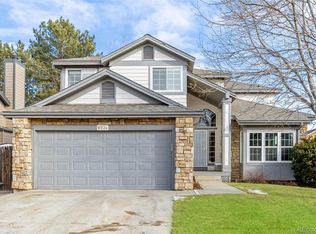


Similar homes
- $530,0004 bd2 ba1.7k sqft7139 W 74th Avenue, Arvada, CO 80003For Sale
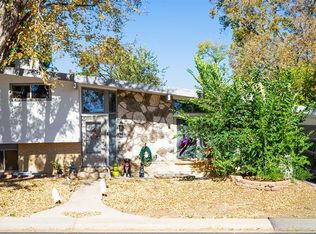
 MLS ID #2143716, Tim Murray, LUX Real Estate Company ERA Powered. REcolorado as distributed by MLS GRID
 - $719,9005 bd3 ba2.7k sqft6131 Robb Street, Arvada, CO 80004For Sale
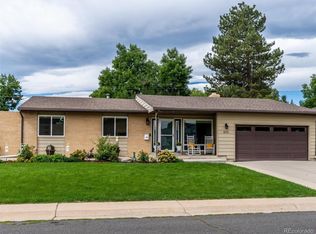 MLS ID #3074592, Carolyn Tracy, eXp Realty, LLC. REcolorado as distributed by MLS GRID
 - $560,0003 bd4 ba1.9k sqft11785 W 66th Place #A, Arvada, CO 80004For Sale
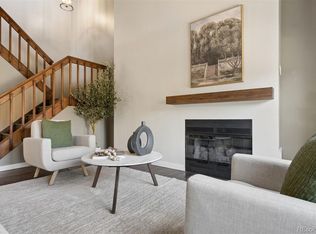 MLS ID #8485656, Ellen Keenan, LIV Sotheby's International Realty. REcolorado as distributed by MLS GRID
 - $749,0004 bd2 ba2.1k sqft1708 S Van Gordon Court, Lakewood, CO 80228For Sale
 MLS ID #3429097, Todd Hooks, Brokers Guild Homes. REcolorado as distributed by MLS GRID
 - $640,0004 bd3 ba2.1k sqft7888 Tejon St, Denver, CO 80221For Sale
 MLS ID #1070454, Alonso Prado, eXp Realty LLC. IRES as distributed by MLS GRID
 - $539,0004 bd2 ba1.8k sqft6055 Benton Street, Arvada, CO 80003For SaleMLS ID #2616232, Denise Muniz, JPAR Modern Real Estate. REcolorado as distributed by MLS GRID
- $499,0004 bd2 ba1.7k sqft7142 Marshall St, Arvada, CO 80003For SaleMLS ID #1064359, Vashti Rael, 8z Real Estate. IRES as distributed by MLS GRID
- $699,0005 bd2 ba2.2k sqft15790 W 10th Avenue, Golden, CO 80401For SaleMLS ID #7002631, Taylor Bunney, eXp Realty, LLC. REcolorado as distributed by MLS GRID
- $565,0003 bd2 ba1.8k sqft9875 Iris Street, Broomfield, CO 80021For SaleMLS ID #7488884, Ryan Litzinger, Welcome Home Real Estate LLC. REcolorado as distributed by MLS GRID
- $725,0004 bd3 ba2k sqft357 Caribou Pass Circle, Lafayette, CO 80026For SaleMLS ID #5640413, Kathryn Ebaugh, Thrive Real Estate Group. REcolorado as distributed by MLS GRID
- $600,0004 bd3 ba2.4k sqft12421 W 9th Place, Golden, CO 80401For SaleMLS ID #4682829, Tori Whittaker, Compass - Denver. REcolorado as distributed by MLS GRID
- $525,0004 bd3 ba2.6k sqft10525 Hobbit Lane, Westminster, CO 80031For SaleMLS ID #2849424, Kimber Ward, Corcoran Perry & Co.. REcolorado as distributed by MLS GRID
- $649,0005 bd3 ba2.6k sqft350 Balsam Street, Lakewood, CO 80226For SaleMLS ID #6823549, Jessica Burrow, Grace Management & Invest.. REcolorado as distributed by MLS GRID
- $640,0004 bd3 ba2.5k sqft2293 Dogwood Dr, Erie, CO 80516For SaleMLS ID #1066825, Erica Skowron, Juszak Realty. IRES as distributed by MLS GRID
- $660,0003 bd2 ba1.4k sqft2474 Newland Street, Edgewater, CO 80214For SaleMLS ID #7892374, Doug Young, The Cascade Team Real Estate, Inc.. REcolorado as distributed by MLS GRID
- $600,0004 bd2 ba1.8k sqft11210 W Powers Avenue, Littleton, CO 80127For SaleMLS ID #3164287, Erika Roberg, Coldwell Banker Realty 44. REcolorado as distributed by MLS GRID
- $605,0004 bd3 ba2.5k sqft3290 S Lowell Boulevard, Denver, CO 80236For SaleMLS ID #3763560, Andre Robledo, Brokers Guild Real Estate. REcolorado as distributed by MLS GRID
- $575,0004 bd3 ba2.2k sqft6414 S Lee Court, Littleton, CO 80127For SaleMLS ID #5467860, Angel Pedemonte, Megastar Realty. REcolorado as distributed by MLS GRID
- $630,0002 bd2 ba1.3k sqft214 Poppy Street, Golden, CO 80401For SaleMLS ID #3357101, Leslie Lowery, Worth Clark Realty. REcolorado as distributed by MLS GRID
- $699,0004 bd2 ba1.9k sqft1525 Holly Street, Denver, CO 80220For SaleMLS ID #1966490, Carol Hoffman, Keller Williams DTC. REcolorado as distributed by MLS GRID
