
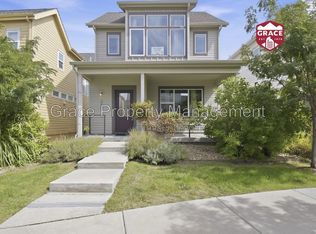
Completely Remodeled 3-Bedroom Home in Convenient Arvada Location $3,000/month
Available ASAP | $3,000/month | $3,000 Security Deposit | No Pets
Welcome to this completely remodeled 3-bedroom, 2-bathroom home in a highly convenient Arvada location. The home has been extensively updated from top to bottom with modern finishes, new appliances, new flooring, fresh paint, and a redesigned kitchen.
The home features a brand-new look and feel throughout, including:
Completely remodeled interior
New open-concept kitchen with all new appliances
Large kitchen island with additional seating and prep space
New flooring throughout
Fresh interior paint
Updated bathrooms and fixtures
Brand-new full bathroom ensuite attached to a bedroom
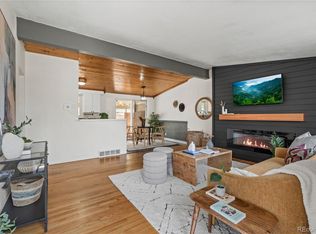
Spacious living area with fireplace
Single-level floor plan
Central air conditioning
Laundry/utility room with storage
Private outdoor space and patio
Covered front porch
Off-street parking/carport
Excellent Location & Easy Access
Location is one of the biggest advantages of this home. Situated in Arvada, you'll have convenient access to shopping, restaurants, grocery stores, parks, and everyday amenities.
The home also provides easy access to major roads and I-70, making commuting to Denver, the surrounding metro area, or the mountains convenient.
With numerous restaurants, shops, parks, and other amenities nearby, you can enjoy the convenience of having many of your daily needs just minutes from home.
Rental Details
Rent: $3,000/month
Security Deposit: $3,000
Available: ASAP
Pets: No pets
Utilities: Not included
Bedrooms: 3
Bathrooms: 2
Lease: 6 months
This is a great opportunity to rent a fully remodeled home in a convenient Arvada location, with modern updates and easy access to both the Denver metro area and the mountains.
Schedule a showing today this remodeled home is ready for its next tenant!
The lease terms are as follows:
6 month lease with option to continue month to month
1st Month and Deposit due upon lease signing
Utilities NOT included
Responsible for Snow Removal
No Pets
No Smoking
* If you don't fit all the criteria, please reach out. We are happy to discuss and see if we can make it work!
House for rent
Single family residence
Available now
No pets
Air conditioner, central air
In unit laundry
Carport parking
Fireplace, forced air
What's special
Covered front porchFresh interior paintAll new appliancesNew open-concept kitchenCentral air conditioningCompletely remodeled interiorSingle-level floor plan
- 17 days |
- -- |
- -- |
Zillow last checked:
Listing updated:
Travel times
Facts & features
Interior
Bedrooms & bathrooms
- Bedrooms: 3
- Bathrooms: 2
- Full bathrooms: 2
Heating
- Fireplace, Forced Air
Cooling
- Air Conditioner, Central Air
Appliances
- Included: Dishwasher, Dryer, Freezer, Microwave Oven, Oven, Refrigerator, Washer
- Laundry: In Unit
Features
- Flooring: Carpet, Hardwood, Tile
- Has fireplace: Yes
Interior area
- Total interior livable area: 1,394 sqft
Property
Parking
- Parking features: Carport, Off Street
- Has carport: Yes
- Details: Contact manager
Features
- Exterior features: Ensuite Bedroom
Details
- Additional structures: Shed(s)
- Parcel number: 3910314001
Construction
Type & style
- Home type: SingleFamily
- Property subtype: Single Family Residence
Community & HOA
Location
- Region: Arvada
Financial & listing details
- Lease term: 6 Month
Nearby apartments for rent
Price history
| Date | Event | Price |
|---|---|---|
| 10/3/2026 | Listed for rent | $3,000$2/sqft |
Source: Zillow Rentals Report a problem | ||
| 9/29/2026 | Listing removed | $3,000$2/sqft |
Source: Zillow Rentals Report a problem | ||
| 9/12/2026 | Listed for rent | $3,000$2/sqft |
Source: Zillow Rentals Report a problem | ||
| 2/27/2026 | Sold | $410,000-8.9%$294/sqft |
Source:  REcolorado as distributed by MLS GRID #9181795 Report a problem REcolorado as distributed by MLS GRID #9181795 Report a problem | ||
| 2/13/2026 | Pending sale | $450,000$323/sqft |
Source: REcolorado as distributed by MLS GRID #9181795 Report a problem | ||
| 2/12/2026 | Price change | $450,000-6.3%$323/sqft |
Source: REcolorado as distributed by MLS GRID #9181795 Report a problem | ||
| 1/30/2026 | Listed for sale | $480,000+231%$344/sqft |
Source: REcolorado as distributed by MLS GRID #9181795 Report a problem | ||
| 11/1/2007 | Sold | $145,000-6.5%$104/sqft |
Source: Public Record Report a problem | ||
| 8/4/2000 | Sold | $155,000$111/sqft |
Source: Public Record Report a problem | ||