Welcome to this beautiful Thornton home offering 3 bedrooms, 2 bathrooms, and 2,204 total square feet of space! Step inside to a bright and inviting living room highlighted by soaring ceilings that create an open and spacious feel. The kitchen offers a great space for everyday living, cooking, and entertaining. One of the home’s biggest advantages is the PAID-OFF solar panel system, allowing the next owner to enjoy the benefits of solar without taking on a solar payment or lease. With NO HOA, an attached 2-car garage, and an unfinished basement offering plenty of potential for additional living space, storage, a home gym, or future customization, this home has so much to offer. Conveniently located in Thornton and ready for its next owner—schedule your showing today!
For sale
Price cut: $15K (10/11)
$480,000
5073 E 112th Place, Thornton, CO 80233
3beds
2,204sqft
Single Family Residence
Built in 1986
4,050 Square Feet Lot
$478,800 Zestimate®
$218/sqft
$-- HOA
What's special
- 37 days
- 504
- 71
Zillow last checked:
Listing updated:
Listed by:
Martin Sanchez 303-880-4162 martinmashomes@gmail.com,
Megastar Realty
Source: REcolorado as distributed by MLS GRID,MLS#: 6334310
Facts & features
Interior
Bedrooms & bathrooms
- Bedrooms: 3
- Bathrooms: 2
- Full bathrooms: 1
- 1/2 bathrooms: 1
- Main level bathrooms: 1
Bedroom
- Description: Good Size Bedroom
- Features: Primary Suite
- Level: Upper
Bedroom
- Description: Good Size Bedroom
- Features: Primary Suite
- Level: Upper
Bedroom
- Description: Master Bedroom
- Features: Primary Suite
- Level: Upper
Bathroom
- Features: Primary Suite
- Level: Upper
Bathroom
- Level: Main
Dining room
- Description: Good Size
- Level: Main
Kitchen
- Description: All Appliances Included
- Level: Main
Laundry
- Description: Next To Bathroom
- Level: Main
Living room
- Description: High Ceiling's
- Level: Main
Heating
- Forced Air
Cooling
- Central Air
Appliances
- Included: Dishwasher, Dryer, Gas Water Heater, Microwave, Oven, Range, Refrigerator, Washer
Features
- Basement: Unfinished
Interior area
- Total structure area: 2,204
- Total interior livable area: 2,204 sqft
- Finished area above ground: 1,424
- Finished area below ground: 0
Video & virtual tour
Property
Parking
- Total spaces: 2
- Parking features: Garage - Attached
- Attached garage spaces: 2
Features
- Levels: Two
- Stories: 2
- Fencing: Full
Lot
- Size: 4,050 Square Feet
Details
- Parcel number: R0073473
- Special conditions: Standard
Construction
Type & style
- Home type: SingleFamily
- Property subtype: Single Family Residence
Materials
- Brick, Concrete, Frame
- Roof: Unknown
Condition
- Year built: 1986
Utilities & green energy
- Sewer: Public Sewer
- Water: Public
Community & HOA
Community
- Subdivision: Woodglen
HOA
- Has HOA: No
Location
- Region: Thornton
Financial & listing details
- Price per square foot: $218/sqft
- Tax assessed value: $458,000
- Annual tax amount: $3,505
- Date on market: 9/18/2026
- Listing terms: 1031 Exchange,Cash,Conventional,FHA,VA Loan
- Exclusions: Seller's Personal Property. Furniture Is Negotiable.
- Ownership: Individual
Estimated market value
$478,800
$455,000 - $503,000
$2,496/mo
Price history
| Date | Event | Price |
|---|---|---|
| 10/11/2026 | Price change | $480,000-3%$218/sqft |
Source:  REcolorado as distributed by MLS GRID #6334310 Report a problem REcolorado as distributed by MLS GRID #6334310 Report a problem | ||
| 9/18/2026 | Listed for sale | $495,000+37.5%$225/sqft |
Source: REcolorado as distributed by MLS GRID #6334310 Report a problem | ||
| 8/20/2019 | Sold | $360,000+0.7%$163/sqft |
Source: Public Record Report a problem | ||
| 8/17/2019 | Listed for sale | $357,500$162/sqft |
Source: RE/MAX Alliance #8031753 Report a problem | ||
| 7/15/2019 | Pending sale | $357,500$162/sqft |
Source: RE/MAX ALLIANCE #8031753 Report a problem | ||
| 7/11/2019 | Listed for sale | $357,500+213.6%$162/sqft |
Source: RE/MAX ALLIANCE #8031753 Report a problem | ||
| 7/25/1995 | Sold | $114,000$52/sqft |
Source: Public Record Report a problem | ||
Public tax history
| Year | Property taxes | Tax assessment |
|---|---|---|
| 2025 | $3,046 +1% | $28,630 -13.6% |
| 2024 | $3,015 +19.1% | $33,150 |
| 2023 | $2,530 -3.2% | $33,150 +44.3% |
| 2022 | $2,613 | $22,970 -2.8% |
| 2021 | -- | $23,620 +1.9% |
| 2020 | $2,579 | $23,190 -0.2% |
| 2019 | $2,579 +16.8% | $23,240 +21.2% |
| 2018 | $2,207 | $19,180 |
| 2017 | $2,207 | $19,180 +29.7% |
| 2016 | -- | $14,790 |
| 2015 | $1,589 | $14,790 +16.3% |
| 2014 | -- | $12,720 |
| 2013 | -- | $12,720 -1.4% |
| 2012 | -- | $12,900 |
| 2011 | -- | $12,900 -2.5% |
| 2010 | -- | $13,230 |
| 2009 | -- | $13,230 -17.3% |
| 2008 | -- | $15,990 |
| 2007 | -- | $15,990 -5.4% |
| 2006 | -- | $16,900 |
| 2005 | -- | $16,900 +2.7% |
| 2004 | -- | $16,460 |
| 2003 | $1,847 +2.2% | $16,460 -8.8% |
| 2002 | $1,807 +22% | $18,040 +28.6% |
| 2001 | $1,481 | $14,030 |
| 2000 | -- | $14,030 |
Find assessor info on the county website
Monthly payment
Est. payment
Payment breakdown
Explore the cost of this home by adjusting the details. Changes won't be saved.Climate risks
Neighborhood: Woodglen
Nearby schools
Schools provided by the listing agent
- Elementary: Cherry Drive
- Middle: Shadow Ridge
- High: Mountain Range
- District: Adams 12 5 Star Schl
Source: REcolorado as distributed by MLS GRID. This data may not be complete. We recommend contacting the local school district to confirm school assignments for this home.

Similar homes
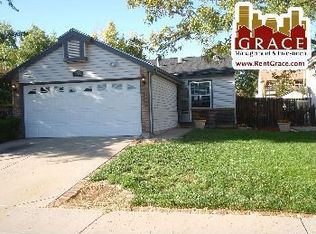
- $509,9004 bd2 ba1.8k sqft12442 Bellaire Drive, Thornton, CO 80241For Sale

 MLS ID #2550379, Alfredo Salcedo, RE/MAX Leaders. REcolorado as distributed by MLS GRID
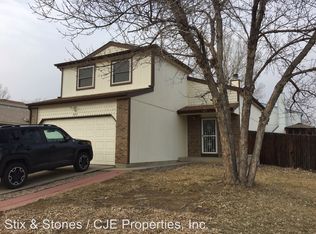
 - $550,0004 bd4 ba1.9k sqft2479 E 124th Drive, Thornton, CO 80241For Sale
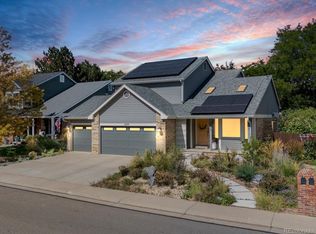 MLS ID #7457684, Ashley Tate, Thrive Real Estate Group. REcolorado as distributed by MLS GRID
 - $500,0004 bd3 ba2.9k sqft9548 E 112th Drive, Henderson, CO 80640For Sale
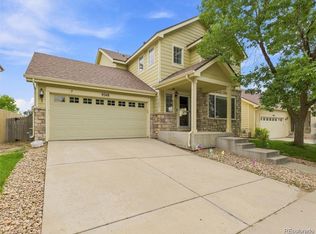 MLS ID #9439762, EmpowerHome Team Colorado, Keller Williams Realty Northern Colorado. REcolorado as distributed by MLS GRID
 - $485,0005 bd2 ba2.2k sqft6780 Kearney Street, Commerce City, CO 80022For Sale
 MLS ID #5969105, Eric Golden, Madison & Company Properties. REcolorado as distributed by MLS GRID
 - $545,0004 bd4 ba2.8k sqft12625 Jersey Circle, Brighton, CO 80602For SaleMLS ID #8163380, Fabiola Rebollar, eXp Realty, LLC. REcolorado as distributed by MLS GRID
- $435,0003 bd2 ba1.3k sqft9449 Inca Court, Denver, CO 80260For SaleMLS ID #9934018, Jessica Reyes, Your Castle Realty LLC. REcolorado as distributed by MLS GRID
- $525,0004 bd3 ba2.6k sqft10525 Hobbit Lane, Westminster, CO 80031For SaleMLS ID #2849424, Kimber Ward, Corcoran Perry & Co.. REcolorado as distributed by MLS GRID
- $564,0004 bd3 ba1.9k sqft8250 Explorador Calle, Denver, CO 80229For SaleMLS ID #6833130, Viviana Granillo, The V Team. REcolorado as distributed by MLS GRID
- $500,0003 bd2 ba1.7k sqft14322 Wright Way, Broomfield, CO 80023For SaleMLS ID #7220484, EMPOWERHOME Team, Keller Williams DTC. REcolorado as distributed by MLS GRID
- $555,0005 bd3 ba2.5k sqft10933 Belle Creek Boulevard, Henderson, CO 80640For SaleMLS ID #4074379, Taryn Young, Keller Williams DTC. REcolorado as distributed by MLS GRID
- $475,0003 bd2 ba1.4k sqft15090 Bolling Drive, Denver, CO 80239For SaleMLS ID #9836635, Lauren Moore, Guide Real Estate. REcolorado as distributed by MLS GRID
- $510,0004 bd2 ba2.2k sqft8911 Rutgers Street, Westminster, CO 80031For SaleMLS ID #2901084, Dan Fortune, eXp Realty, LLC. REcolorado as distributed by MLS GRID
- $465,0003 bd3 ba2k sqft205 Linden St, Frederick, CO 80530For Sale
 MLS ID #1068490, Tavri Gipson, Kentwood RE Cherry Creek. IRES as distributed by MLS GRID
 - $440,0004 bd3 ba1.6k sqft8458 Jason Court, Denver, CO 80260For SaleMLS ID #4337702, Amairani Rojas, eXp Realty, LLC. REcolorado as distributed by MLS GRID
- $479,0003 bd2 ba1.9k sqft681 S Quari Street, Aurora, CO 80012For SaleMLS ID #7311659, Samuel Rodriguez Jr, 1 Percent Lists Mile High. REcolorado as distributed by MLS GRID
- $450,0004 bd3 ba1.9k sqft5061 Elkhart Street, Denver, CO 80239For SaleMLS ID #8907811, Dan Fortune, eXp Realty, LLC. REcolorado as distributed by MLS GRID
- $415,0003 bd3 ba1.4k sqft1055 E 78th Place, Denver, CO 80229For SaleMLS ID #6363742, Eric Lumsden, RE/MAX Alliance. REcolorado as distributed by MLS GRID
- $484,9004 bd3 ba2.5k sqft16421 E Tennessee Avenue, Aurora, CO 80017For SaleMLS ID #4692902, Kimarie Dixon, Dixon Realty. REcolorado as distributed by MLS GRID
- $475,0004 bd2 ba1.8k sqft2127 S Ivory Street, Aurora, CO 80013For SaleMLS ID #3731287, Shawn Li, The Agency - Denver. REcolorado as distributed by MLS GRID
- $475,0004 bd3 ba2.1k sqft5125 Orleans Court, Denver, CO 80249For SaleMLS ID #8706032, Michelle Betts, West and Main Homes Inc. REcolorado as distributed by MLS GRID
