Welcome to this absolutely charming cottage-style home nestled in the highly sought-after Broadlands community, where timeless curb appeal, thoughtful design, and modern updates come together beautifully. With rear alley access to the garage, the front elevation is free from a dominating garage door, creating an inviting streetscape that enhances the home’s storybook charm. Step inside and prepare to be impressed by the extensive updates throughout. Fresh designer paint from floor to ceiling creates a light, bright atmosphere, while luxury vinyl plank flooring flows throughout most of the main level and new carpet enhances the entire second floor. The beautifully remodeled kitchen is truly the heart of the home, featuring creamy white cabinetry, stunning quartz countertops, never-used stainless steel appliances, abundant storage, and generous prep space perfect for everyday living and entertaining. The spacious dining room is ideal for gatherings. A desirable main-level bedroom and full bath provide exceptional flexibility for guests, multi-generational living, or a private home office. Upstairs, you’ll find an expansive loft that could easily be enclosed to create a study, den, or fourth bedroom. The generous primary suite offers a relaxing retreat with a luxurious bathroom and ample closet space. The finished basement adds valuable living space with an additional bedroom and a roughed-in bathroom, offering an excellent opportunity for future expansion and added equity. Outside, the low-maintenance backyard is beautifully landscaped to provide privacy and tranquility without requiring hours of upkeep. Located just minutes from I-25, the Northwest Parkway, top-rated schools, golf, miles of trails, parks, shopping, dining, and countless recreational amenities, this move-in-ready home offers the perfect blend of charm, comfort, style, and functionality in one of Broomfield’s most desirable neighborhoods. Welcome Home!
For sale
$500,000
14322 Wright Way, Broomfield, CO 80023
3beds
1,716sqft
Single Family Residence
Built in 2000
3,000 Square Feet Lot
$-- Zestimate®
$291/sqft
$237/mo HOA
What's special
- 17 days
- 793
- 42
Zillow last checked:
Listing updated:
Listed by:
EMPOWERHOME Team 720-615-7905 COinfo@empowerhome.com,
Keller Williams DTC
Source: REcolorado as distributed by MLS GRID,MLS#: 7220484
Facts & features
Interior
Bedrooms & bathrooms
- Bedrooms: 3
- Bathrooms: 2
- Full bathrooms: 2
- Main level bathrooms: 1
- Main level bedrooms: 1
Bedroom
- Level: Main
Bedroom
- Features: Primary Suite
- Level: Upper
Bedroom
- Level: Basement
Bathroom
- Level: Main
Bathroom
- Features: En Suite Bathroom, Primary Suite
- Level: Upper
Dining room
- Level: Main
Family room
- Level: Main
Kitchen
- Level: Main
Loft
- Level: Upper
Utility room
- Level: Basement
Heating
- Forced Air
Cooling
- Central Air
Appliances
- Included: Dishwasher, Dryer, Microwave, Range, Refrigerator, Washer
- Laundry: Laundry Closet
Features
- Ceiling Fan(s), Pantry, Walk-In Closet(s)
- Basement: Bath/Stubbed,Crawl Space,Finished,Partial
Interior area
- Total structure area: 1,716
- Total interior livable area: 1,716 sqft
- Finished area above ground: 1,300
- Finished area below ground: 200
Video & virtual tour
Property
Parking
- Total spaces: 2
- Parking features: Concrete
- Attached garage spaces: 2
Features
- Levels: Two
- Stories: 2
- Entry location: Ground
- Patio & porch: Patio
- Exterior features: Private Yard, Rain Gutters
- Fencing: Full
Lot
- Size: 3,000 Square Feet
- Features: Landscaped, Level, Master Planned
Details
- Parcel number: R0112936
- Zoning: PUD
- Special conditions: Standard
Construction
Type & style
- Home type: SingleFamily
- Architectural style: Spanish
- Property subtype: Single Family Residence
Materials
- Stucco, Wood Siding
- Roof: Spanish Tile
Condition
- Year built: 2000
Utilities & green energy
- Sewer: Public Sewer
- Water: Public
- Utilities for property: Electricity Connected
Community & HOA
Community
- Subdivision: Broadlands
HOA
- Has HOA: Yes
- Amenities included: Clubhouse, Park, Playground, Pool, Trail(s)
- Services included: Reserve Fund, Maintenance Grounds, Recycling, Snow Removal, Trash
- HOA fee: $210 monthly
- HOA name: Cottages at The Broadlands
- HOA phone: 303-420-4433
- Second HOA fee: $80 quarterly
- Second HOA name: Broadlands Master Association
- Second HOA phone: 303-429-2611
Location
- Region: Broomfield
Financial & listing details
- Price per square foot: $291/sqft
- Tax assessed value: $512,190
- Annual tax amount: $4,266
- Date on market: 9/30/2026
- Listing terms: Cash,Conventional,FHA,VA Loan
- Exclusions: Seller's Personal Property And All Staging Items
- Ownership: Individual
- Electric utility on property: Yes
- Road surface type: Paved
Estimated market value
Not available
Estimated sales range
Not available
Not available
Price history
| Date | Event | Price |
|---|---|---|
| 9/30/2026 | Listed for sale | $500,000+114.6%$291/sqft |
Source:  REcolorado as distributed by MLS GRID #7220484 Report a problem REcolorado as distributed by MLS GRID #7220484 Report a problem | ||
| 11/19/2012 | Sold | $233,000+20.2%$136/sqft |
Source: Public Record Report a problem | ||
| 6/20/2012 | Sold | $193,815-14.6%$113/sqft |
Source: Public Record Report a problem | ||
| 4/24/2012 | Pending sale | $227,000$132/sqft |
Source: eList Realty #1073474 Report a problem | ||
| 4/17/2012 | Listed for sale | $227,000$132/sqft |
Source: eList Realty #1073474 Report a problem | ||
| 4/16/2012 | Pending sale | $227,000$132/sqft |
Source: eList Realty #1073474 Report a problem | ||
| 3/11/2012 | Listed for sale | $227,000+5.6%$132/sqft |
Source: Keller Williams Realty Report a problem | ||
| 12/30/2011 | Listing removed | $215,000$125/sqft |
Source: RE/MAX Alliance #1004029 Report a problem | ||
| 11/30/2011 | Listed for sale | $215,000$125/sqft |
Source: RE/MAX Alliance #1004029 Report a problem | ||
| 8/17/2011 | Listing removed | $215,000$125/sqft |
Source: RE/MAX Alliance #1004029 Report a problem | ||
| 6/29/2011 | Price change | $215,000-6.5%$125/sqft |
Source: RE/MAX Alliance #1004029 Report a problem | ||
| 6/4/2011 | Listed for sale | $230,000$134/sqft |
Source: RE/MAX Alliance #1004029 Report a problem | ||
Public tax history
| Year | Property taxes | Tax assessment |
|---|---|---|
| 2025 | $3,536 +0.8% | $34,320 0% |
| 2024 | $3,507 +24.5% | $34,330 -3.6% |
| 2023 | $2,817 -3% | $35,610 +51% |
| 2022 | $2,905 +2.3% | $23,590 |
| 2021 | $2,840 0% | $23,590 +3.5% |
| 2020 | $2,841 +4.3% | $22,800 -0.7% |
| 2019 | $2,725 | $22,960 +8.3% |
| 2018 | $2,725 +8.9% | $21,200 -9.5% |
| 2017 | $2,502 +9.4% | $23,430 +23.8% |
| 2016 | $2,288 +0% | $18,930 +13.1% |
| 2015 | $2,288 +8.7% | $16,740 |
| 2014 | $2,104 +457.8% | $16,740 +0.8% |
| 2013 | $377 -81.9% | $16,600 |
| 2012 | $2,080 +6.1% | $16,600 |
| 2011 | $1,960 0% | $16,600 +5.5% |
| 2010 | $1,961 -10% | $15,730 |
| 2009 | $2,178 +4.9% | $15,730 -10.6% |
| 2008 | $2,077 +7% | $17,600 |
| 2007 | $1,941 | $17,600 +6.7% |
| 2006 | -- | $16,490 |
| 2005 | -- | $16,490 +2.6% |
| 2004 | -- | $16,070 -13% |
| 2003 | -- | $18,470 +0.1% |
| 2002 | -- | $18,460 |
Find assessor info on the county website
Monthly payment
Est. payment
Payment breakdown
Explore the cost of this home by adjusting the details. Changes won't be saved.Climate risks
Neighborhood: Broadlands
Nearby schools
Schools provided by the listing agent
- Elementary: Coyote Ridge
- Middle: Westlake
- High: Legacy
- District: Adams 12 5 Star Schl
Source: REcolorado as distributed by MLS GRID. This data may not be complete. We recommend contacting the local school district to confirm school assignments for this home.


Similar homes
- $530,0004 bd2 ba1.7k sqft7139 W 74th Avenue, Arvada, CO 80003For Sale
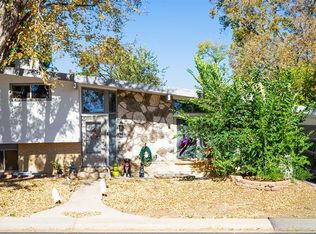
 MLS ID #2143716, Tim Murray, LUX Real Estate Company ERA Powered. REcolorado as distributed by MLS GRID
 - $530,0003 bd2 ba1.5k sqft1559 Brimble Drive, Erie, CO 80516For Sale
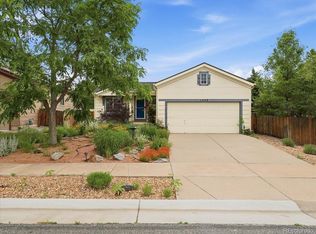 MLS ID #5471116, Jonathan Pierotti, Kentwood Boulder Valley. REcolorado as distributed by MLS GRID
 - $490,0003 bd3 ba2.3k sqft11167 Bryant Mews, Westminster, CO 80234For Sale
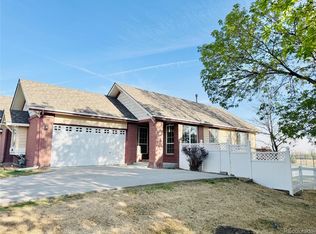 MLS ID #2175667, Jessica Burrow, Grace Management & Invest.. REcolorado as distributed by MLS GRID
 - $475,0002 bd3 ba2k sqft12627 James Point, Broomfield, CO 80020For Sale
 MLS ID #2180978, Karin McLean, HomeSmart Realty. REcolorado as distributed by MLS GRID
 - $509,9004 bd2 ba1.8k sqft12442 Bellaire Drive, Thornton, CO 80241For SaleMLS ID #2550379, Alfredo Salcedo, RE/MAX Leaders. REcolorado as distributed by MLS GRID
- $475,0003 bd2 ba1.4k sqft9325 W 100th Circle, Westminster, CO 80021For SaleMLS ID #1769505, Pamela Subry, RE/MAX Northwest Inc. REcolorado as distributed by MLS GRID
- $399,0002 bd3 ba1.7k sqft13900 Lake Song Lane #D5, Broomfield, CO 80023For SaleMLS ID #1565558, Erika Freeman-Daniels, Orchard Brokerage LLC. REcolorado as distributed by MLS GRID
- $524,9003 bd3 ba1.9k sqft12270 Karls Lane, Northglenn, CO 80241For SaleMLS ID #7164281, Gabriel Bramlett, Orchard Brokerage LLC. REcolorado as distributed by MLS GRID
- $480,0003 bd2 ba2.2k sqft5073 E 112th Place, Thornton, CO 80233For SaleMLS ID #6334310, Martin Sanchez, Megastar Realty. REcolorado as distributed by MLS GRID
- $565,0003 bd3 ba2.2k sqft5910 W 108th Place, Westminster, CO 80020For SaleMLS ID #8704781, Jessica Arguello, Real Broker, LLC DBA Real. REcolorado as distributed by MLS GRID
- $495,0003 bd3 ba1.9k sqft7384 Blue River Avenue, Frederick, CO 80530For SaleMLS ID #8556935, Samantha De Roco, Your Castle Realty LLC. REcolorado as distributed by MLS GRID
- $469,9993 bd3 ba1.7k sqft13657 Ash Circle, Thornton, CO 80602For SaleMLS ID #3892924, Kris Ceretto, Coldwell Banker Realty 56. REcolorado as distributed by MLS GRID
- $499,0003 bd3 ba1.8k sqft148 Ambrose Street, Erie, CO 80516For SaleMLS ID #1747415, Ben Smith, eXp Realty, LLC. REcolorado as distributed by MLS GRID
- $467,5003 bd4 ba1.9k sqft3411 W 98th Drive #C, Westminster, CO 80031For SaleMLS ID #4032226, Heather Kirchhoff, HK Real Estate. REcolorado as distributed by MLS GRID
- $565,0003 bd2 ba1.8k sqft9875 Iris Street, Broomfield, CO 80021For SaleMLS ID #7488884, Ryan Litzinger, Welcome Home Real Estate LLC. REcolorado as distributed by MLS GRID
- $499,9004 bd2 ba1.9k sqft4726 Grant Street, Denver, CO 80216For SaleMLS ID #1668159, Eric Hyatt, HomeSmart. REcolorado as distributed by MLS GRID
- $500,0003 bd3 ba2.1k sqft7220 W Maple Drive, Lakewood, CO 80226For SaleMLS ID #5295620, Genie O'Fallon, Distinct Real Estate LLC. REcolorado as distributed by MLS GRID
- $435,0003 bd2 ba1.3k sqft9449 Inca Court, Denver, CO 80260For SaleMLS ID #9934018, Jessica Reyes, Your Castle Realty LLC. REcolorado as distributed by MLS GRID
- $465,0003 bd3 ba2k sqft205 Linden St, Frederick, CO 80530For Sale
 MLS ID #1068490, Tavri Gipson, Kentwood RE Cherry Creek. IRES as distributed by MLS GRID
