Welcome to this well maintained duplex tucked away in the Cedar Bridge community! This property not only offers a great location and community but gives you all the feelings of home! As you enter into the home you will be greeted by a formal dining area, and the kitchen. The kitchen offers ample counter-top space and cabinet storage, stainless steel appliance package, eat-in kitchen, and a breakfast bar. The kitchen opens up to your family room offering a gas fireplace, great natural lighting and vaulted ceilings. Off the family room is a large primary bedroom with a private 5pc. primary bathroom and spacious closet space. Also included on the main floor is a 1/2 bath and laundry room. Continue down into the finished basement and you will find a 2 nicely sized bedrooms with garden level windows, a cozy living room great for movie night, full bathroom with separate powder room and an unfinished utility room that gives you plenty of room for storage! The garage is an oversized two car garage with built-in storage. Enjoy your mountain view while relaxing on your back deck that leads you to your private fenced yard with sprinkler system. This hidden gem's location not only offers a playground but is surrounded by an abundance of walking trails and sits next to the NorthWest Open Space! Schedule your tour today ~ Don't miss out on this opportunity!
For sale
Price cut: $14.9K (6/29)
$525,000
11167 Bryant Mews, Westminster, CO 80234
3beds
2,362sqft
:
Get pre-qualified$3,392/mo
Duplex
Built in 2006
6,098 Square Feet Lot
$-- Zestimate®
$222/sqft
$185/mo HOA
What's special
Mountain viewFinished basementBack deckVaulted ceilingsStainless steel appliance packageLarge primary bedroomEat-in kitchen
- 110 days |
- 723 |
- 32 |
Zillow last checked:
Listing updated:
Listed by:
Jessica Burrow 303-885-3692 Jessica@rentgrace.com,
Grace Management & Invest.
Source: REcolorado as distributed by MLS GRID,MLS#: 2175667
Facts & features
Interior
Bedrooms & bathrooms
- Bedrooms: 3
- Bathrooms: 3
- Full bathrooms: 2
- 1/2 bathrooms: 1
- Main level bathrooms: 2
- Main level bedrooms: 1
Bedroom
- Description: Large Bedroom Off Family Room
- Features: Primary Suite
- Level: Main
Bedroom
- Description: Nicely Sized With Standard Sliding Door Closets And Garden Level Windows
- Level: Basement
Bedroom
- Description: Nicely Sized With Closet Organizers And Garden Level Window
- Level: Basement
Bathroom
- Description: Guest Bathroom
- Level: Main
Bathroom
- Description: Seperate Tub And Shower. Leads To Spacious Closet Space
- Features: Primary Suite
- Level: Main
Bathroom
- Description: Full Bathroom With Separate Powder Room Area
- Level: Basement
Dining room
- Description: Formal Dining Area With Large Windows
- Level: Main
Family room
- Description: Useful Space With Closet And Garden Level Windows
- Level: Basement
Kitchen
- Description: Kitchen Open To Eat-In Kitchen Area With Plenty Of Counter Space And Storage
- Level: Main
Laundry
- Description: Accommodates A Full Size Washer And Dryer
- Level: Main
Living room
- Description: Opens To Kitchen And Includes Gas Fireplace
- Level: Main
Utility room
- Description: Large Unfinished Space With Furnace, Hot Water Heater And Sum Pump
- Level: Basement
Heating
- Forced Air, Natural Gas
Cooling
- Central Air
Appliances
- Included: Dishwasher, Disposal, Microwave, Range, Refrigerator, Self Cleaning Oven
Features
- Ceiling Fan(s), Eat-in Kitchen, High Ceilings, Open Floorplan, Vaulted Ceiling(s), Walk-In Closet(s)
- Flooring: Carpet, Vinyl, Wood
- Windows: Double Pane Windows
- Basement: Finished,Full,Sump Pump
- Has fireplace: Yes
- Fireplace features: Family Room, Gas
- Common walls with other units/homes: 1 Common Wall
Interior area
- Total structure area: 2,362
- Total interior livable area: 2,362 sqft
- Finished area above ground: 1,181
- Finished area below ground: 816
Property
Parking
- Total spaces: 2
- Parking features: Concrete, Dry Walled, Storage
- Attached garage spaces: 2
Accessibility
- Accessibility features: Accessible Approach with Ramp
Features
- Levels: One
- Stories: 1
- Entry location: Ground
- Patio & porch: Covered, Deck, Front Porch
- Exterior features: Private Yard
- Fencing: Full
- Has view: Yes
- View description: Mountain(s)
Lot
- Size: 6,098 Square Feet
- Features: Cul-De-Sac, Near Public Transit, Open Space, Sprinklers In Front, Sprinklers In Rear
Details
- Parcel number: R0157635
- Special conditions: Standard
Construction
Type & style
- Home type: SingleFamily
- Architectural style: Traditional
- Property subtype: Duplex
- Attached to another structure: Yes
Materials
- Brick, Frame
- Foundation: Concrete Perimeter
- Roof: Composition
Condition
- Year built: 2006
Utilities & green energy
- Electric: 110V, 220 Volts
- Sewer: Public Sewer
- Water: Public
- Utilities for property: Electricity Connected, Internet Access (Wired), Natural Gas Connected, Phone Connected
Community & HOA
Community
- Security: Carbon Monoxide Detector(s), Smoke Detector(s)
- Subdivision: Cedar Bridge
HOA
- Has HOA: Yes
- Amenities included: Park
- Services included: Reserve Fund, Maintenance Grounds, Recycling, Snow Removal, Trash
- HOA fee: $185 monthly
- HOA name: Courtside at Cedar Bridge
- HOA phone: 773-322-8645
Location
- Region: Denver
Financial & listing details
- Price per square foot: $222/sqft
- Annual tax amount: $3,723
- Date on market: 4/10/2026
- Listing terms: 1031 Exchange,Cash,Conventional,FHA,VA Loan
- Exclusions: None
- Ownership: Corporation/Trust
- Electric utility on property: Yes
- Road surface type: Paved
Estimated market value
Not available
Estimated sales range
Not available
Not available
Price history
| Date | Event | Price |
|---|---|---|
| 6/29/2026 | Price change | $525,000-2.8%$222/sqft |
Source:  REcolorado as distributed by MLS GRID #2175667 Report a problem REcolorado as distributed by MLS GRID #2175667 Report a problem | ||
| 5/18/2026 | Price change | $539,900-3.6%$229/sqft |
Source: REcolorado as distributed by MLS GRID #2175667 Report a problem | ||
| 4/10/2026 | Listed for sale | $559,900$237/sqft |
Source: REcolorado as distributed by MLS GRID #2175667 Report a problem | ||
| 4/16/2025 | Listing removed | $2,695$1/sqft |
Source: Zillow Rentals Report a problem | ||
| 3/18/2025 | Listed for rent | $2,695$1/sqft |
Source: Zillow Rentals Report a problem | ||
Public tax history
Tax history is unavailable.
Monthly payment
Est. payment
Payment breakdown
Explore the cost of this home by adjusting the details. Changes won't be saved.Climate risks
Neighborhood: 80234
Nearby schools
GreatSchools rating
- 4/10Westview Elementary SchoolGrades: PK-5Distance: 0.9 mi
- 5/10Silver Hills Middle SchoolGrades: 6-8Distance: 2 mi
- 4/10Northglenn High SchoolGrades: 9-12Distance: 1.8 mi
Schools provided by the listing agent
- Elementary: Westview
- Middle: Silver Hills
- High: Northglenn
- District: Adams 12 5 Star Schl
Source: REcolorado as distributed by MLS GRID. This data may not be complete. We recommend contacting the local school district to confirm school assignments for this home.
- $547,9002 bd2 ba2.3k sqft11163 Bryant Mews, Westminster, CO 80234Off Market
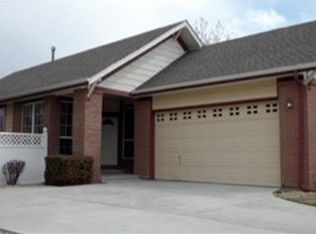
- $535,9002 bd3 ba2k sqft11163 Bryant Mews, Denver, CO 80234Off Market

- $206,8001 bd1 ba608 sqft11183 Alcott St APT B, Westminster, CO 80234Off Market
- $291,9003 bd2 ba1k sqft11183 Alcott St APT A, Westminster, CO 80234Off Market

- $251,6002 bd1 ba840 sqft11183 Alcott St APT C, Westminster, CO 80234Off Market
- $262,6002 bd1 ba808 sqft11185 Alcott St APT B, Westminster, CO 80234Off Market
- $231,6001 bd1 ba878 sqft11185 Alcott St APT A, Westminster, CO 80234Off Market
- $260,7002 bd2 ba840 sqft11185 Alcott St APT C, Westminster, CO 80234Off Market
A local agent can set up tours, give advice and negotiate with sellers.
Similar homes
- $555,0004 bd3 ba2k sqft13400 Raritan Street, Denver, CO 80234For Sale
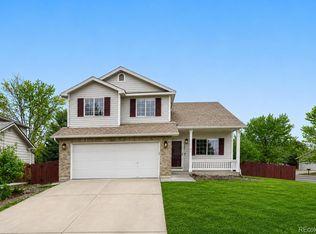
 MLS ID #7898805, Jodi Wilson, RE/MAX Alliance. REcolorado as distributed by MLS GRID
 - $548,9003 bd4 ba2.7k sqft2550 Winding River Dr #F1, Broomfield, CO 80023For Sale
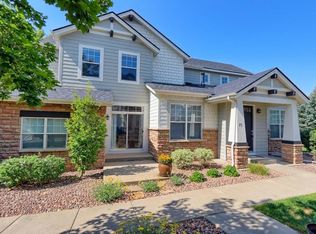
 MLS ID #1064490, Jennifer Arbuckle, RE/MAX Northwest. IRES as distributed by MLS GRID
 - $510,0004 bd2 ba2.1k sqft12958 Grove Way, Broomfield, CO 80020For Sale
 MLS ID #8182804, Ken Blevins, Real Broker, LLC DBA Real. REcolorado as distributed by MLS GRID
 - $630,0003 bd3 ba2.3k sqft11030 N Jay, Broomfield, CO 80020For Sale
 MLS ID #4626692, Jordan Herrera, eXp Realty, LLC. REcolorado as distributed by MLS GRID
 - $550,0003 bd3 ba2.8k sqft5064 Durham Court, Denver, CO 80239For SaleMLS ID #9396344, Murray Shykind, Colorado Home Agents. REcolorado as distributed by MLS GRID
- $572,4994 bd2 ba2k sqft975 E 7th Avenue, Broomfield, CO 80020For SaleMLS ID #4146574, Samuel Farley, eXp Realty, LLC. REcolorado as distributed by MLS GRID
- $529,0004 bd3 ba2.6k sqft17163 E 102nd Avenue, Commerce City, CO 80022For SaleMLS ID #8124862, Amy Brown, Compass - Denver. REcolorado as distributed by MLS GRID
- $514,0003 bd2 ba2k sqft15952 Village Circle, Brighton, CO 80603For SaleMLS ID #7606985, Scott Myers, Realty One Group Premier. REcolorado as distributed by MLS GRID
- $482,0003 bd3 ba1.7k sqft13657 Ash Circle, Thornton, CO 80602For SaleMLS ID #3892924, Kris Ceretto, Coldwell Banker Realty 56. REcolorado as distributed by MLS GRID
- $505,0003 bd3 ba2.3k sqft4003 N Quatar Court, Aurora, CO 80019For SaleMLS ID #2869753, Michael Hardey, Integrity Real Estate Group. REcolorado as distributed by MLS GRID
- $490,0005 bd3 ba2k sqft10059 Dillon Circle, Commerce City, CO 80022For SaleMLS ID #9124704, Amy Ryan, Amy Ryan Group. REcolorado as distributed by MLS GRID
- $575,0005 bd4 ba3.2k sqft13487 Garfield Street, Thornton, CO 80241For SaleMLS ID #1846296, Scott Roberts, Berkshire Hathaway HomeServices Colorado Real Estate, LLC. REcolorado as distributed by MLS GRID
- $574,0003 bd4 ba3k sqft3751 W 136th Avenue #T3, Broomfield, CO 80023For SaleMLS ID #6548381, Ronda Chapleski, Compass - Denver. REcolorado as distributed by MLS GRID
- $523,0003 bd3 ba1.9k sqft5135 Andes Street, Denver, CO 80249For SaleMLS ID #1813325, The Dixon Group, Keller Williams Trilogy. REcolorado as distributed by MLS GRID
- $505,0004 bd3 ba2.3k sqft5119 Chandler Way, Denver, CO 80239For SaleMLS ID #6601025, Carrie Hill, Rocky Mountain Real Estate Inc. REcolorado as distributed by MLS GRID
- $519,0003 bd3 ba1.9k sqft1266 S Beeler Street, Denver, CO 80247For SaleMLS ID #6225824, Bayarsaikhan Erdenejargal, HomeSmart Realty. REcolorado as distributed by MLS GRID
- $544,0003 bd4 ba2.5k sqft5243 Mt Arapaho Circle, Longmont, CO 80504For SaleMLS ID #4708378, Justin Phillips, RE/MAX Professionals. REcolorado as distributed by MLS GRID
- $500,0003 bd3 ba2k sqft6737 W Yale Ave, Lakewood, CO 80227For SaleMLS ID #1065036, Nathan Crumb, Keller Williams-DTC. IRES as distributed by MLS GRID
- $525,0003 bd4 ba2.3k sqftDiscovery II on the Ridge, Arvada, CO 80002For SaleMLS ID #6439089, Liz Mendez Telk, Harvest & Bloom Real Estate LLC. REcolorado as distributed by MLS GRID
- $560,0004 bd3 ba3.1k sqft10186 Ventura Street, Commerce City, CO 80022For SaleMLS ID #3553542, Ann Wymore, Navigate Realty. REcolorado as distributed by MLS GRID
